
Shayna Reavis
ICON Realty Group, ERA Powered
(804) 348-1209
35 Total Sales
3 in Hopewell
$210K - $280K Price Range


Estimated Value: $250,000 - $272,463
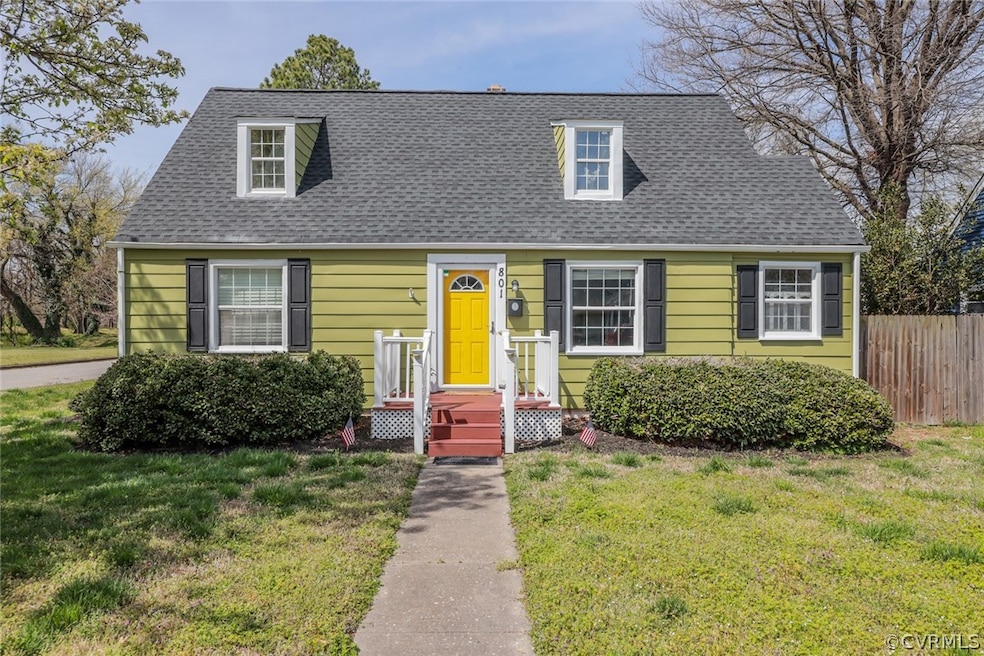
Located minutes away from Water views do not miss this opportunity to unwind in style in this renovated Cape Cod positioned on captivating corner Lot! Bathed in natural light, this home boasts beautiful laminate and tile flooring throughout, creating a seamless flow. Imagine cozy evenings curled up with a book in the spacious living room, or transform the easily accessible adjacent space into a dedicated home office – perfect for today's work-from-home lifestyle. Entertain effortlessly with a formal dining room that seamlessly connects to the kitchen, creating an open concept ideal for hosting memorable gatherings. Picture laughter and conversation flowing as you all spill out onto the back deck for an unforgettable evening coffee experience under the stars. Relax and recharge in the luxurious primary master bedroom, featuring an attached extra-large full bathroom with convenient laundry hookups. Upstairs, two bright secondary bedrooms and another full hall bath complete the picture-perfect layout. Conveniently located near, City Point Playground, City Park, Beacon Hill Theatre, and Union Fort Historic Center. Recently conducted appraisal report is available.
Last Agent to Sell the Property
EXP Realty, LLC License #0225239696 Listed on: 03/24/2024
We collect this data history from publicly available records. To have your information removed, we recommend requesting removal directly through your county’s website.
Shayna Reavis
ICON Realty Group, ERA Powered
(804) 348-1209
35 Total Sales
3 in Hopewell
$210K - $280K Price Range
Charles Futrell
Samson Properties
(804) 944-8740
72 Total Sales
1 in Hopewell
$206,000 Price
Tonya Leeper
Keller Williams Realty
(804) 409-3780
54 Total Sales
2 in Hopewell
$160K - $235K Price Range
Shavonne Miles
Liz Moore & Associates LLC
(757) 210-5862
108 Total Sales
1 in Hopewell
$355,000 Price
Stuart Settle
ERA Woody Hogg & Assoc
(804) 409-3754
101 Total Sales
4 in Hopewell
$267K - $320K Price Range
Jemma Bliss
Liz Moore & Associates
(757) 703-4797
46 Total Sales
1 in Hopewell
$315,000 Price
We collect this data history from publicly available records. To have your information removed, we recommend requesting removal directly through your county’s website.
| Date | Buyer | Sale Price | Title Company |
|---|---|---|---|
| $255,000 | Old Republic National Title In | ||
| Vertex Realty & Investments Llc | $100,000 | Fidelity National Title |
We collect this data history from publicly available records. To have your information removed, we recommend requesting removal directly through your county’s website.
| Date | Status | Borrower | Loan Amount |
|---|---|---|---|
| Open | $250,381 | ||
| Previous Owner | Vertex Realty & Investments Llc | $154,500 | |
| Previous Owner | Vaughn Justin M | $81,183 |
We collect this data history from publicly available records. To have your information removed, we recommend requesting removal directly through your county’s website.
| Date | Event | Price | List to Sale | Price per Sq Ft |
|---|---|---|---|---|
| 05/17/2024 05/17/24 | Sold | $255,000 | +2.0% | $161 / Sq Ft |
| 04/12/2024 04/12/24 | Pending | -- | -- | -- |
| 03/27/2024 03/27/24 | For Sale | $249,900 | -- | $157 / Sq Ft |
We collect this data history from publicly available records. To have your information removed, we recommend requesting removal directly through your county’s website.
| Year | Tax Paid | Tax Assessment Tax Assessment Total Assessment is a certain percentage of the fair market value that is determined by local assessors to be the total taxable value of land and additions on the property. | Land | Improvement |
|---|---|---|---|---|
| 2026 | $2,920 | $245,500 | $26,400 | $219,100 |
| 2025 | $2,872 | $245,500 | $26,400 | $219,100 |
| 2024 | $2,469 | $211,000 | $24,000 | $187,000 |
| 2023 | $1,433 | $126,800 | $24,000 | $102,800 |
| 2022 | $903 | $79,900 | $21,000 | $58,900 |
| 2021 | $903 | $79,900 | $21,000 | $58,900 |
| 2020 | $927 | $82,000 | $21,000 | $61,000 |
| 2019 | $927 | $82,000 | $21,000 | $61,000 |
| 2018 | $907 | $80,300 | $18,300 | $62,000 |
| 2017 | $907 | $80,300 | $18,300 | $62,000 |
| 2016 | $1,154 | $102,100 | $18,300 | $83,800 |
| 2015 | $1,154 | $102,100 | $18,300 | $83,800 |
| 2014 | $1,133 | $102,100 | $15,100 | $87,000 |
Seller's Agent in 2024
Galen Parker
EXP Realty, LLC
(804) 274-9016
94 Total Sales
Seller Co-Listing Agent in 2024
Jared Davis
EXP Realty, LLC
(804) 536-6100
718 Total Sales
Buyer's Agent in 2024
Lisa Brock
Capstone Realty LLC
(804) 840-5163
23 Total Sales
Source: Central Virginia Regional MLS
MLS Number: 2407257
APN: 079-0625
Disclaimer: Certain information contained herein is derived from information provided by parties other than Homes.com. All information provided is deemed reliable, but is not guaranteed to be accurate and should be independently verified.
All or a portion of th multiple Listing information is provided by the Central Virginia Regional Multiple Listing Service, LLC, from a copyrighted compilation of Listing s. All CVR MLS information provided is deemed reliable but is not guaranteed accurate. The compilation of Listings and each individual Listing are ©2026 Central Virginia Regional Multiple Listing Service, LLC. All rights reserved.
Ask me questions while you tour the home.