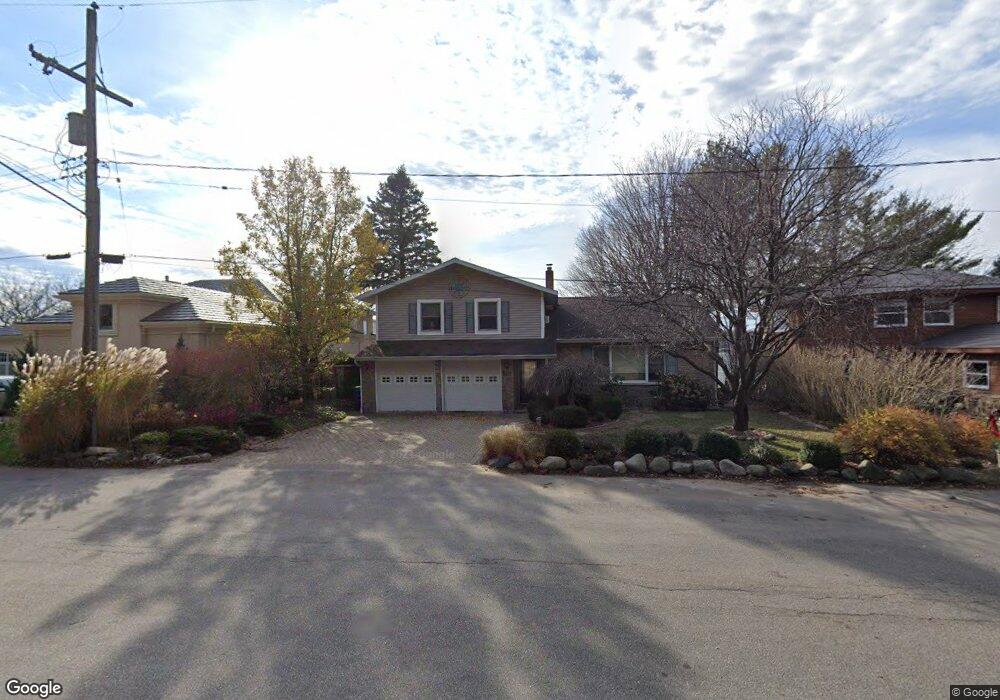
801 E Lake Rd Pentwater, MI 49449
Estimated Value: $1,190,002
About This Home
This home is located at 801 E Lake Rd, Pentwater, MI 49449 and is currently priced at $1,190,002, approximately $395 per square foot. 801 E Lake Rd is a home located in Oceana County.
Ownership History
We collect this data history from publicly available records. To have your information removed, we recommend requesting removal directly through your county’s website.
Purchase Details
Home Financials for this Owner
Home Financials are based on the most recent Mortgage that was taken out on this home.Purchase Details
Purchase Details
Purchase Details
Home Financials for this Owner
Home Financials are based on the most recent Mortgage that was taken out on this home.Purchase Details
Purchase History
We collect this data history from publicly available records. To have your information removed, we recommend requesting removal directly through your county’s website.
| Date | Buyer | Sale Price | Title Company |
|---|---|---|---|
| -- | Oceana Land Title Agcy Inc | ||
| -- | None Available | ||
| -- | Gold Coast Title Of Michigan | ||
| -- | Title Direct Llc | ||
| $275,000 | -- |
Mortgage History
We collect this data history from publicly available records. To have your information removed, we recommend requesting removal directly through your county’s website.
| Date | Status | Borrower | Loan Amount |
|---|---|---|---|
| Open | $200,000 | ||
| Previous Owner | $400,000 | ||
| Previous Owner | $365,000 | ||
| Previous Owner | $135,000 |
Tax History
We collect this data history from publicly available records. To have your information removed, we recommend requesting removal directly through your county’s website.
| Year | Tax Paid | Tax Assessment Tax Assessment Total Assessment is a certain percentage of the fair market value that is determined by local assessors to be the total taxable value of land and additions on the property. | Land | Improvement |
|---|---|---|---|---|
| 2025 | $4,882 | $631,200 | $631,200 | $0 |
| 2024 | $4,936 | $587,500 | $587,500 | $0 |
| 2023 | $9,276 | $505,100 | $505,100 | $0 |
| 2022 | $13,704 | $467,700 | $0 | $0 |
| 2021 | $13,377 | $400,900 | $400,900 | $0 |
| 2020 | $13,338 | $420,600 | $420,600 | $0 |
| 2019 | $13,030 | $345,300 | $0 | $0 |
| 2018 | $8,670 | $307,200 | $0 | $0 |
| 2017 | $8,670 | $237,800 | $0 | $0 |
| 2016 | -- | $237,500 | $0 | $0 |
| 2013 | -- | $108,200 | $0 | $0 |
Map
- 5221 W Monroe Rd
- 26 Kenneth
- 20 Kenneth
- 1112 2nd St
- 1111 2nd St
- 382 3rd St
- 5771 Wintergreen Rd
- 560 S Hancock St Unit 12
- 0 Mohawk St Unit 25062777
- 0 Mohawk St Unit 26012178
- 42 W 2nd St Unit 11
- 0 Longbridge Rd
- vl 3rd Ave
- vl 3rd Ave
- vl 3rd Ave
- vl 3rd Ave
- 5293 W Monroe Rd
- 5253 W Lakeview Dr
- 5267 W Monroe Rd
- 554 N Morris St
Ask me questions while you tour the home.