
Mitzie Klozotsky
Acre Realty, Ltd.
(920) 784-0952
48 Total Sales
1 in Omro
$234,900 Price
Estimated Value: $460,209 - $631,000
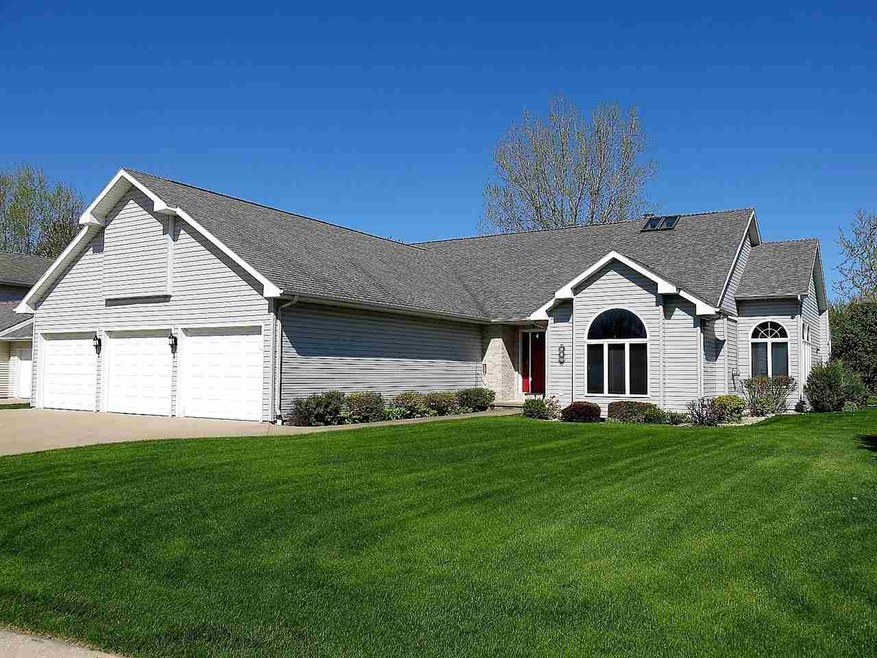
Looking for a Turn-key property with great access to the lakes?! Beautiful wide channel leads to the Fox River and Lake Butte des Morts! Immaculately maintained home with everything on one floor. Open, flowing 3 bedroom, 2 full bath with 4 season room and large deck for enjoying the views. Features newer furnace and A/C, refrigerator and much more. Large, deep 3 car attached garage. Solarium used as office or would be a great playroom! Catch fish right from the permanent dock in your own backyard. 1 year home warranty included too. Call for a showing today!
Last Agent to Sell the Property
Listing Maintenance
First Weber Oshkosh Listed on: 05/08/2017
Last Buyer's Agent
Susan Hietpas
First Weber, Inc.
We collect this data history from publicly available records. To have your information removed, we recommend requesting removal directly through your county’s website.
Mitzie Klozotsky
Acre Realty, Ltd.
(920) 784-0952
48 Total Sales
1 in Omro
$234,900 Price
Crystal Meller
Coldwell Banker HomeSale Realty - Wauwatosa
(414) 400-4858
77 Total Sales
1 in Omro
$340,000 Price
Shawn Fligg
Cardinal Realty, LLC
(850) 816-2022
13 Total Sales
1 in Omro
$370,000 Price
Jill Coenen
Century 21 Ace Realty
(920) 521-7526
388 Total Sales
3 in Omro
$315K - $411K Price Range
Angela Noltimier
Coldwell Banker Res Brokerage
(773) 492-8964
92 Total Sales
1 in Omro
$251,000 Price
Amy Williams
RE/MAX 24/7 Real Estate, LLC
(920) 949-8265
59 Total Sales
8 in Omro
$157K - $352K Price Range
We collect this data history from publicly available records. To have your information removed, we recommend requesting removal directly through your county’s website.
| Date | Buyer | Sale Price | Title Company |
|---|---|---|---|
| $299,900 | None Available | ||
| Fmfrancis H The Rechtien Family Revocable Tru | -- | None Available |
We collect this data history from publicly available records. To have your information removed, we recommend requesting removal directly through your county’s website.
| Date | Status | Borrower | Loan Amount |
|---|---|---|---|
| Open | $239,920 |
We collect this data history from publicly available records. To have your information removed, we recommend requesting removal directly through your county’s website.
| Date | Event | Price | List to Sale | Price per Sq Ft |
|---|---|---|---|---|
| 06/30/2017 06/30/17 | Sold | $299,900 | -3.2% | $118 / Sq Ft |
| 05/08/2017 05/08/17 | For Sale | $309,900 | -- | $122 / Sq Ft |
We collect this data history from publicly available records. To have your information removed, we recommend requesting removal directly through your county’s website.
| Year | Tax Paid | Tax Assessment Tax Assessment Total Assessment is a certain percentage of the fair market value that is determined by local assessors to be the total taxable value of land and additions on the property. | Land | Improvement |
|---|---|---|---|---|
| 2025 | $7,717 | $435,300 | $73,900 | $361,400 |
| 2024 | $7,717 | $287,600 | $47,800 | $239,800 |
| 2023 | $6,993 | $287,600 | $47,800 | $239,800 |
| 2022 | $6,893 | $287,600 | $47,800 | $239,800 |
| 2021 | $6,511 | $287,600 | $47,800 | $239,800 |
| 2020 | $6,480 | $287,600 | $47,800 | $239,800 |
| 2019 | $6,245 | $287,600 | $47,800 | $239,800 |
| 2018 | $6,405 | $287,600 | $47,800 | $239,800 |
| 2017 | $5,611 | $227,300 | $40,300 | $187,000 |
| 2016 | $4,519 | $187,300 | $40,300 | $147,000 |
| 2015 | $4,696 | $187,300 | $40,300 | $147,000 |
| 2014 | -- | $187,300 | $40,300 | $147,000 |
| 2013 | -- | $187,300 | $40,300 | $147,000 |
LM
Seller's Agent in 2017
Listing Maintenance
First Weber Oshkosh
SH
Buyer's Agent in 2017
Susan Hietpas
First Weber, Inc.
Source: REALTORS® Association of Northeast Wisconsin
MLS Number: 50163205
APN: 265-1409
Disclaimer: Certain information contained herein is derived from information provided by parties other than Homes.com. All information provided is deemed reliable, but is not guaranteed to be accurate and should be independently verified.
Based on information submitted to the MLS GRID. All data is obtained from various sources and may not have been verified by broker or MLS GRID. Supplied Open House Information is subject to change without notice. All information should be independently reviewed and verified for accuracy. Properties may or may not be listed by the office/agent presenting the information. Some IDX listings have been excluded from this website. Copyright REALTORS Association of Northeast Wisconsin MLS, Inc. - All Rights Reserved
Information received from other 3rd parties: All information deemed reliable but not guaranteed and should be independently verified. All properties are subject to prior sale, change, or withdrawal. Neither listing broker nor Ten-X nor RANW MLS shall be responsible for any typographical errors, misinformation, misprints, and shall be held totally harmless.
IDX information is provided exclusively for consumers’ personal, non-commercial use, that it may not be used for any purpose other than to identify prospective properties consumers may be interested in purchasing, and that the data is deemed reliable but is not guaranteed accurate by the MLS.
Based on information submitted to the MLS GRID
Ask me questions while you tour the home.