Listed by Keller Williams South Sound, Bought with WEBREALTY
NOT LISTED FOR SALE

801 E Thomas Rd Grapeview, WA 98546

3 Beds
2 Baths
1,296 Sq Ft
2.72 Acre Lot

Sale Details

Date Sold: September 20, 2024

Last sale price $395,000 $305 Per Sq Ft

7 Days on Market

Highlights

  • Fruit Trees
  • Territorial View

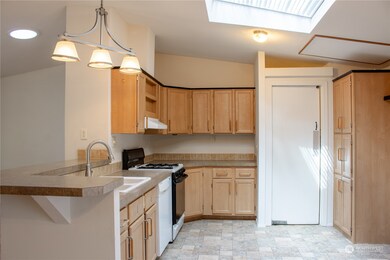
  • Skylights
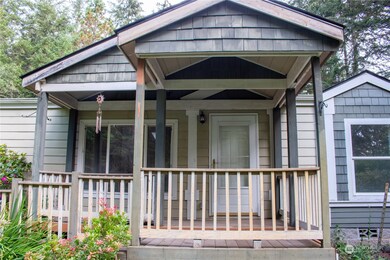
  • Deck
  • No HOA
  • Storm Windows

About This Home

As of September 2024

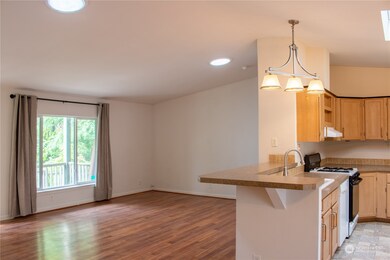

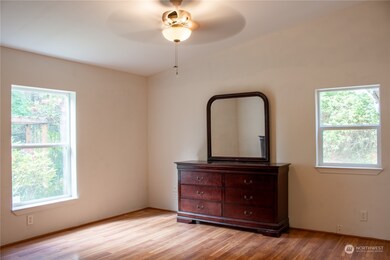
This well-maintained 3-bedroom home is nestled on a generous 2.8-acre wooded lot. Enter into an open-concept living and dining area featuring abundant natural light and a spacious layout that seamlessly flows into a well-equipped spacious kitchen. The primary suite is complete with a large walk-in closet and an ensuite bathroom featuring a double vanity and sizable shower. Two more bedrooms provide more space with a second full bathroom conveniently located in the hallway. The property also includes a carport with loft storage, garden space with mature fruit trees, multiple outbuildings including a studio with plumbing. Located just a short drive from local amenities yet surrounded by nature, this property offers the best of both worlds.

Last Agent to Sell the Property

Robert Power

Keller Williams South Sound License #23003596 Listed on: 08/14/2024

Keller Williams South Sound

Co-Listed By

Angela Power

Keller Williams South Sound License #22011587

Last Buyer's Agent

Cory Burger

WEBREALTY License #80600

Source: Northwest Multiple Listing Service (NWMLS)

MLS#: 2274965

Northwest Multiple Listing Service (NWMLS)
Create a Home Valuation Report for This Property
The Home Valuation Report is an in-depth analysis detailing your home's value as well as a comparison with similar homes in the area

Property Details

Home Type

  • Manufactured Home With Land

Est. Annual Taxes

  • $2,512

Year Built

  • Built in 2005

Lot Details

  • 2.72 Acre Lot
  • Partially Fenced Property
  • Brush Vegetation
  • Sloped Lot
  • Fruit Trees
  • Wooded Lot
  • Garden

Parking

  • Detached Carport Space

Home Design

  • Poured Concrete
  • Composition Roof
  • Wood Siding
  • Cement Board or Planked
  • Wood Composite

Interior Spaces

  • 1,296 Sq Ft Home
  • 1-Story Property
  • Ceiling Fan
  • Skylights
  • Territorial Views
  • Storm Windows

Kitchen

  • Stove
  • Dishwasher
  • Disposal

Flooring

  • Wall to Wall Carpet
  • Laminate
  • Vinyl

Bedrooms and Bathrooms

  • 3 Main Level Bedrooms
  • Walk-In Closet
  • Bathroom on Main Level

Outdoor Features

  • Deck
  • Outbuilding

Schools

  • Grapeview Elementary School
  • Grapeview Middle School
  • North Mason Snr High School

Mobile Home

  • Manufactured Home With Land

Utilities

  • Forced Air Cooling System
  • Heat Pump System
  • Propane
  • Well
  • Septic Tank

Community Details

  • No Home Owners Association
  • Grapeview Subdivision

Listing and Financial Details

Property Details

Home Type

Manufactured Home With Land

Est. Annual Taxes

$2,512

Year Built

Built in 2005

Lot Details

2.72 Acres

Listing Details

  • Property Type: Residential
  • Property Sub Type: Manufactured On Land
  • StyleCode: 21 - Manuf-Double Wide
  • Year Built: 2005
  • Buyer Agency Compensation: 2.5
  • Inclusions: Dishwasher(s),Garbage Disposal,Stove(s)/Range(s)
  • MLS Status: Sold
  • Prev Status: Closed
  • Unit Levels: One
  • New Construction: No
  • Structure Type: Manufactured House
  • CalculatedSquareFootage: 1296
  • SeniorExemption: false
  • NWM_DPRUrl: https://www.workforce-resource.com/dpr/listing/NWMLS/2274965?w=Consumer&agent=144235
  • Special Features: None

Interior Features

  • Basement: None
  • Appliances: Dishwasher(s), Disposal, Stove(s)/Range(s)
  • Full Bathrooms: 1
  • Three Quarter Bathrooms: 1
  • Total Bedrooms: 3
  • Entry Location: Main
  • Fireplace: No
  • Flooring: Laminate, Vinyl, Carpet
  • Interior Amenities: Bath Off Primary, Ceiling Fan(s), Double Pane/Storm Window, Laminate, Skylight(s), Walk-In Closet(s), Wall to Wall Carpet
  • Living Area: 1296
  • Main Level Bathrooms: 2
  • Main Level Bedrooms: 3
  • BathsFullMain: 1
  • SquareFootageFinished: 1296
  • SquareFootageUnfinished: 0
  • BathsFullLower: 0
  • BathsFullUpper: 0
  • BathsHalfLower: 0
  • BathsHalfMain: 0
  • BathsHalfUpper: 0
  • BathsThreeQuarterLower: 0
  • BathsThreeQuarterMain: 1
  • BathsThreeQuarterUpper: 0
  • BedroomsLower: 0
  • BedroomsUpper: 0
  • AppliancesIncluded: Dishwasher(s),Garbage Disposal,Stove(s)/Range(s)

Exterior Features

  • Roof: Composition
  • View: Territorial
  • Lot Features: Paved
  • View: Yes
  • Waterfront: No
  • Body Type: Double Wide
  • Exterior Features: Cement Planked, Wood Products
  • Foundation Details: Poured Concrete

Garage/Parking

  • Attached Garage: No
  • Carport Spaces: 1
  • Carport Y N: Yes
  • Covered Parking Spaces: 1
  • Open Parking: No
  • Parking Features: Detached Carport
  • Total Parking Spaces: 1

Utilities

  • Sewer: Septic Tank
  • Water Source: Individual Well
  • Security: FullyFenced
  • Cooling: Forced Air
  • Cooling Y N: Yes
  • Heating: Heat Pump
  • Heating Yn: Yes
  • PowerCompany: PUD #3
  • SewerCompany: Septic
  • WaterCompany: Well

Condo/Co-op/Association

  • Senior Community: No
  • Association: No

Schools

  • Junior High Dist: Grapeview #54
  • High School: North Mason Snr High
  • Middle Or Junior School: Grapeview

Lot Info

  • Parcel Number: 221143290040
  • Topography: Partial Slope
  • Land Lease: No
  • Lot Size Acres: 2.72
  • Lot Size Sq Ft: 118483
  • Irrigation Water Rights: No
  • ResoLotSizeUnits: SquareFeet
  • ShowMapLink: true
  • SiteFeatures: Deck,Fenced-Partially,Outbuildings,Propane,Shop
  • MLSLotSizeSource: Realist
  • ZoningJurisdiction: County

Green Features

  • Power Production Type: Electric, Propane

Tax Info

  • Year: 2024
  • Tax Annual Amount: 2512
  • AdditionalTaxIds: 3002816

Multi Family

  • EnergySource: Electric,Propane

MLS Schools

  • Elementary School: Grapeview Elem

Ownership History

We collect this data history from publicly available records. To have your information removed, we recommend requesting removal directly through your county’s website.

Date Name Owned For Owner Type

Purchase Details

Listed on
Aug 14, 2024
Closed on
Sep 17, 2024
Sold by
Bought by
Seller's Agent
Robert Power
Keller Williams South Sound
Buyer's Agent
Cory Burger
WEBREALTY
List Price
$398,000
Sold Price
$395,000
Premium/Discount to List
-$3,000
-0.75%
Views
3

Home Financials for this Owner

Home Financials are based on the most recent Mortgage that was taken out on this home.
Original Mortgage
$15,513
Outstanding Balance
$4,919
Interest Rate
6.47%
Mortgage Type
New Conventional

Purchase Details

Listed on
Aug 11, 2016
Closed on
Sep 12, 2016
Sold by
Bought by
Seller's Agent
Vince Himlie
Windermere RE/Himlie
Buyer's Agent
Greg Priest
Virgil Adams Real Estate, Inc.
List Price
$172,500
Sold Price
$170,000
Premium/Discount to List
-$2,500
-1.45%

Home Financials for this Owner

Home Financials are based on the most recent Mortgage that was taken out on this home.
Avg. Annual Appreciation
11.08%

Purchase Details

Closed on
May 18, 2005
Sold by
Bought by

Home Financials for this Owner

Home Financials are based on the most recent Mortgage that was taken out on this home.
Original Mortgage
$112,500
Interest Rate
5.51%
Mortgage Type
Construction
Source: Public Records

Purchase History

We collect this data history from publicly available records. To have your information removed, we recommend requesting removal directly through your county’s website.

Date Buyer Sale Price Title Company
$395,000 Land Title
$170,000 Mason County Title Co
$27,000 First American Title
Source: Public Records

Mortgage History

We collect this data history from publicly available records. To have your information removed, we recommend requesting removal directly through your county’s website.

Date Status Borrower Loan Amount
Open $15,513
Open $387,845
Previous Owner $112,500
Source: Public Records

Property History

We collect this data history from publicly available records. To have your information removed, we recommend requesting removal directly through your county’s website.

Date Event Price List to Sale Price per Sq Ft Prior Sale
09/20/2024 09/20/24 Sold $395,000 -0.8% $305 / Sq Ft
08/21/2024 08/21/24 Pending -- -- --
08/14/2024 08/14/24 For Sale $398,000 +134.1% $307 / Sq Ft
09/15/2016 09/15/16 Sold $170,000 -1.4% $131 / Sq Ft View Prior Sale
08/16/2016 08/16/16 Pending -- -- --
08/12/2016 08/12/16 For Sale $172,500 -- $133 / Sq Ft
Source: Northwest Multiple Listing Service (NWMLS)

Tax History

We collect this data history from publicly available records. To have your information removed, we recommend requesting removal directly through your county’s website.

Year Tax Paid Tax Assessment Tax Assessment Total Assessment is a certain percentage of the fair market value that is determined by local assessors to be the total taxable value of land and additions on the property. Land Improvement
2026 $2,710 $380,485 $89,890 $290,595
2025 $2,512 $355,555 $68,820 $286,735
2023 $2,512 $286,160 $60,620 $225,540
2022 $2,140 $241,175 $48,885 $192,290
2021 $1,891 $241,175 $48,885 $192,290
2020 $1,610 $212,545 $47,925 $164,620
2018 $1,407 $128,115 $43,080 $85,035
2017 $1,412 $128,115 $43,080 $85,035
2016 $452 $136,760 $37,430 $99,330
2015 $819 $133,790 $36,260 $97,530
2014 -- $136,970 $37,040 $99,930
2013 -- $134,220 $35,090 $99,130
Source: Public Records

Agents Affiliated with this Home

  • Section Image
  • Section Image
  • Section Image
  • Section Image
  • Section Image
  • Section Image
See All Agents

Map

Source: Northwest Multiple Listing Service (NWMLS)

MLS Number: 2274965

Northwest Multiple Listing Service (NWMLS)
Your Personal Tour Guide

Ask me questions while you tour the home.