
Michael Gregory
Responds Quickly
Real Broker LLC
(405) 689-9611
65 Total Sales
1 in Hafer Park
$150,000 Price

Estimated Value: $557,093
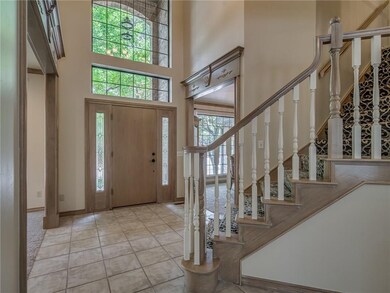
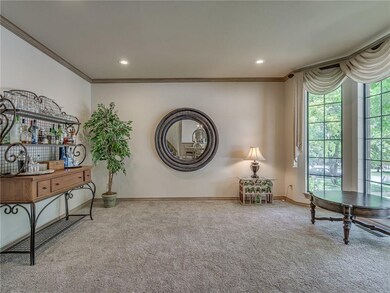
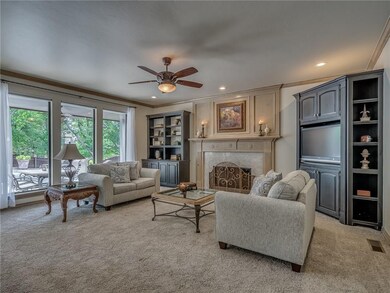
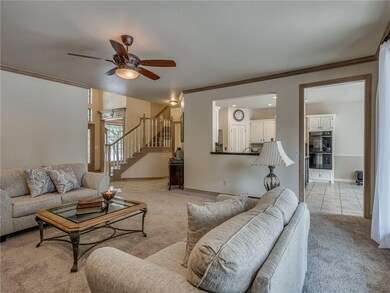
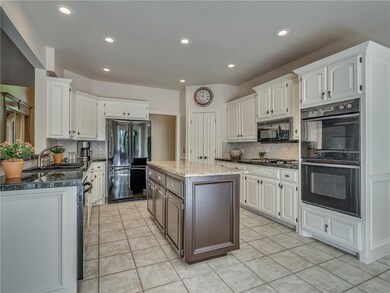
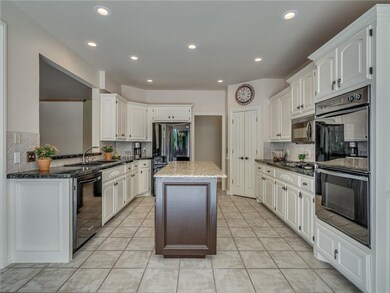
100% Pride of ownership shows in this beautiful home in the Fox Lake addition. In the heart of all the NEW growth in NE Edmond, close to shopping, restaurants, I-35, and tons of activities. This location has walking trails, neighborhood pool, & clubhouse. Master bedroom on the lower level. 3 bedrooms & Flex space on the upper level. Home features 4 bedrooms, 3.5 baths, 2 living spaces, 1 flex space, 1 office, 2 dining spaces, 3 car garage, crown molding, ceiling fans, well-manicured landscaping, mature trees, privacy fence, & a sprinkler system. This is a hidden jewel in East Edmond and you won't want to miss this one... tour today!
Last Agent to Sell the Property
Flotilla Real Estate Partners License #177686 Listed on: 07/31/2020
We collect this data history from publicly available records. To have your information removed, we recommend requesting removal directly through your county’s website.
Michael Gregory
Real Broker LLC
(405) 689-9611
65 Total Sales
1 in Hafer Park
$150,000 Price
Matthew Neill
Keller Williams Central OK
(405) 938-0566
79 Total Sales
4 in Hafer Park
$299K - $340K Price Range
Dustin Wilson
Keller Williams Summit
(405) 445-6698
64 Total Sales
1 in Hafer Park
$427,000 Price
Katherine Pickens
CB/Mike Jones Company
(405) 792-0309
118 Total Sales
1 in Hafer Park
$395,000 Price
Wally Kerr
Your Home Sold Guaranteed Realty - Kerr Team
(405) 679-2032
524 Total Sales
3 in Hafer Park
$224K - $666K Price Range
Lauren Biesemeyer
Weichert Realtors, Centennial
(405) 500-2153
52 Total Sales
1 in Hafer Park
$307,000 Price
We collect this data history from publicly available records. To have your information removed, we recommend requesting removal directly through your county’s website.
| Date | Buyer | Sale Price | Title Company |
|---|---|---|---|
| -- | None Listed On Document | ||
| -- | None Listed On Document | ||
| $430,000 | Oklahoma City Abstract & Ttl | ||
| $329,000 | Oklahoma Title | ||
| $274,000 | -- | ||
| -- | -- |
We collect this data history from publicly available records. To have your information removed, we recommend requesting removal directly through your county’s website.
| Date | Status | Borrower | Loan Amount |
|---|---|---|---|
| Previous Owner | $344,000 |
We collect this data history from publicly available records. To have your information removed, we recommend requesting removal directly through your county’s website.
| Date | Event | Price | List to Sale | Price per Sq Ft |
|---|---|---|---|---|
| 09/14/2020 09/14/20 | Sold | $430,000 | +4.9% | $122 / Sq Ft |
| 07/31/2020 07/31/20 | Pending | -- | -- | -- |
| 07/31/2020 07/31/20 | Price Changed | $409,900 | +0.2% | $117 / Sq Ft |
| 07/31/2020 07/31/20 | For Sale | $409,000 | -- | $116 / Sq Ft |
We collect this data history from publicly available records. To have your information removed, we recommend requesting removal directly through your county’s website.
| Year | Tax Paid | Tax Assessment Tax Assessment Total Assessment is a certain percentage of the fair market value that is determined by local assessors to be the total taxable value of land and additions on the property. | Land | Improvement |
|---|---|---|---|---|
| 2025 | $5,086 | $50,904 | $7,236 | $43,668 |
| 2024 | $4,897 | $49,421 | $7,244 | $42,177 |
| 2023 | $4,897 | $47,982 | $5,699 | $42,283 |
| 2022 | $4,770 | $46,585 | $6,597 | $39,988 |
| 2021 | $4,748 | $46,585 | $6,597 | $39,988 |
| 2020 | $4,389 | $41,635 | $6,597 | $35,038 |
| 2019 | $4,252 | $40,150 | $6,006 | $34,144 |
| 2018 | $4,219 | $39,600 | $0 | $0 |
| 2017 | $4,252 | $40,094 | $6,006 | $34,088 |
| 2016 | $4,232 | $39,984 | $6,006 | $33,978 |
| 2015 | $4,181 | $39,555 | $5,821 | $33,734 |
| 2014 | $4,085 | $38,694 | $5,799 | $32,895 |
Seller's Agent in 2020
Bart Terrell
Flotilla Real Estate Partners
(405) 517-3377
94 Total Sales
Buyer's Agent in 2020
Brandon Just
Homestead + Co
(405) 623-2021
1 in this area
87 Total Sales
Source: MLSOK
MLS Number: 915522
APN: 128511120
Disclaimer: Certain information contained herein is derived from information provided by parties other than Homes.com. All information provided is deemed reliable, but is not guaranteed to be accurate and should be independently verified.
All data is obtained from various sources and may not have been verified by broker or MLS GRID. Supplied Open House Information is subject to change without notice. All information should be independently reviewed and verified for accuracy. Properties may or may not be listed by the office/agent presenting the information. Some IDX listings have been excluded from this website. IDX information is provided exclusively for personal, non-commercial use, and may not be used for any purpose other than to identify prospective properties consumers may be interested in purchasing.
Information is deemed reliable but not guaranteed.
This information is not verified for authenticity or accuracy, is not guaranteed and may not reflect all real estate activity in the market.
Copyright 2026 MLSOK, Inc. All rights reserved.
Listings courtesy of MLSOK as distributed by MLS GRID.
Based on information submitted to the MLS GRID
Ask me questions while you tour the home.