NOT LISTED FOR SALE

801 Huntwyck Cir Slidell, LA 70460

Slidell Area

Estimated Value: $152,000 - $199,000

3 Beds
1 Bath
1,230 Sq Ft
$145/Sq Ft Est. Value

Sale Details

Date Sold: August 31, 2023

Current estimated payment $1,039 / mo

75 Days on Market

Highlights

  • Traditional Architecture

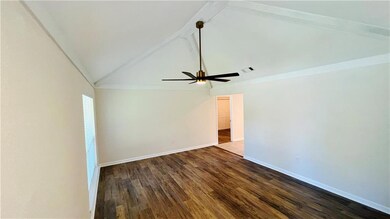
  • Cathedral Ceiling

  • Corner Lot
  • Bayou Woods Elementary School Rated A-
  • Attic
  • Stainless Steel Appliances

About This Home

As of August 2023

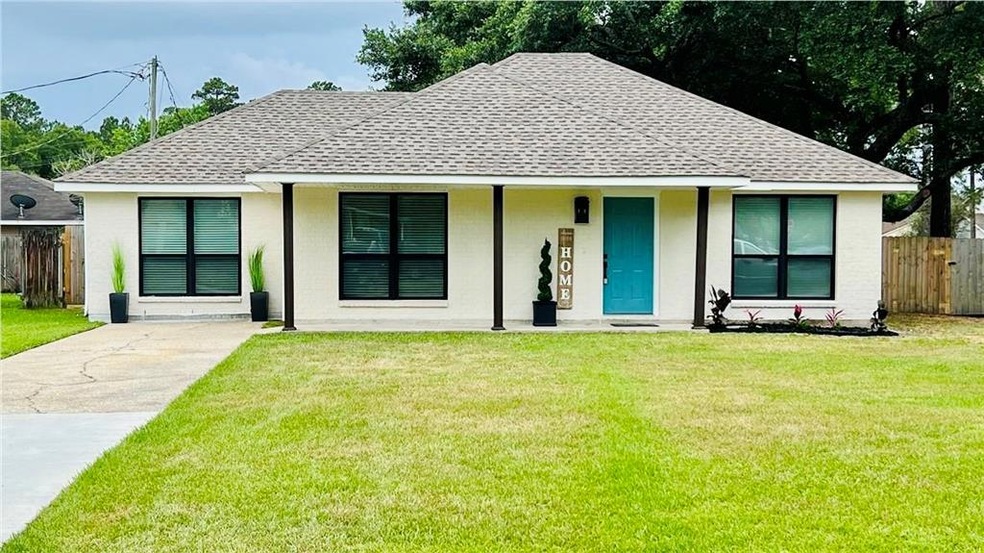
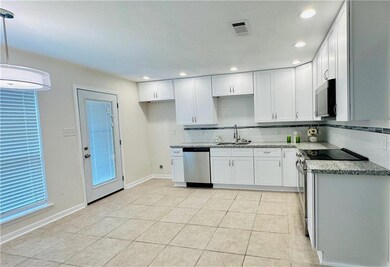
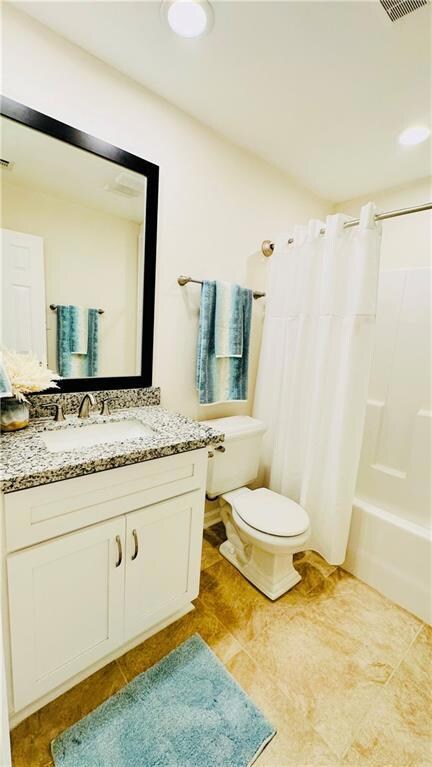
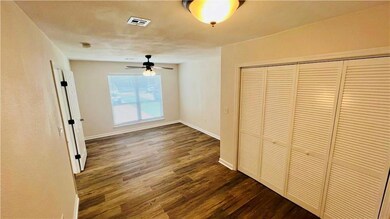
Exceptionally Renovated from top-to-bottom! This charming home, conveniently located in the front of Huntwyck Village Subdivision offers everything you could ask for: Favorable Flood Zone, New Roof, New Modern Kitchen (with Shaker style soft-close cabinets and granite counters), New Windows & Doors, New Stainless-Steel Appliances, New Vinyl Plank Flooring, and New LED lighting & ceiling fans throughout. One of the three bedrooms is oversized, and may well suited for an office/or work-from-home individual.

Neutral colors and tons of natural light. Enjoy evenings in this quiet cul-de-sac and situated on a massive corner lot. Large backyard is fully fenced. Owner/Agent.

Last Agent to Sell the Property

Robert Juneau

United Real Estate Partners License #995685851 Listed on: 06/16/2023

Last Buyer's Agent

Charlene Miller

C-21 Richard Berry & Assoc,Inc License #995701300

Home Details

Home Type

  • Single Family

Year Built

  • Built in 2023 | Remodeled

Lot Details

  • 9,082 Sq Ft Lot
  • Lot Dimensions are 78x119
  • Corner Lot
  • Oversized Lot
  • Property is in excellent condition

Home Design

  • Traditional Architecture
  • Brick Exterior Construction
  • Slab Foundation
  • Shingle Roof
  • Asphalt Shingled Roof
  • Vinyl Siding

Interior Spaces

  • 1,230 Sq Ft Home
  • Property has 1 Level
  • Cathedral Ceiling
  • Pull Down Stairs to Attic
  • Fire and Smoke Detector
  • Washer and Dryer Hookup

Kitchen

  • Oven
  • Range
  • Microwave
  • Dishwasher
  • Stainless Steel Appliances
  • Disposal

Bedrooms and Bathrooms

  • 3 Bedrooms
  • 1 Full Bathroom

Parking

  • 2 Parking Spaces
  • Driveway
  • Off-Street Parking

Eco-Friendly Details

  • Energy-Efficient Windows
  • Energy-Efficient Lighting
  • Energy-Efficient Insulation

Additional Features

  • Concrete Porch or Patio
  • City Lot
  • Central Heating and Cooling System

Community Details

  • Huntwyck Subdivision

Listing and Financial Details

  • Tax Lot 9
  • Assessor Parcel Number 104798

Home Details

Home Type

Single Family

Year Built

Built in 2023 | Remodeled

Lot Details

9,082 Sq Ft Lot

Listing Details

  • Property Sub Type: Detached
  • Prop. Type: Residential
  • Lot Size Acres: 0.2085
  • Lot Size: 78x119
  • Subdivision Name: Huntwyck
  • Directions: From Gause Blvd, at stoplight, turn onto Westminster Drive. Take very next Left at Huntwyck Circle. Home immediately on Right.
  • Architectural Style: Traditional
  • Unit Levels: One
  • New Construction: No
  • Efficiency: Insulation, Lighting, Windows
  • Property Attached Yn: No
  • Building Stories: 1
  • Year Built Details: 41
  • Year Built: 2023
  • Property Sub Type Additional: Detached,Single Family Residence
  • Special Features: NewHome
  • Stories: 1
  • Year Built: 2023

Interior Features

  • Spa Features: None
  • Private Spa: No
  • Appliances: Dishwasher, Disposal, Microwave, Oven, Range
  • Full Bathrooms: 1
  • Total Bedrooms: 3
  • Fireplace Features: None
  • Fireplace: No
  • Interior Amenities: Attic, Cathedral Ceiling(s), Pull Down Attic Stairs, Stainless Steel Appliances
  • Living Area: 1230.0

Exterior Features

  • Lot Features: Corner Lot, City Lot, Oversized Lot
  • Pool Features: None
  • Home Warranty: No
  • Construction Type: Brick, Vinyl Siding
  • Foundation Details: Slab
  • Patio And Porch Features: Concrete
  • Property Condition: Excellent, Updated/Remodeled, Resale
  • Roof: Asphalt, Shingle

Garage/Parking

  • Parking Features: Driveway, Off Street, Two Spaces

Utilities

  • Laundry Features: Washer Hookup, Dryer Hookup
  • Security: Smoke Detector(s)
  • Cooling: Central Air, 1 Unit
  • Cooling Y N: Yes
  • Heating: Central
  • Heating Yn: Yes
  • Sewer: Public Sewer
  • Water Source: Public

Condo/Co-op/Association

  • Association Name: N/A
  • Association: No

Lot Info

  • Parcel #: 104798
  • ResoLotSizeUnits: Acres

Tax Info

  • Tax Lot: 9

Ownership History

We collect this data history from publicly available records. To have your information removed, we recommend requesting removal directly through your county’s website.

Date Name Owned For Owner Type

Purchase Details

Listed on
Jun 16, 2023
Closed on
Aug 31, 2023
Sold by
Bought by
Seller's Agent
Robert Juneau
United Real Estate Partners
Buyer's Agent
Charlene Miller
C-21 Richard Berry & Assoc,Inc
List Price
$215,000
Views
182
Current Estimated Value
$177,912

Home Financials for this Owner

Home Financials are based on the most recent Mortgage that was taken out on this home.
Avg. Annual Appreciation
-2.27%
Original Mortgage
$185,592
Interest Rate
0.064%
Mortgage Type
FHA

Purchase Details

Listed on
Apr 27, 2022
Closed on
May 12, 2022
Sold by
Bought by
Seller's Agent
Gayle Betz
Century 21 Lakeshore
Buyer's Agent
Robert Juneau
United Real Estate Partners
List Price
$107,000

Home Financials for this Owner

Home Financials are based on the most recent Mortgage that was taken out on this home.
Avg. Annual Appreciation
59.55%

Purchase Details

Closed on
Sep 15, 2015
Sold by
Bought by
Source: Public Records
Create a Home Valuation Report for This Property
The Home Valuation Report is an in-depth analysis detailing your home's value as well as a comparison with similar homes in the area

Purchase History

We collect this data history from publicly available records. To have your information removed, we recommend requesting removal directly through your county’s website.

Date Buyer Sale Price Title Company
-- Southern Title
-- None Listed On Document
$104,000 Le Fleur De Lis Title
-- --
Source: Public Records

Mortgage History

We collect this data history from publicly available records. To have your information removed, we recommend requesting removal directly through your county’s website.

Date Status Borrower Loan Amount
Open $185,592
Source: Public Records

Property History

We collect this data history from publicly available records. To have your information removed, we recommend requesting removal directly through your county’s website.

Date Event Price List to Sale Price per Sq Ft Prior Sale
08/31/2023 08/31/23 Sold -- -- --
07/11/2023 07/11/23 Price Changed $199,900 -7.0% $163 / Sq Ft
06/16/2023 06/16/23 For Sale $215,000 +100.9% $175 / Sq Ft
05/17/2022 05/17/22 Sold -- -- -- View Prior Sale
04/27/2022 04/27/22 For Sale $107,000 -- $109 / Sq Ft
Source: ROAM MLS

Tax History

We collect this data history from publicly available records. To have your information removed, we recommend requesting removal directly through your county’s website.

Year Tax Paid Tax Assessment Tax Assessment Total Assessment is a certain percentage of the fair market value that is determined by local assessors to be the total taxable value of land and additions on the property. Land Improvement
2025 $873 $14,141 $1,500 $12,641
2024 $873 $14,141 $1,500 $12,641
2023 $908 $6,384 $1,500 $4,884
2022 $96,911 $6,384 $1,500 $4,884
2021 $968 $6,384 $1,500 $4,884
2020 $963 $6,384 $1,500 $4,884
2019 $853 $5,423 $1,500 $3,923
2018 $856 $5,423 $1,500 $3,923
2017 $862 $5,423 $1,500 $3,923
2016 $881 $5,423 $1,500 $3,923
2015 $867 $5,183 $1,500 $3,683
2014 $1,181 $7,289 $1,500 $5,789
2013 -- $7,289 $1,500 $5,789
Source: Public Records

Agents Affiliated with this Home

  • Section Image
  • Section Image
  • Section Image
See All Agents

Map

Source: ROAM MLS

MLS Number: 2399830

APN: 104798

Your Personal Tour Guide

Ask me questions while you tour the home.