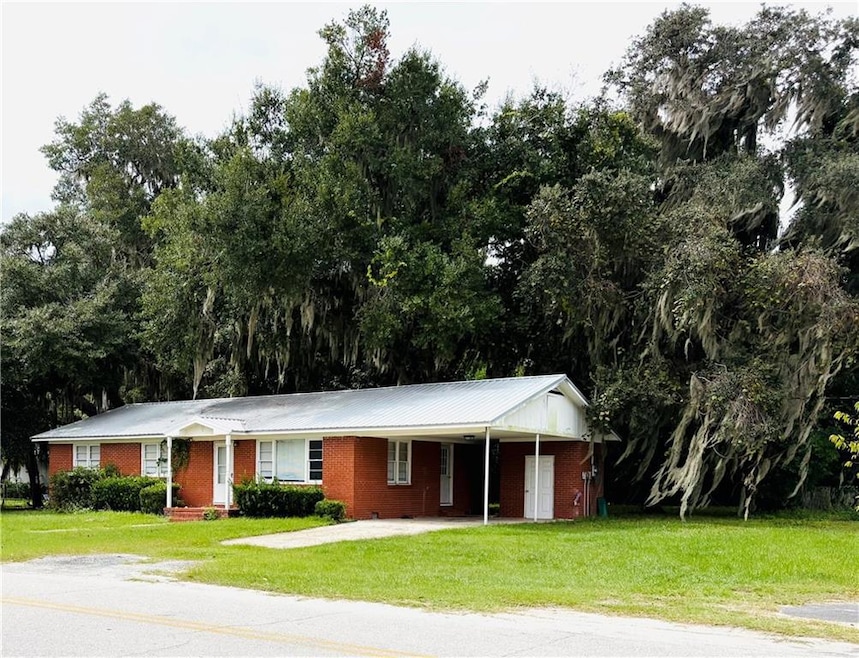
801 Jackson St Darien, GA 31305
Estimated payment $1,820/month
Highlights
- City View
- Country Style Home
- L-Shaped Dining Room
- Wood Flooring
- Corner Lot
- No HOA
About This Home
Property located in central business district near numerous public services.
Listing Agent
Alpharetta Realty, Inc. Brokerage Phone: 770-475-6544 License #41963 Listed on: 09/26/2025
Home Details
Home Type
- Single Family
Est. Annual Taxes
- $2,315
Year Built
- Built in 1955
Lot Details
- 12,197 Sq Ft Lot
- Lot Dimensions are 100x120
- Corner Lot
- Back Yard Fenced
Parking
- 1 Carport Space
Home Design
- Country Style Home
- Brick Exterior Construction
- Block Foundation
- Metal Roof
Interior Spaces
- 1,350 Sq Ft Home
- Wood Frame Window
- L-Shaped Dining Room
- Wood Flooring
- City Views
- Fire and Smoke Detector
Kitchen
- Breakfast Bar
- Electric Oven
- Dishwasher
Bedrooms and Bathrooms
- 3 Main Level Bedrooms
- 2 Full Bathrooms
Laundry
- Laundry in Garage
- Dryer
- Washer
Location
- Property is near schools
Schools
- Todd Grant Elementary School
- Mcintosh County Middle School
- Mcintosh Academy High School
Utilities
- Central Heating and Cooling System
- 220 Volts
- Electric Water Heater
- Phone Available
- Cable TV Available
Community Details
- No Home Owners Association
- Restaurant
Listing and Financial Details
- Assessor Parcel Number D0050056
Map
Tax History
We collect this data history from publicly available records. To have your information removed, we recommend requesting removal directly through your county’s website.
| Year | Tax Paid | Tax Assessment Tax Assessment Total Assessment is a certain percentage of the fair market value that is determined by local assessors to be the total taxable value of land and additions on the property. | Land | Improvement |
|---|---|---|---|---|
| 2025 | $2,607 | $64,880 | $34,440 | $30,440 |
| 2024 | $2,453 | $65,240 | $34,440 | $30,800 |
| 2023 | $2,299 | $60,720 | $30,120 | $30,600 |
| 2022 | $1,705 | $55,760 | $30,120 | $25,640 |
| 2021 | $1,542 | $49,920 | $30,120 | $19,800 |
| 2020 | $1,569 | $50,280 | $30,120 | $20,160 |
| 2019 | $1,490 | $50,320 | $30,120 | $20,200 |
| 2018 | $1,528 | $50,320 | $30,120 | $20,200 |
| 2017 | $1,183 | $38,800 | $19,360 | $19,440 |
| 2016 | $1,176 | $38,520 | $13,680 | $24,840 |
| 2015 | $817 | $25,850 | $7,000 | $18,850 |
| 2014 | $818 | $25,850 | $7,000 | $18,850 |
Property History
We collect this data history from publicly available records. To have your information removed, we recommend requesting removal directly through your county’s website.
| Date | Event | Price | List to Sale | Price per Sq Ft |
|---|---|---|---|---|
| 09/26/2025 09/26/25 | For Sale | $295,000 | -- | $219 / Sq Ft |
Purchase History
We collect this data history from publicly available records. To have your information removed, we recommend requesting removal directly through your county’s website.
| Date | Type | Sale Price | Title Company |
|---|---|---|---|
| Warranty Deed | -- | -- | |
| Deed | -- | -- | |
| Deed | $193,550 | -- | |
| Deed | $193,600 | -- | |
| Deed | $40,000 | -- |
Source: First Multiple Listing Service (FMLS)
MLS Number: 7657203

APN: D005-0056
Listings identified with the FMLS IDX logo come from FMLS and are held by brokerage firms other than the owner of this website. The listing brokerage is identified in any listing details. Information is deemed reliable but is not guaranteed. If you believe any FMLS listing contains material that infringes your copyrighted work please visit www.fmls.com/dmca to review our DMCA policy and learn how to submit a takedown request. © 2026 First Multiple Listing Service, Inc.
Disclaimer: Certain information contained herein is derived from information provided by parties other than Homes.com. All information provided is deemed reliable, but is not guaranteed to be accurate and should be independently verified.
- 308 Garrison St
- vacant 8th St W
- n/a 8th St W
- 907 North Way
- 306 Garrison St
- 807 Elbert St
- 503 Sixth St W
- None Jackson St
- 155 Lantern Post Way
- 124 Warbler Way
- 117 Warbler Way
- 154 Lantern Post Way
- 162 Lantern Post Way
- 126 Aly
- 147 Lantern Post Way
- 1015 Elbert St
- 0 Georgia 99 Unit 1648162
- 0 Georgia 99 Unit 1647831
- Lot 80 SE Tolomato Dr
- Lot 83 Cassina Garden Way
- 113 N Walton St Unit C
- 909 E 3rd St
- 656 Ridge Rd
- 879 Murray Townsend Rd Unit 4
- 1263 Blount Crossing Rd SE
- 1080 Poppell Farms Dr SE
- 175 Chump Ln
- 1122 Chart Ln SE
- 2040 Silo St
- 311 Bottlebrush Walk
- 313 Bottlebrush Walk
- 10063 Woodland Cove
- 188 Hardwood Forest Dr
- 110 Liberty Square
- 317 Promise Ln
- 300 Promise Ln
- 213 Joshua Cir
- 245 Promise Ln
- 212 Victorian Lake Dr
- 1062 Walker Point Way
Ask me questions while you tour the home.