NOT LISTED FOR SALE
2 Beds
2.5 Baths
1,652 Sq Ft
2007 Built

Sale Details

Date Sold: August 5, 2017

Last sale price $820,000 $496 Per Sq Ft

112 Days on Market

Highlights

  • Doorman
  • 5 Dock Slips
  • Water Oriented
  • 1,000 Feet of Waterfront
  • Private Pool
  • 3-minute walk to Rash Field Park

About This Home

As of August 2017

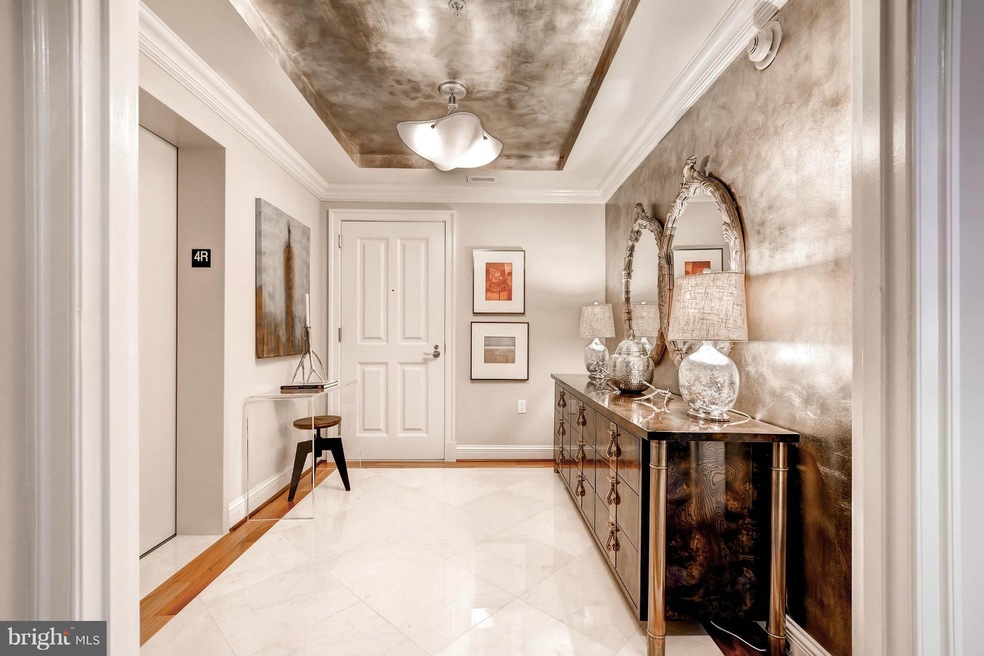
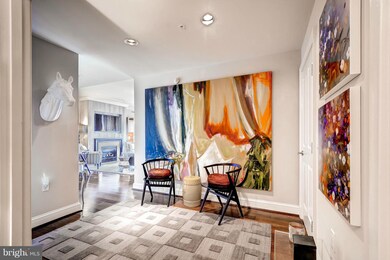
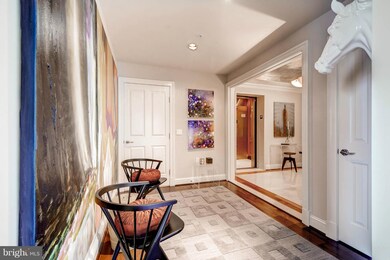
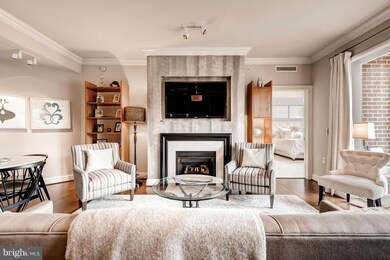
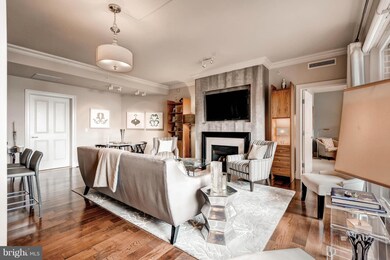
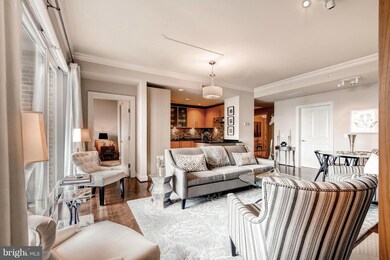
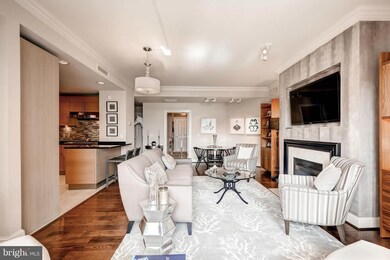
Waterfront Ritz-Carlton 2 bedroom Residence with meticulous upgrades and spectacular views of the Inner Harbor & English Gardens. Features gleaming hardwoods and Gourmet Kitchen with Viking appliances. 24-hour Concierge, Doorman, Valet Parking, Indoor Pool, Fitness Center, Board and Billiard Rooms. 2 parking spaces & Storage. Walk out the door to the promenade or water taxi over to Harbor East.

Last Agent to Sell the Property

Charlie Hatter

(410) 525-5435 charlie.hatter@monumentsothebysrealty.com Monument Sotheby's International Realty License #651051 Listed on: 01/09/2017

Co-Listed By

Holly Winfield

(410) 525-5435 holly.winfield@monumentsothebysrealty.com Monument Sotheby's International Realty License #36089

Last Buyer's Agent

Randee Askin

(410) 823-0033 realtor@cummingsrealtors.com Cummings & Co. Realtors License #82224

Cummings & Co. Realtors

Property Details

Home Type

  • Condominium

Est. Annual Taxes

  • $12,060

Year Built

  • Built in 2007

HOA Fees

  • $1,429 Monthly HOA Fees

Parking

  • Subterranean Parking

Property Views

  • Garden

Home Design

  • Contemporary Architecture
  • Brick Exterior Construction

Interior Spaces

  • 1,652 Sq Ft Home
  • Property has 1 Level
  • Open Floorplan
  • Crown Molding
  • Fireplace With Glass Doors
  • Window Treatments
  • Entrance Foyer
  • Living Room
  • Dining Room
  • Surveillance System

Kitchen

  • Gourmet Kitchen
  • Built-In Oven
  • Cooktop
  • Microwave
  • Dishwasher
  • Upgraded Countertops

Bedrooms and Bathrooms

  • 2 Main Level Bedrooms
  • En-Suite Bathroom

Laundry

  • Laundry Room
  • Dryer
  • Washer

Accessible Home Design

  • Accessible Elevator Installed
  • Halls are 36 inches wide or more

Outdoor Features

  • Private Pool
  • Water Oriented
  • River Nearby
  • Available By Lease
  • 5 Dock Slips
  • Physical Dock Slip Conveys
  • Stream or River on Lot
  • 6 Powered Boats Permitted
  • 6 Non-Powered Boats Permitted

Unit Details

  • 1,000 Feet of Waterfront
  • Property is in very good condition

Utilities

  • Forced Air Heating and Cooling System
  • Heating System Uses Natural Gas
  • Natural Gas Water Heater
  • Cable TV Available

Listing and Financial Details

  • Tax Lot 810
  • Assessor Parcel Number 0324131922 810

Community Details

Overview

  • Association fees include cable TV, gas, lawn maintenance, management, insurance
  • Mid-Rise Community
  • The Ritz Carlton Residences Community
  • The Ritz Carlton Residences Subdivision
  • The community has rules related to moving in times, parking rules

Amenities

  • Doorman
  • Beauty Salon
  • Billiard Room

Pet Policy

  • Pets Allowed with Restrictions

Security

  • Front Desk in Lobby
  • Carbon Monoxide Detectors
  • Fire and Smoke Detector
  • Fire Sprinkler System

Property Details

Home Type

Condominium

Est. Annual Taxes

$12,060

Year Built

Built in 2007

HOA Fees

$1,429 per month

Parking

2

Listing Details

  • Property Type: Residential
  • Structure Type: Unit/Flat/Apartment
  • Unit Building Type: Mid-Rise 5 - 8 Floors
  • Architectural Style: Contemporary
  • Accessibility Features: 36"+ Wide Halls, Elevator
  • Ownership: Condominium
  • Inclusions: Parking Included In ListPrice,Parking Included In SalePrice
  • New Construction: No
  • Story List: Main
  • Year Built: 2007
  • Special Features: None
  • Property Sub Type: Condos

Interior Features

  • Appliances: Dishwasher, Cooktop, Dryer, Washer, Oven - Wall, Refrigerator, Microwave
  • Interior Amenities: Kitchen - Gourmet, Upgraded Countertops, Crown Moldings, Primary Bath(s), Window Treatments, Floor Plan - Open
  • Fireplace Features: Fireplace - Glass Doors
  • Fireplaces Count: 1
  • Fireplace: Yes
  • Entry Location: Floors 2-5
  • Levels Count: 1
  • Room List: Living Room, Dining Room, Primary Bedroom, Bedroom 2, Foyer, Laundry
  • Basement: No
  • Living Area Units: Square Feet
  • Total Sq Ft: 1652
  • Living Area Sq Ft: 1652
  • Price Per Sq Ft: 532.69
  • Above Grade Finished Sq Ft: 1652
  • Above Grade Finished Area Units: Square Feet

Beds/Baths

  • Bedrooms: 2
  • Main Level Bedrooms: 2
  • Total Bathrooms: 3
  • Full Bathrooms: 2
  • Half Bathrooms: 1
  • Main Level Bathrooms: 3.00
  • Main Level Full Bathrooms: 2
  • Main Level Half Bathrooms: 1

Exterior Features

  • Other Structures: Above Grade
  • Construction Materials: Brick
  • Dock Type: Floating
  • Pool Private: Yes
  • View: Water, Garden/Lawn
  • View: Yes
  • Water Access: No
  • Water Body Name: BALTIMORE INNER HARBOR
  • Water Body Type: River
  • Waterfront: Yes
  • Water Oriented: Yes
  • Pool: Yes - Personal
  • Tidal Water: No
  • Water View: Yes
  • Water Frontage In Feet: 1000

Garage/Parking

  • Garage Spaces: 2.00
  • Garage: Yes
  • Parking Features: Garage
  • Garage Features: Underground
  • Attached Garage Spaces: 2
  • Total Garage And Parking Spaces: 2
  • Type Of Parking: Attached Garage

Utilities

  • Central Air Conditioning: Yes
  • Cooling Fuel: Electric
  • Cooling Type: Central A/C
  • Cooling: Yes
  • Heating Fuel: Natural Gas
  • Heating Type: Forced Air
  • Heating: Yes
  • Hot Water: Natural Gas
  • Security: Desk In Lobby, Doorman, Main Entrance Lock, Sprinkler System - Indoor, Surveillance Sys, Smoke Detector, Carbon Monoxide Detector(s)
  • Sewer/Septic System: Public Sewer
  • Utilities: Cable Tv Available
  • Water Source: Public

Condo/Co-op/Association

  • Condo Co-Op Association: Yes
  • Condo Co-Op Fee: 1428.76
  • Condo Co-Op Fee Frequency: Monthly
  • HOA Condo Co-Op Amenities: Beauty Salon, Billiard Room
  • HOA Condo Co-Op Fee Includes: Cable Tv, Gas, Lawn Maintenance, Management, Insurance
  • HOA Condo Co-Op Rules: Elevator Use, Moving In Times, Parking, Pets - Allowed, Restrictions
  • HOA: No
  • Senior Community: No

Lot Info

  • Improvement Assessed Value: 433700.00
  • Land Assessed Value: 144500.00
  • Outdoor Living Structures: Balcony
  • Property Attached Yn: Yes
  • Property Condition: Very Good
  • Zoning: 2-3
  • In City Limits: Yes

Rental Info

  • Vacation Rental: No

Tax Info

  • Assessor Parcel Number: 13135344
  • Tax Annual Amount: 12059.60
  • Assessor Parcel Number: 0324131922 810
  • Tax Lot: 810
  • Tax Year: 2015

Multi Family

  • Dock Slip Conveyance: Available By Lease
  • Waterfront Features: Private Dock Site

MLS Schools

  • School District Name: BALTIMORE CITY PUBLIC SCHOOLS
Create a Home Valuation Report for This Property
The Home Valuation Report is an in-depth analysis detailing your home's value as well as a comparison with similar homes in the area

Home Values in the Area

Source: Public Records

Average Home Value in this Area


Source: Public Records

Property History

Date Event Price List to Sale Price per Sq Ft Prior Sale
08/05/2017 08/05/17 Sold $820,000 -6.8% $496 / Sq Ft
05/01/2017 05/01/17 Pending -- -- --
01/09/2017 01/09/17 For Sale $880,000 +17.3% $533 / Sq Ft
12/17/2012 12/17/12 Sold $750,000 0.0% $454 / Sq Ft View Prior Sale
03/13/2012 03/13/12 Pending -- -- --
03/12/2012 03/12/12 For Sale $750,000 -- $454 / Sq Ft
Source: Bright MLS

Agents Affiliated with this Home

  • Section Image
  • Section Image
  • Section Image
  • Section Image
See All Agents

Map

Source: Bright MLS

MLS Number: 1003763351

Bright MLS

APN: 24-13-1922 -810

Your Personal Tour Guide

Ask me questions while you tour the home.