NOT LISTED FOR SALE
2 Beds
2.5 Baths
2,650 Sq Ft
2007 Built

Sale Details

Date Sold: November 1, 2022

Last sale price $1,675,000 $632 Per Sq Ft

1 Day on Market

Highlights

  • Concierge
  • 5 Dock Slips
  • Fitness Center
  • 40 Feet of Waterfront
  • Pier
  • 3-minute walk to Rash Field Park

About This Home

As of November 2022

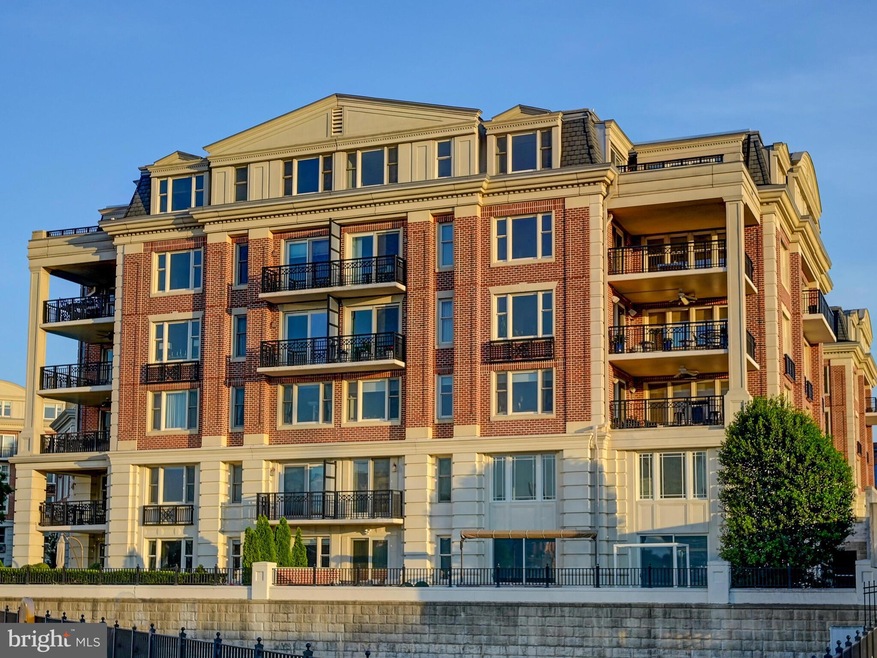
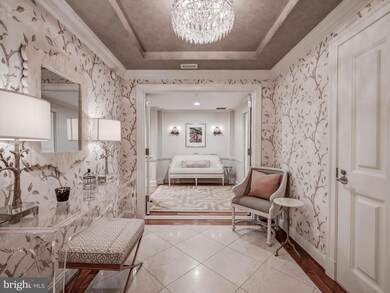

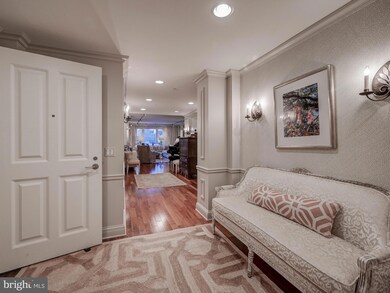
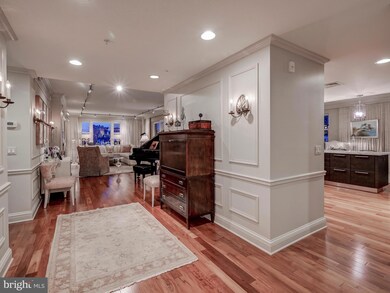
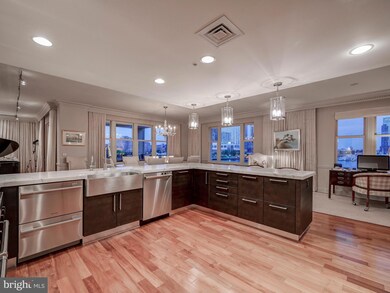
Effortless, luxury living at Baltimore's premier waterfront address, The Ritz-Carlton. This impeccable 2 BR, 2.5 BA residence boasts a dramatic open floor plan, featuring: a private elevator, designer marble Chef's Kitchen w/ Wolf appliances, stunning Master Suite w/ spa bath, & unparalleled views of water and skyline from every exposure. 5-Star Amenities: Indoor Pool, Theater, Concierge, & Valet.

Last Agent to Sell the Property

Charlie Hatter

(410) 525-5435 charlie.hatter@monumentsothebysrealty.com Monument Sotheby's International Realty License #651051 Listed on: 09/08/2022

Last Buyer's Agent

Jeff Washo

(443) 873-3585 jeff.washo@gmail.com Compass

Compass

Property Details

Home Type

  • Condominium

Est. Annual Taxes

  • $17,481

Year Built

  • Built in 2007

HOA Fees

  • $2,957 Monthly HOA Fees

Parking

  • 2 Car Attached Garage
  • Front Facing Garage
  • Parking Attendant

Property Views

Home Design

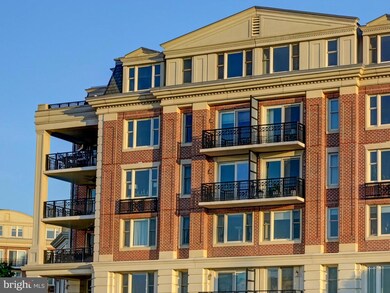
  • Traditional Architecture
  • Entry on the 4th floor
  • Brick Exterior Construction

Interior Spaces

  • 2,650 Sq Ft Home
  • Property has 1 Level
  • Open Floorplan
  • Crown Molding
  • Fireplace With Glass Doors
  • Window Treatments
  • Entrance Foyer
  • Living Room
  • Combination Kitchen and Dining Room
  • Monitored

Kitchen

  • Gourmet Kitchen
  • Stove
  • Range Hood
  • Microwave
  • Dishwasher
  • Disposal

Bedrooms and Bathrooms

  • 2 Main Level Bedrooms
  • En-Suite Bathroom

Laundry

  • Dryer
  • Washer

Accessible Home Design

  • Accessible Elevator Installed

Outdoor Features

  • Pier
  • Water Access
  • River Nearby
  • 5 Dock Slips
  • Physical Dock Slip Conveys
  • Stream or River on Lot
  • 6 Powered Boats Permitted
  • 6 Non-Powered Boats Permitted

Unit Details

  • 40 Feet of Waterfront
  • Home fronts navigable water
  • Property is in very good condition

Utilities

  • Forced Air Heating and Cooling System
  • Vented Exhaust Fan
  • Programmable Thermostat
  • Natural Gas Water Heater

Listing and Financial Details

  • Tax Lot 795
  • Assessor Parcel Number 0324131922 795

Community Details

Overview

  • Association fees include common area maintenance, exterior building maintenance, gas, lawn maintenance, management, pool(s), reserve funds, sauna, security gate, sewer, snow removal, trash, water
  • Mid-Rise Community
  • The Ritz Carlton Residences Community
  • The Ritz Carlton Residences Subdivision

Amenities

  • Concierge
  • Doorman
  • Common Area
  • Meeting Room
  • Party Room
  • Guest Suites
  • Elevator

Recreation

  • Community Spa

Pet Policy

  • Limit on the number of pets
  • Breed Restrictions

Security

  • 24-Hour Security
  • Front Desk in Lobby
  • Resident Manager or Management On Site

Property Details

Home Type

Condominium

Est. Annual Taxes

$17,481

Year Built

Built in 2007

HOA Fees

$2,957 per month

Parking

2

Listing Details

  • Property Type: Residential
  • Structure Type: Unit/Flat/Apartment
  • Unit Building Type: Mid-Rise 5 - 8 Floors
  • Architectural Style: Traditional
  • Accessibility Features: Elevator
  • Ownership: Condominium
  • Inclusions: Parking and Storage Included In ListPrice
  • New Construction: No
  • Story List: Main
  • Federal Flood Zone: No
  • Year Built: 2007
  • Automatically Close On Close Date: No
  • Washer Dryer Hookups YN: Yes
  • Special Features: None
  • Property Sub Type: Condos

Interior Features

  • Appliances: Dishwasher, Disposal, Dryer, Exhaust Fan, Microwave, Range Hood, Refrigerator, Stove, Washer
  • Entry Floor: 4
  • Interior Amenities: Kitchen - Gourmet, Combination Kitchen/Dining, Primary Bath(s), Entry Level Bedroom, Crown Moldings, Elevator, Window Treatments, Floor Plan - Open
  • Fireplace Features: Fireplace - Glass Doors
  • Fireplaces Count: 1
  • Fireplace: Yes
  • Levels Count: 1
  • Room List: Living Room, Dining Room, Primary Bedroom, Bedroom 2, Kitchen, Foyer
  • Basement: No
  • Total Sq Ft: 2650
  • Living Area Sq Ft: 2650
  • Price Per Sq Ft: 660.38
  • Above Grade Finished Sq Ft: 2650
  • Above Grade Finished Area Units: Square Feet

Beds/Baths

  • Bedrooms: 2
  • Main Level Bedrooms: 2
  • Total Bathrooms: 3
  • Full Bathrooms: 2
  • Half Bathrooms: 1
  • Main Level Bathrooms: 3.00
  • Main Level Full Bathrooms: 2
  • Main Level Half Bathrooms: 1

Exterior Features

  • Other Structures: Above Grade, Below Grade
  • Construction Materials: Brick
  • View: Water, City
  • Water Access: Yes
  • Water Body Name: PATAPSCO
  • Water Body Type: River
  • Waterfront: Yes
  • Water Oriented: Yes
  • Pool: Yes - Community
  • Water View: Yes
  • Water Frontage In Feet: 40

Garage/Parking

  • Garage Spaces: 2.00
  • Garage: Yes
  • Parking Features: Attendant
  • Garage Features: Garage - Front Entry
  • Attached Garage Spaces: 2
  • Total Garage And Parking Spaces: 2
  • Type Of Parking: Attached Garage

Utilities

  • Central Air Conditioning: Yes
  • Cooling Fuel: Electric
  • Cooling Type: Central A/C, Programmable Thermostat
  • Heating Fuel: Electric
  • Heating Type: Forced Air, Programmable Thermostat
  • Heating: Yes
  • Hot Water: Natural Gas
  • Security: 24 Hour Security, Desk In Lobby, Doorman, Monitored, Resident Manager
  • Sewer/Septic System: Public Sewer
  • Water Source: Public

Condo/Co-op/Association

  • Condo Co-Op Association: Yes
  • Condo Co-Op Fee: 2956.88
  • Condo Co-Op Fee Frequency: Monthly
  • HOA Condo Co-Op Amenities: Common Grounds, Concierge, Elevator, Exercise Room, Fitness Center, Guest Suites, Hot Tub, Meeting Room, Party Room, Pool - Indoor, Sauna, Security, Spa, Swimming Pool
  • HOA Condo Co-Op Fee Includes: Common Area Maintenance, Ext Bldg Maint, Gas, Lawn Maintenance, Management, Pool(s), Reserve Funds, Sauna, Security Gate, Sewer, Snow Removal, Trash, Water
  • HOA: No
  • Senior Community: No
  • Community Pool Features: Indoor

Schools

  • School District Source: Listing Agent

Green Features

  • Clean Green Assessed: No

Lot Info

  • Improvement Assessed Value: 556500.00
  • Land Assessed Value: 185500.00
  • Outdoor Living Structures: Balcony
  • Property Condition: Very Good
  • Zoning: C-2*
  • In City Limits: Yes

Rental Info

  • Pets: Breed Restrictions, Number Limit
  • Pets Allowed: Yes
  • Vacation Rental: No

Tax Info

  • Assessor Parcel Number: 13135365
  • Tax Annual Amount: 17481.00
  • Assessor Parcel Number: 0324131922 795
  • Tax Lot: 795
  • County Tax Payment Frequency: Annually
  • Tax Year: 2021

Multi Family

  • Waterfront Features: Private Dock Site

MLS Schools

  • School District Name: BALTIMORE CITY PUBLIC SCHOOLS
Create a Home Valuation Report for This Property
The Home Valuation Report is an in-depth analysis detailing your home's value as well as a comparison with similar homes in the area

Home Values in the Area

Source: Public Records

Average Home Value in this Area


Source: Public Records

Property History

We collect this data history from publicly available records. To have your information removed, we recommend requesting removal directly through your county’s website.

Date Event Price List to Sale Price per Sq Ft Prior Sale
11/01/2022 11/01/22 Sold $1,675,000 -4.3% $632 / Sq Ft
09/09/2022 09/09/22 Pending -- -- --
09/08/2022 09/08/22 For Sale $1,750,000 -7.9% $660 / Sq Ft
03/20/2015 03/20/15 Sold $1,900,000 -4.5% $717 / Sq Ft View Prior Sale
03/06/2015 03/06/15 Pending -- -- --
02/06/2015 02/06/15 Price Changed $1,989,500 -13.1% $751 / Sq Ft
11/20/2014 11/20/14 For Sale $2,289,000 -- $864 / Sq Ft
Source: Bright MLS

Agents Affiliated with this Home

  • Section Image
  • Section Image
  • Section Image
See All Agents

Map

Source: Bright MLS

MLS Number: MDBA2056880

Bright MLS

APN: 24-13-1922 -795

Your Personal Tour Guide

Ask me questions while you tour the home.