NOT LISTED FOR SALE
2 Beds
2.5 Baths
2,656 Sq Ft
2007 Built

Sale Details

Date Sold: June 15, 2022

Last sale price $1,375,000 $518 Per Sq Ft

258 Days on Market

Highlights

  • Concierge
  • Fitness Center
  • Transitional Architecture
  • 15 Feet of Waterfront
  • Parking Attendant
  • 3-minute walk to Rash Field Park

About This Home

As of June 2022

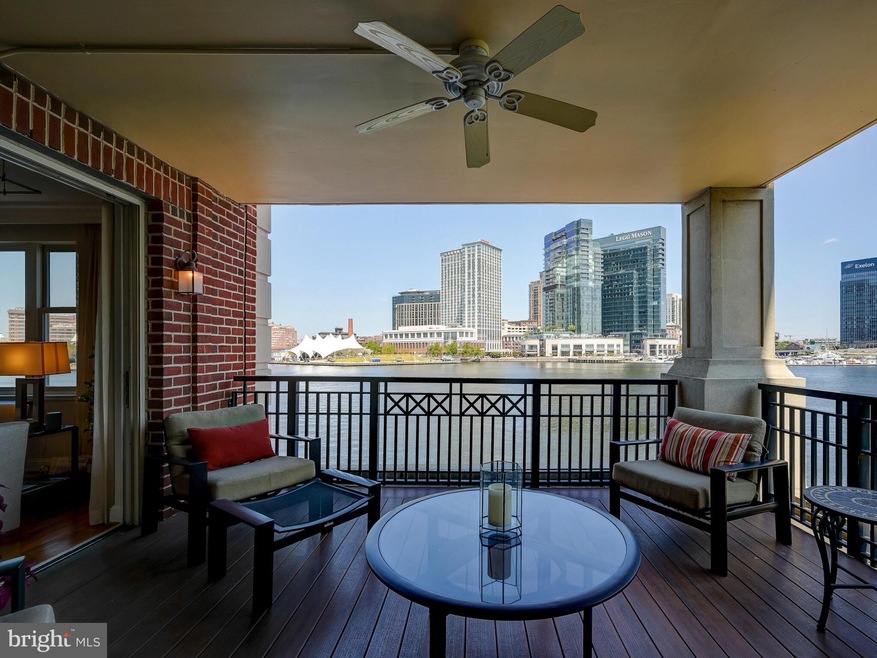
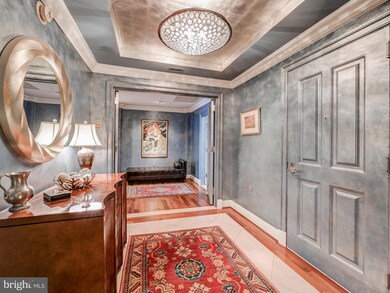
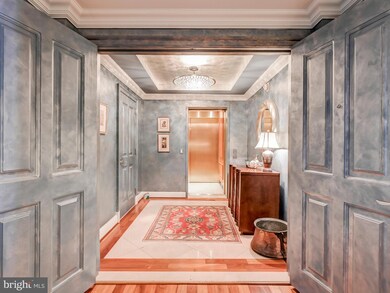
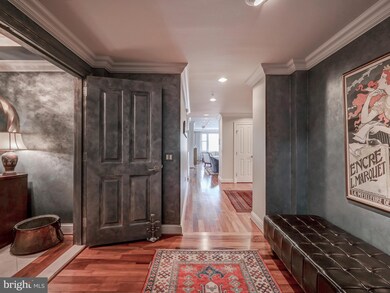
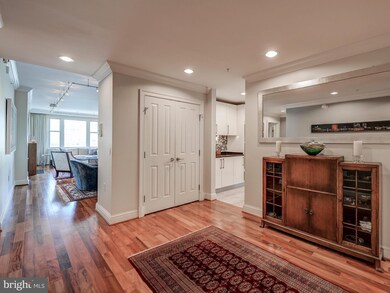
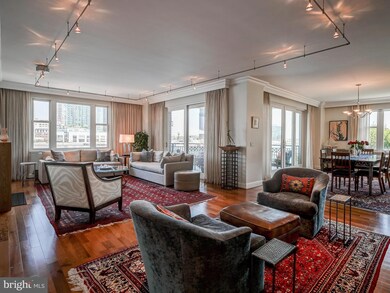
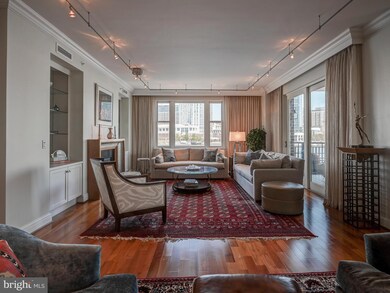
Enjoy Complete Indoor / Outdoor Waterfront Living in one of the only few Residences with the closest proximity to the Harbor in all of Baltimore City! This 2 bedroom 2.5 Bathroom w/ a Large Terrace directly off of the living and dining area offers spectacular direct views from every corner. The chef's custom kitchen features stainless steel Viking Appliances and is adorn with custom cabinetry and backsplash. The Oversized Primary Suite features Walk-in Closet, built-in cabinetry, Spa Like Marble Bathroom, and of Course amazing views from its own private balcony. Enjoy 5-Star Amenities that include 24/7 Concierge and Security, 24/7 Fitness Center, Heated Indoor Saltwater Pool, Game and Billiards Room, Theatre, Residences Lounge, Guests Suites, Valet, and much more!

Last Agent to Sell the Property

Charlie Hatter

(410) 525-5435 charlie.hatter@monumentsothebysrealty.com Monument Sotheby's International Realty License #651051 Listed on: 08/16/2021

Last Buyer's Agent

Jeff Washo

(443) 873-3585 jeff.washo@gmail.com Compass

Compass

Property Details

Home Type

  • Condominium

Est. Annual Taxes

  • $17,549

Year Built

  • Built in 2007

HOA Fees

  • $2,957 Monthly HOA Fees

Parking

  • Assigned Subterranean Space
  • Basement Garage
  • Parking Attendant

Home Design

  • Transitional Architecture
  • Traditional Architecture
  • Entry on the 3rd floor
  • Brick Exterior Construction

Interior Spaces

  • 2,656 Sq Ft Home
  • Property has 1 Level
  • Marble Fireplace
  • Basement
  • Garage Access
  • Washer and Dryer Hookup

Bedrooms and Bathrooms

  • 2 Main Level Bedrooms

Accessible Home Design

  • Accessible Elevator Installed

Outdoor Features

  • Water Access
  • River Nearby

Unit Details

  • 15 Feet of Waterfront
  • Home fronts navigable water

Utilities

  • Forced Air Heating and Cooling System
  • Programmable Thermostat
  • Natural Gas Water Heater

Listing and Financial Details

  • Tax Lot 767
  • Assessor Parcel Number 0324131922 767

Community Details

Overview

  • Association fees include all ground fee, common area maintenance, exterior building maintenance, gas, lawn maintenance, management, pool(s), sauna, security gate, sewer, snow removal, water
  • Mid-Rise Community
  • The Ritz Carlton Residences Subdivision

Amenities

  • Concierge
  • Common Area
  • Billiard Room
  • Meeting Room
  • Party Room
  • Guest Suites

Recreation

  • Heated Community Pool
  • Saltwater Community Pool
  • Community Spa

Pet Policy

  • Limit on the number of pets
  • Breed Restrictions

Security

  • Security Service

Property Details

Home Type

Condominium

Est. Annual Taxes

$17,549

Year Built

Built in 2007

HOA Fees

$2,957 per month

Parking

2

Listing Details

  • Property Type: Residential
  • Structure Type: Unit/Flat/Apartment
  • Unit Building Type: Mid-Rise 5 - 8 Floors
  • Architectural Style: Traditional, Transitional
  • Accessibility Features: Elevator
  • Ownership: Condominium
  • New Construction: No
  • Story List: Main
  • Year Built: 2007
  • Automatically Close On Close Date: No
  • Washer Dryer Hookups YN: Yes
  • Special Features: None
  • Property Sub Type: Condos

Interior Features

  • Entry Floor: 3
  • Fireplace Features: Marble
  • Fireplaces Count: 1
  • Fireplace: Yes
  • Levels Count: 1
  • Basement: Yes
  • Basement Type: Garage Access
  • Total Sq Ft: 2656
  • Living Area Sq Ft: 2656
  • Price Per Sq Ft: 545.56
  • Above Grade Finished Sq Ft: 2656
  • Above Grade Finished Area Units: Square Feet

Beds/Baths

  • Bedrooms: 2
  • Main Level Bedrooms: 2
  • Total Bathrooms: 3
  • Full Bathrooms: 2
  • Half Bathrooms: 1
  • Main Level Bathrooms: 3.00
  • Main Level Full Bathrooms: 2
  • Main Level Half Bathrooms: 1

Exterior Features

  • Other Structures: Above Grade, Below Grade
  • Construction Materials: Brick
  • Water Access: Yes
  • Water Body Type: River
  • Waterfront: Yes
  • Water Oriented: Yes
  • Pool: Yes - Community
  • Water View: No
  • Water Frontage In Feet: 15

Garage/Parking

  • Garage Spaces: 2.00
  • Garage: Yes
  • Parking Features: Attendant
  • Garage Features: Basement Garage, Inside Access, Underground
  • Total Garage And Parking Spaces: 2
  • Type Of Parking: Parking Garage
  • Parking Garage Number Of Spaces: 2

Utilities

  • Central Air Conditioning: Yes
  • Cooling Fuel: Electric
  • Cooling Type: Central A/C, Programmable Thermostat
  • Heating Fuel: Electric
  • Heating Type: Forced Air, Programmable Thermostat
  • Heating: Yes
  • Hot Water: Natural Gas
  • Sewer/Septic System: Public Sewer
  • Water Source: Public

Condo/Co-op/Association

  • Condo Co-Op Association: Yes
  • Condo Co-Op Fee: 2956.88
  • Condo Co-Op Fee Frequency: Monthly
  • HOA Condo Co-Op Amenities: Billiard Room, Common Grounds, Concierge, Elevator, Exercise Room, Fitness Center, Hot Tub, Guest Suites, Meeting Room, Party Room, Pool - Indoor, Sauna, Security
  • HOA Condo Co-Op Fee Includes: All Ground Fee, Common Area Maintenance, Ext Bldg Maint, Gas, Lawn Maintenance, Management, Pool(s), Sauna, Security Gate, Sewer, Snow Removal, Water
  • HOA: No
  • Senior Community: No
  • Community Pool Features: Heated, In Ground, Indoor, Saltwater

Schools

  • School District Source: Listing Agent

Green Features

  • Clean Green Assessed: No

Lot Info

  • Improvement Assessed Value: 557700.00
  • Land Assessed Value: 185900.00
  • Zoning: R-8
  • In City Limits: Yes

Rental Info

  • Pets: Breed Restrictions, Number Limit
  • Pets Allowed: Yes
  • Vacation Rental: No

Tax Info

  • Assessor Parcel Number: 13135385
  • Tax Annual Amount: 17549.00
  • Assessor Parcel Number: 0324131922 767
  • Tax Lot: 767
  • County Tax Payment Frequency: Annually
  • Tax Data Updated: No
  • Tax Year: 2022

MLS Schools

  • School District Name: BALTIMORE CITY PUBLIC SCHOOLS
Create a Home Valuation Report for This Property
The Home Valuation Report is an in-depth analysis detailing your home's value as well as a comparison with similar homes in the area

Home Values in the Area

Source: Public Records

Average Home Value in this Area


Source: Public Records

Property History

We collect this data history from publicly available records. To have your information removed, we recommend requesting removal directly through your county’s website.

Date Event Price List to Sale Price per Sq Ft
06/15/2022 06/15/22 Sold $1,375,000 -5.1% $518 / Sq Ft
08/16/2021 08/16/21 For Sale $1,449,000 -- $546 / Sq Ft
Source: Bright MLS

Agents Affiliated with this Home

  • Section Image
  • Section Image
See All Agents

Map

Source: Bright MLS

MLS Number: MDBA2008756

Bright MLS

APN: 24-13-1922 -767

Your Personal Tour Guide

Ask me questions while you tour the home.