
Seller's Agent in 2022
Charlie Hatter
Monument Sotheby's International Realty
(202) 744-0948
58 in this area
188 Total Sales
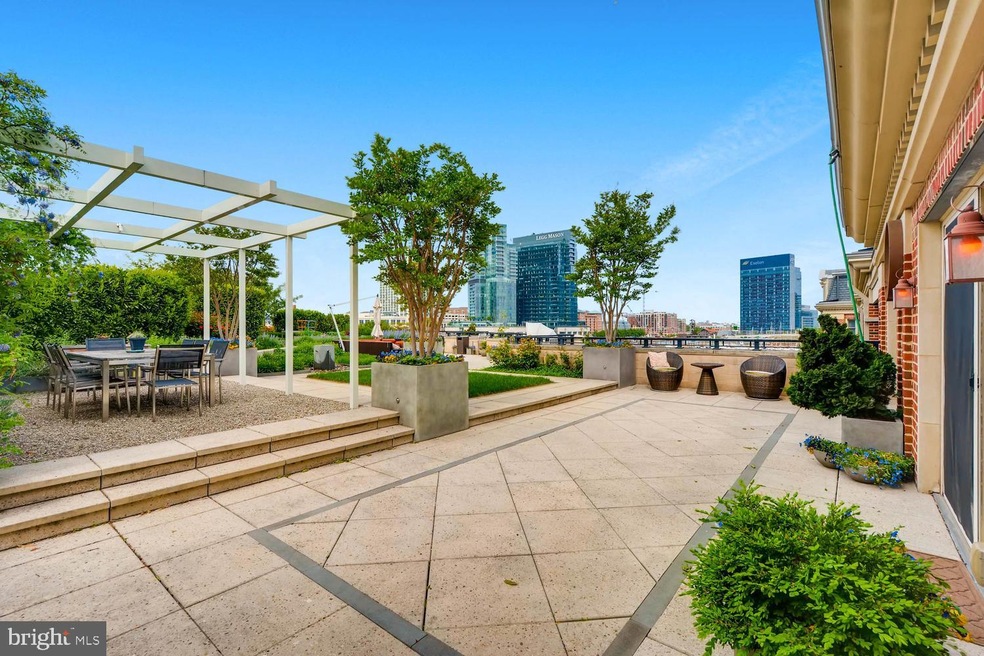
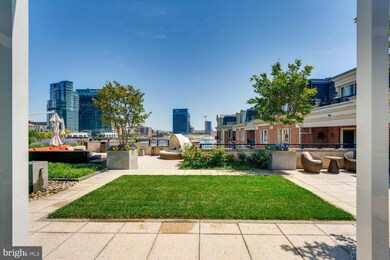
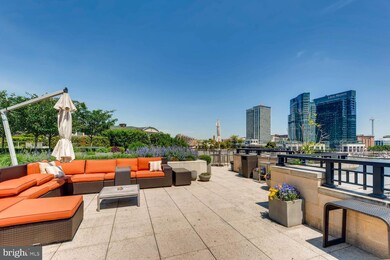
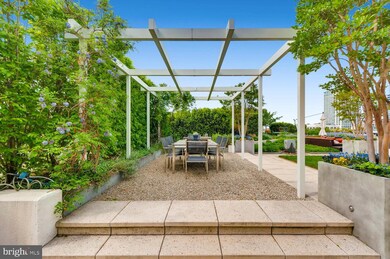
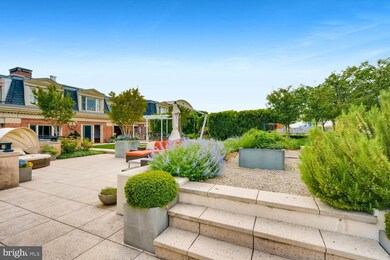
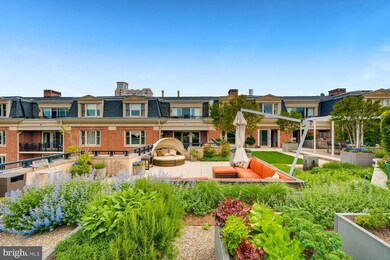
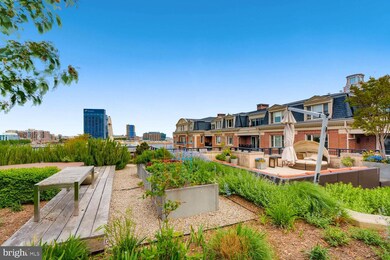
One of a Kind 2BR + Den, 2.5BA Terrace level in the Ritz-Carlton Private Residences. This residence boasts 2,800+ SF of living space & the largest private rooftop terrace at the Ritz-Carlton Residences property at over 3,330 SF. LUX interior upgrades: a Chef's Kit with custom island, marble spa bath w/ steam shower, & designer light fixtures. The terrace is the epitome of a resort oasis w/ urban gardens, a hot tub, and private outdoor dining w/ panoramic views of the Inner Harbor. Enjoy the 5-star amenities The Ritz-Carlton Residences has to offer: Indoor Salt Water Pool, Theater, Fitness Center, Guest Suites, Valet, and 24/7 Concierge & Security.
Last Agent to Sell the Property
(410) 525-5435 charlie.hatter@monumentsothebysrealty.com Monument Sotheby's International Realty License #651051 Listed on: 10/27/2021
Co-Listed By
(410) 525-5435 heather.riley@monumentsothebysrealty.com Monument Sotheby's International Realty License #667751
Last Buyer's Agent
(410) 823-0033 realtor@cummingsrealtors.com Cummings & Co. Realtors License #650399
We collect this data history from publicly available records. To have your information removed, we recommend requesting removal directly through your county’s website.
| Date | Event | Price | List to Sale | Price per Sq Ft |
|---|---|---|---|---|
| 02/25/2022 02/25/22 | Sold | $1,380,000 | -13.2% | $493 / Sq Ft |
| 01/02/2022 01/02/22 | Pending | -- | -- | -- |
| 10/27/2021 10/27/21 | For Sale | $1,590,000 | 0.0% | $568 / Sq Ft |
| 02/17/2019 02/17/19 | Rented | $8,000 | 0.0% | -- |
| 02/17/2019 02/17/19 | Under Contract | -- | -- | -- |
| 02/17/2019 02/17/19 | For Rent | $8,000 | -13.5% | -- |
| 01/18/2018 01/18/18 | Rented | $9,250 | -5.1% | -- |
| 01/18/2018 01/18/18 | Under Contract | -- | -- | -- |
| 07/24/2017 07/24/17 | For Rent | $9,750 | -- | -- |
Seller's Agent in 2022
Charlie Hatter
Monument Sotheby's International Realty
(202) 744-0948
58 in this area
188 Total Sales
H
Seller Co-Listing Agent in 2022
Heather Riley
Monument Sotheby's International Realty
(410) 490-7019
1 in this area
1 Total Sale
Buyer's Agent in 2022
Brad Morsberger
Cummings & Co. Realtors
(443) 257-1433
1 in this area
111 Total Sales
Buyer's Agent in 2018
Gina Gargeu
Century 21 Downtown
(410) 929-1271
736 Total Sales
Source: Bright MLS
MLS Number: MDBA2016628
APN: 24-13-1922 -852
Disclaimer: Certain information contained herein is derived from information provided by parties other than Homes.com. All information provided is deemed reliable, but is not guaranteed to be accurate and should be independently verified.
The data relating to real estate for sale on this website appears in part through the BRIGHT Internet Data Exchange program, a voluntary cooperative exchange of property listing data between licensed real estate brokerage firms, and is provided by BRIGHT through a licensing agreement.
Listing information is from various brokers who participate in the Bright MLS IDX program and not all listings may be visible on the site.
The property information being provided on or through the website is for the personal, non-commercial use of consumers and such information may not be used for any purpose other than to identify prospective properties consumers may be interested in purchasing.
Some properties which appear for sale on the website may no longer be available because they are for instance, under contract, sold or are no longer being offered for sale.
Property information displayed is deemed reliable but is not guaranteed.
Copyright 2026 Bright MLS, Inc.
Ask me questions while you tour the home.