
Bill Eliopoulos
Cosmos Realty Investors, Inc.
(877) 845-2014
54 Total Sales
2 in South Hoffman Estates
$260K - $325K Price Range
Estimated Value: $502,474
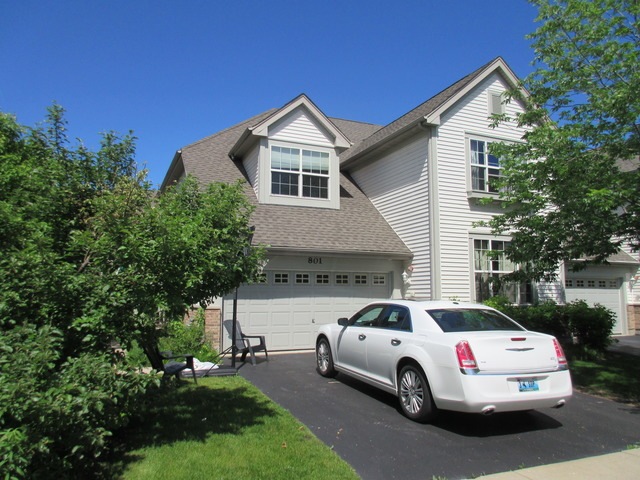
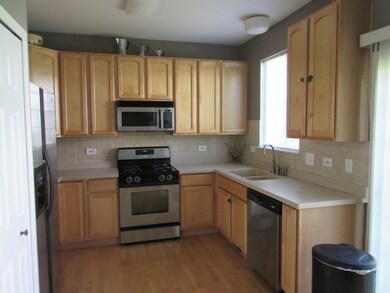
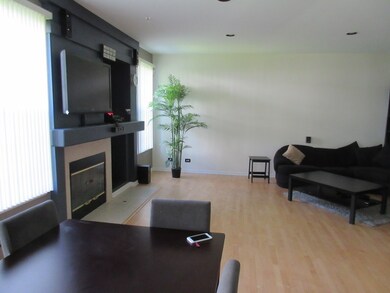
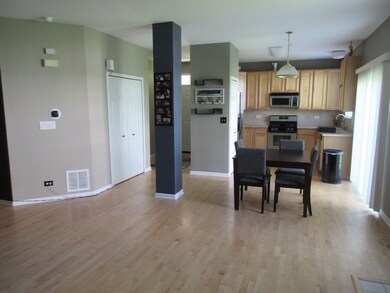
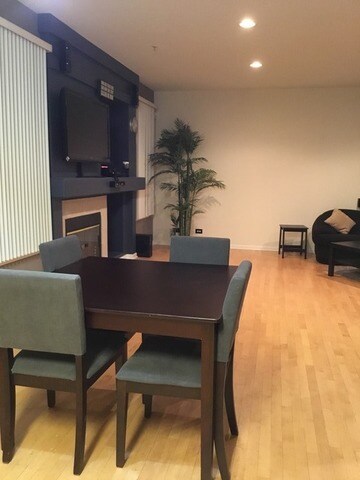
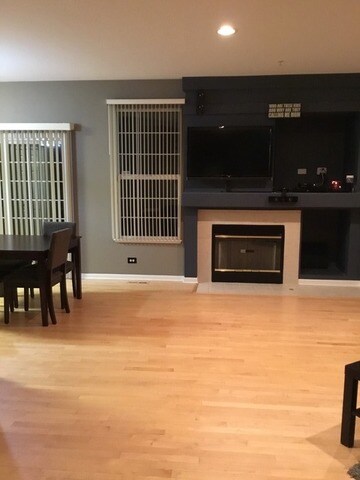
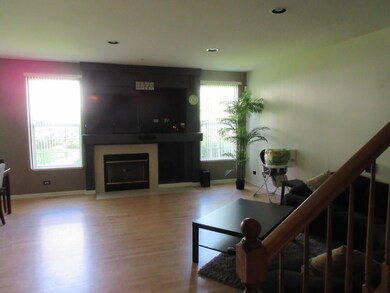
BEST VALUE AROUND! 4 BEDROOMS, 3 FULL BATHS. 2ND FLOOR FAMILY ROOM. HARDWOOD FLOORING THROUGH OUT 1ST FLOOR. 9 FOOT FIRST FLOOR CEILINGS. VAULTED MASTER BEDROOM CEILING. FRONT LOAD WASHER & DRYER. OAK RAILINGS. STAINLESS STEEL KITCHEN APPLIANCES. 1ST FLOOR BEDROOM AND 1ST FLOOR FULL BATH. $35 CASH NON-REFUNDABLE CREDIT/CRIMINAL BACKGROUND CHECK PER ADULT APPLICANT. AVAILABLE 7/7/2016. CONANT HIGH SCHOOL. CORNER END UNIT! FULL UNFINISHED BASEMENT.
Last Agent to Rent the Property
Randy Johnson
RE/MAX Suburban License #471006841 Listed on: 06/06/2016
We collect this data history from publicly available records. To have your information removed, we recommend requesting removal directly through your county’s website.
Bill Eliopoulos
Cosmos Realty Investors, Inc.
(877) 845-2014
54 Total Sales
2 in South Hoffman Estates
$260K - $325K Price Range
Sara Poss
@properties Christie's International Real Estate
(224) 261-7186
44 Total Sales
1 in South Hoffman Estates
$380,000 Price
Amy Diamond
@properties Christie's International Real Estate
(224) 271-9757
288 Total Sales
3 in South Hoffman Estates
$230K - $475K Price Range
Beth Kaim
eXp Realty
(224) 366-9429
128 Total Sales
2 in South Hoffman Estates
$93K - $170K Price Range
Dawn Larsen
Baird & Warner
(386) 888-4346
150 Total Sales
4 in South Hoffman Estates
$238K - $392K Price Range
David Pickard
RE/MAX Suburban
(844) 421-2482
155 Total Sales
1 in South Hoffman Estates
$535,000 Price
We collect this data history from publicly available records. To have your information removed, we recommend requesting removal directly through your county’s website.
| Date | Buyer | Sale Price | Title Company |
|---|---|---|---|
| $343,000 | Ticor Title Insurance |
We collect this data history from publicly available records. To have your information removed, we recommend requesting removal directly through your county’s website.
| Date | Status | Borrower | Loan Amount |
|---|---|---|---|
| Closed | $318,250 |
We collect this data history from publicly available records. To have your information removed, we recommend requesting removal directly through your county’s website.
| Date | Event | Price | List to Sale | Price per Sq Ft |
|---|---|---|---|---|
| 06/27/2016 06/27/16 | Rented | $2,200 | 0.0% | -- |
| 06/25/2016 06/25/16 | Under Contract | -- | -- | -- |
| 06/06/2016 06/06/16 | For Rent | $2,200 | -- | -- |
We collect this data history from publicly available records. To have your information removed, we recommend requesting removal directly through your county’s website.
| Year | Tax Paid | Tax Assessment Tax Assessment Total Assessment is a certain percentage of the fair market value that is determined by local assessors to be the total taxable value of land and additions on the property. | Land | Improvement |
|---|---|---|---|---|
| 2025 | $11,048 | $47,000 | $7,194 | $39,806 |
| 2024 | $11,048 | $35,999 | $3,500 | $32,499 |
| 2023 | $9,676 | $35,999 | $3,500 | $32,499 |
| 2022 | $9,676 | $35,999 | $3,500 | $32,499 |
| 2021 | $5,944 | $21,072 | $7,194 | $13,878 |
| 2020 | $5,880 | $21,072 | $7,194 | $13,878 |
| 2019 | $5,928 | $23,677 | $7,194 | $16,483 |
| 2018 | $9,881 | $33,738 | $5,995 | $27,743 |
| 2017 | $10,072 | $34,824 | $5,995 | $28,829 |
| 2016 | $9,943 | $35,872 | $5,995 | $29,877 |
| 2015 | $8,313 | $28,507 | $5,245 | $23,262 |
| 2014 | $8,184 | $28,507 | $5,245 | $23,262 |
| 2013 | $8,671 | $30,833 | $5,245 | $25,588 |
RJ
Landlord's Agent in 2016
Randy Johnson
RE/MAX Suburban
Tenant's Agent in 2016
Hyewook Asadnejad
Century 21 Integra
(847) 269-6009
44 Total Sales
Source: Midwest Real Estate Data (MRED)
MLS Number: MRD09248021
APN: 07-15-109-020-0000
Disclaimer: Certain information contained herein is derived from information provided by parties other than Homes.com. All information provided is deemed reliable, but is not guaranteed to be accurate and should be independently verified.
All data is obtained from various sources and may not have been verified by broker or MLS GRID. Supplied Open House Information is subject to change without notice. All information should be independently reviewed and verified for accuracy. Properties may or may not be listed by the office/agent presenting the information. Some IDX listings have been excluded from this website.
Listings courtesy of Midwest Real Estate Data (MRED) as distributed by MLS GRID.
Based on information submitted to the MLS GRID
Ask me questions while you tour the home.