
Ashley Lesher
Glasshouse Realty Group
(937) 787-5148
44 Total Sales
2 in Piqua
$149,900 Price Range
Estimated Value: $174,234
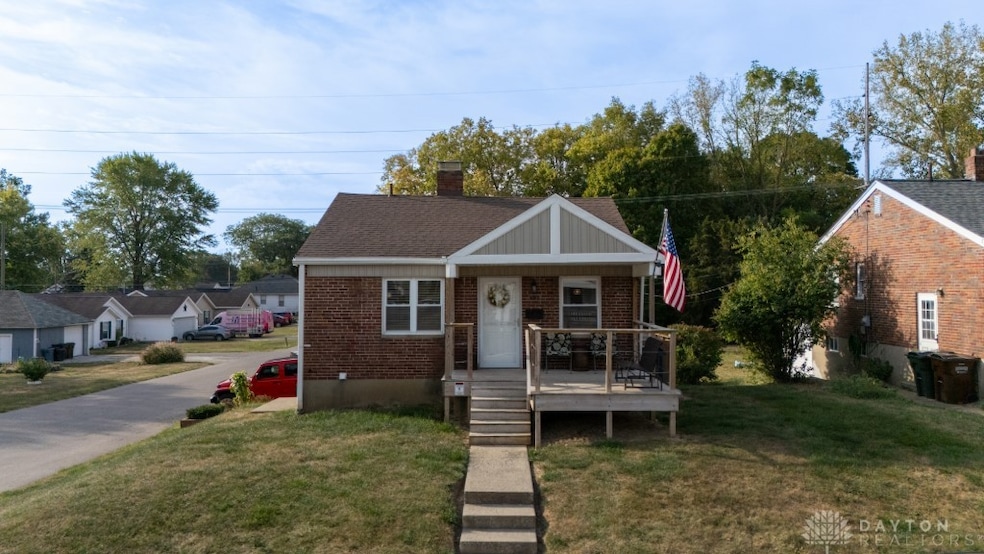
801 Manier Ave, Piqua, OH 45356 – Move-In Ready Home with Major Updates Welcome to this charming and affordable 3-bedroom, 1-bath home located on the edge of town with quick access to I-75. Offering 725 sq. ft. plus a finished basement bedroom, this property combines comfort, efficiency, and peace of mind thanks to recent updates. Inside, you’ll find two bedrooms on the main floor and a third in the basement. The kitchen has been refreshed with a brand-new sink, and all appliances remain with the home. The living space is warm and inviting, making it perfect for first-time buyers, downsizers, or investors. This home has been carefully maintained with a new roof and siding (2018) and a new furnace and central A/C installed in March 2024. New gutters installed on the detached garage, and the house September 2025. With these big-ticket items already done, you can move right in worry-free. Additional features include: • Two-car attached garage for storage and convenience • One-Car Detached garage for additional storage • All appliances approximately 10 years old and in great condition • Manageable yard space with room for outdoor enjoyment • Close to schools, shopping, and dining with quick interstate access Don’t miss this great opportunity to own a well-kept home in Piqua—schedule your private showing today!
Last Agent to Sell the Property
Glasshouse Realty Group Brokerage Phone: (702) 604-1058 License #2025000027 Listed on: 10/03/2025
We collect this data history from publicly available records. To have your information removed, we recommend requesting removal directly through your county’s website.
Ashley Lesher
Glasshouse Realty Group
(937) 787-5148
44 Total Sales
2 in Piqua
$149,900 Price Range
Karin Spradlin
Keller Williams Home Town Rlty
(937) 749-7175
61 Total Sales
26 in Piqua
$50K - $825K Price Range
Cecilia Hill
Coldwell Banker Heritage
(937) 717-3986
207 Total Sales
2 in Piqua
$184,900 Price Range
Tammy Collins
Coldwell Banker Heritage
(937) 717-3577
103 Total Sales
1 in Piqua
$140,000 Price
Jason Gelhar
Howard Hanna Real Estate Serv
(937) 930-3608
82 Total Sales
3 in Piqua
$124K - $235K Price Range
Todd Broomhall
Keller Williams Home Town Rlty
(937) 800-4210
265 Total Sales
8 in Piqua
$125K - $235K Price Range
We collect this data history from publicly available records. To have your information removed, we recommend requesting removal directly through your county’s website.
| Date | Buyer | Sale Price | Title Company |
|---|---|---|---|
| $170,000 | None Listed On Document | ||
| Maurer Todd M | $82,500 | -- | |
| Campbell William L | $24,000 | -- |
We collect this data history from publicly available records. To have your information removed, we recommend requesting removal directly through your county’s website.
| Date | Status | Borrower | Loan Amount |
|---|---|---|---|
| Open | $170,000 | ||
| Previous Owner | Maurer Todd M | $76,000 | |
| Previous Owner | Maurer Todd M | $79,970 |
We collect this data history from publicly available records. To have your information removed, we recommend requesting removal directly through your county’s website.
| Date | Event | Price | List to Sale | Price per Sq Ft |
|---|---|---|---|---|
| 11/04/2025 11/04/25 | Sold | $170,000 | -5.6% | $234 / Sq Ft |
| 10/05/2025 10/05/25 | Pending | -- | -- | -- |
| 10/03/2025 10/03/25 | For Sale | $180,000 | -- | $248 / Sq Ft |
We collect this data history from publicly available records. To have your information removed, we recommend requesting removal directly through your county’s website.
| Year | Tax Paid | Tax Assessment Tax Assessment Total Assessment is a certain percentage of the fair market value that is determined by local assessors to be the total taxable value of land and additions on the property. | Land | Improvement |
|---|---|---|---|---|
| 2025 | $1,555 | $47,890 | $6,130 | $41,760 |
| 2024 | $1,693 | $31,150 | $6,860 | $24,290 |
| 2023 | $1,280 | $31,150 | $6,860 | $24,290 |
| 2022 | $1,302 | $31,150 | $6,860 | $24,290 |
| 2021 | $1,055 | $23,070 | $5,080 | $17,990 |
| 2020 | $1,034 | $23,070 | $5,080 | $17,990 |
| 2019 | $1,009 | $22,410 | $5,080 | $17,330 |
| 2018 | $1,088 | $23,070 | $5,110 | $17,960 |
| 2017 | $551 | $23,070 | $5,110 | $17,960 |
| 2016 | $1,090 | $23,070 | $5,110 | $17,960 |
| 2015 | $1,071 | $22,160 | $4,900 | $17,260 |
| 2014 | $1,071 | $22,160 | $4,900 | $17,260 |
| 2013 | $1,075 | $22,160 | $4,900 | $17,260 |
CK
Seller's Agent in 2025
Chancelor Kloecker
Glasshouse Realty Group
(702) 604-1058
15 Total Sales
Buyer's Agent in 2025
Brian Zimmerman
Glasshouse Realty Group
(937) 980-5009
97 Total Sales
Source: Dayton REALTORS®
MLS Number: 944835
APN: N44046770
Disclaimer: Certain information contained herein is derived from information provided by parties other than Homes.com. All information provided is deemed reliable, but is not guaranteed to be accurate and should be independently verified.
The information is being provided by Dayton Area Board of Realtors MLS. Information deemed reliable but not guaranteed. Information is provided for the consumer's personal, non-commercial use, and may not be used for any purpose other than the identification of potential properties for purchase. Copyright 2026 Dayton Area Board of Realtors MLS. All Rights Reserved.
Ask me questions while you tour the home.