
Kari Gutierrez
HomeSmart
(602) 497-3643
51 Total Sales
1 in Evergreen Historic District
$308,000 Price
Estimated Value: $430,000 - $493,194
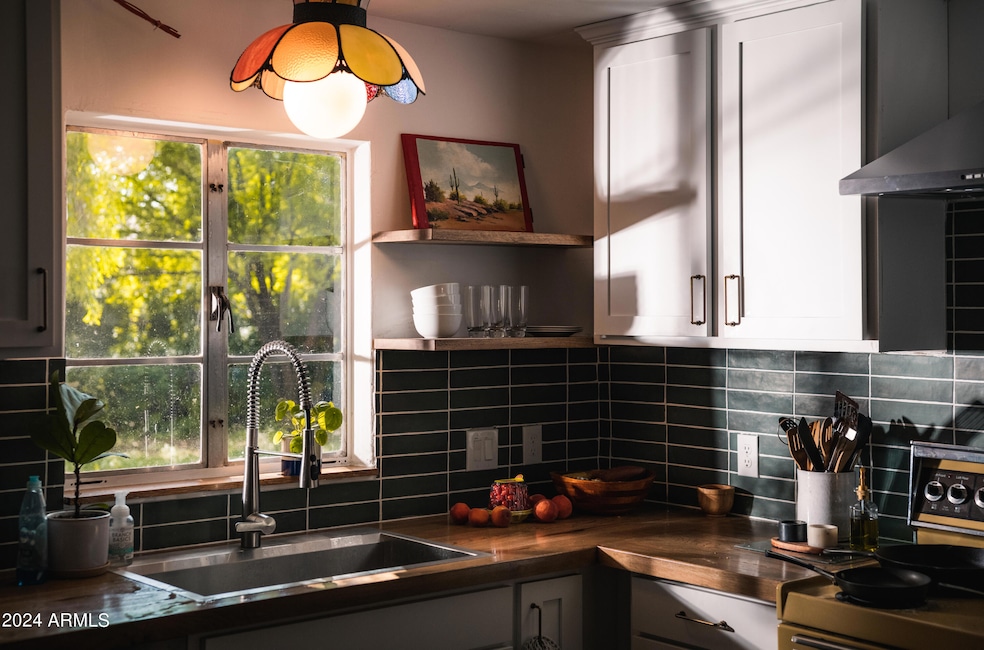
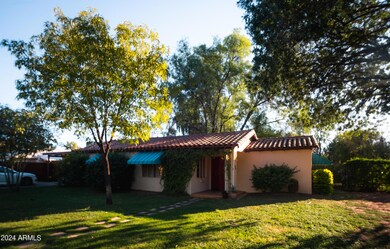
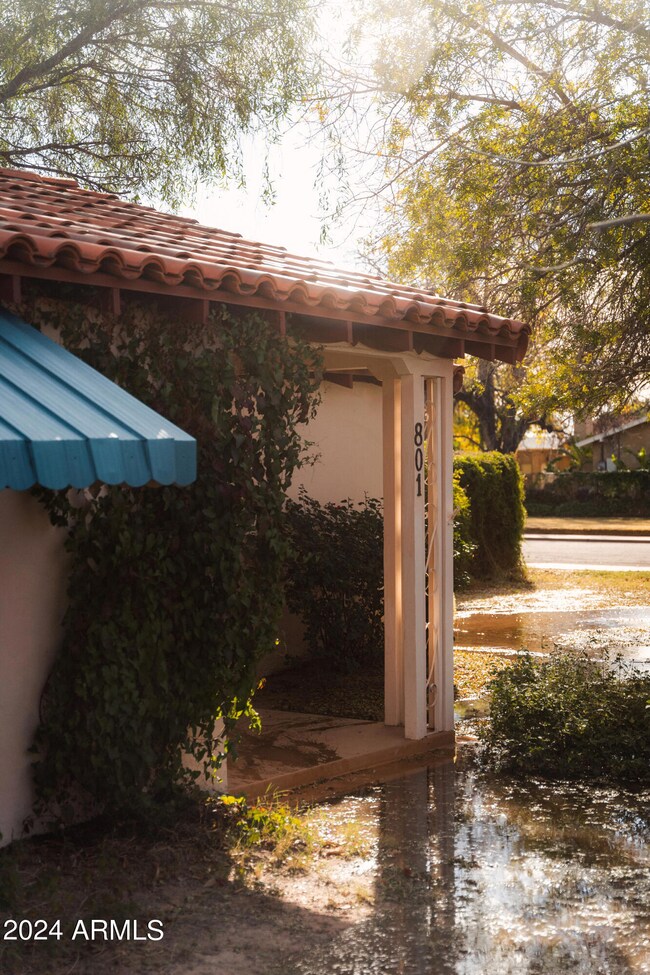
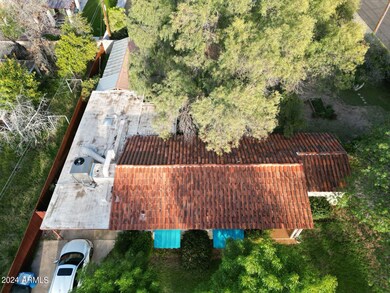
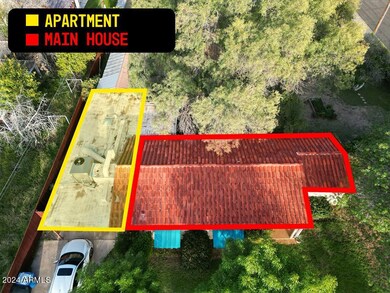
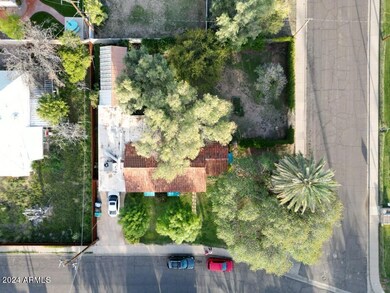
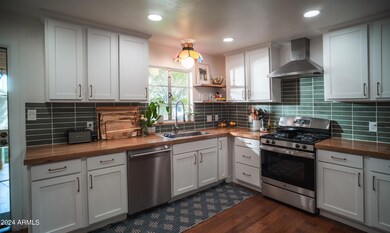
Bordering the Evergreen Historic District, this charming home sits on a fully irrigated .22-acre corner lot with complete privacy and NO HOA. Tons of shade and mature trees at home and an around the entire neighborhood. Convenient back yard access from the south and west sides! The main house offers a 2 bedroom and 1 bathroom with a beautifully remodeled kitchen and new water heater PLUS an attached 1 bedroom and 1 bathroom guest unit with new AC unit, washer and dryer! 5 minute drive or 25 minute walk to downtown Mesa - ASU MIX Center, Mesa Arts Center, light rail, dining, bars, coffee, shopping and events!
Last Agent to Sell the Property
Gentry Real Estate Brokerage Phone: 4802835631 License #SA695716000 Listed on: 03/11/2024
We collect this data history from publicly available records. To have your information removed, we recommend requesting removal directly through your county’s website.
Kari Gutierrez
HomeSmart
(602) 497-3643
51 Total Sales
1 in Evergreen Historic District
$308,000 Price
Judy Hudek
Realty ONE Group
(623) 400-3005
42 Total Sales
1 in Evergreen Historic District
$350,000 Price
Katie Evans
Real Broker
(602) 353-7877
54 Total Sales
1 in Evergreen Historic District
$289,500 Price
Annmarie Johnson
Real Broker
(623) 888-8094
160 Total Sales
1 in Evergreen Historic District
$390,000 Price
Ruben Luna
eXp Realty
(623) 323-9793
2,291 Total Sales
1 in Evergreen Historic District
$440,000 Price
Rich Giddings
Model Perfect Homes
(623) 257-5482
72 Total Sales
1 in Evergreen Historic District
$500,000 Price
We collect this data history from publicly available records. To have your information removed, we recommend requesting removal directly through your county’s website.
| Date | Buyer | Sale Price | Title Company |
|---|---|---|---|
| $515,000 | Group Title Agency Services | ||
| $425,000 | First American Title Ins Co | ||
| $103,500 | Century Title Agency Inc |
We collect this data history from publicly available records. To have your information removed, we recommend requesting removal directly through your county’s website.
| Date | Status | Borrower | Loan Amount |
|---|---|---|---|
| Open | $445,500 | ||
| Previous Owner | $403,750 | ||
| Previous Owner | $174,017 | ||
| Previous Owner | $184,849 | ||
| Previous Owner | $176,250 | ||
| Previous Owner | $133,000 | ||
| Previous Owner | $100,350 |
We collect this data history from publicly available records. To have your information removed, we recommend requesting removal directly through your county’s website.
| Date | Event | Price | List to Sale | Price per Sq Ft | Prior Sale |
|---|---|---|---|---|---|
| 05/22/2024 05/22/24 | Sold | $500,000 | -2.9% | $317 / Sq Ft | |
| 04/10/2024 04/10/24 | Price Changed | $515,000 | -1.9% | $327 / Sq Ft | |
| 03/12/2024 03/12/24 | For Sale | $525,000 | +23.5% | $333 / Sq Ft | |
| 12/10/2021 12/10/21 | Sold | $425,000 | +6.3% | $270 / Sq Ft | View Prior Sale |
| 10/28/2021 10/28/21 | For Sale | $400,000 | -- | $254 / Sq Ft |
We collect this data history from publicly available records. To have your information removed, we recommend requesting removal directly through your county’s website.
| Year | Tax Paid | Tax Assessment Tax Assessment Total Assessment is a certain percentage of the fair market value that is determined by local assessors to be the total taxable value of land and additions on the property. | Land | Improvement |
|---|---|---|---|---|
| 2025 | $1,039 | $12,511 | ||
| 2024 | $1,050 | $11,915 | ||
| 2023 | $1,050 | $30,810 | $6,160 | $24,650 |
| 2022 | $1,027 | $23,360 | $4,670 | $18,690 |
| 2021 | $1,055 | $20,650 | $4,130 | $16,520 |
| 2020 | $1,041 | $18,950 | $3,790 | $15,160 |
| 2019 | $965 | $18,450 | $3,690 | $14,760 |
| 2018 | $921 | $16,460 | $3,290 | $13,170 |
| 2017 | $892 | $14,710 | $2,940 | $11,770 |
| 2016 | $876 | $12,130 | $2,420 | $9,710 |
| 2015 | $827 | $10,260 | $2,050 | $8,210 |
M
Seller's Agent in 2024
Maxwell Casey
Gentry Real Estate
(480) 283-5631
1 in this area
92 Total Sales
K
Buyer's Agent in 2024
Kamry Waite
MAR-KEY Real Estate
(480) 258-3483
1 in this area
26 Total Sales
Seller's Agent in 2021
Bret Johnson
Real Broker
(480) 775-7700
2 in this area
144 Total Sales
D
Buyer's Agent in 2021
Deanna Block
Realty One Group
(480) 321-8100
1 in this area
10 Total Sales
Source: Arizona Regional Multiple Listing Service (ARMLS)
MLS Number: 6675743
APN: 137-22-088
Disclaimer: Certain information contained herein is derived from information provided by parties other than Homes.com. All information provided is deemed reliable, but is not guaranteed to be accurate and should be independently verified.
All information should be verified by the recipient and none is guaranteed as accurate by ARMLS
Listing Information presented by local MLS brokerage: Ten-X, local REALTOR®- Arlene Richardson - (888)-952-6393
Ask me questions while you tour the home.