
Adrienne Freeman
Atlanta Communities
(678) 619-5458
124 Total Sales
2 in Talking Rock
$367,000 Price Range
Estimated Value: $704,412
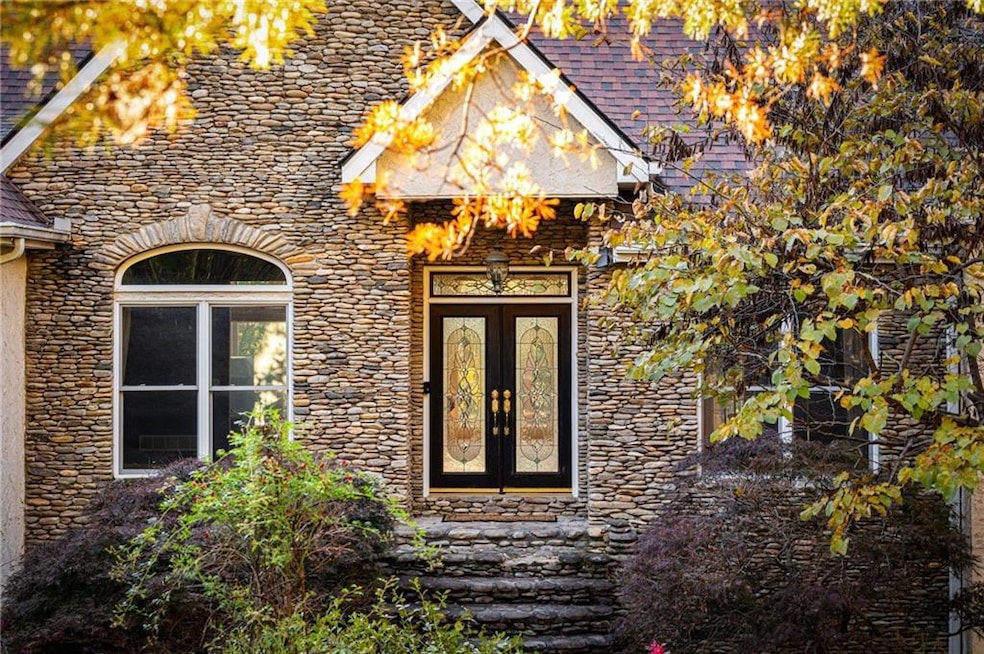
Welcome to 801 Oaklands Drive in Talking Rock, GA—a home that makes a striking first impression with its beautifully crafted stone façade and the graceful stone staircase that guides you to the main entrance. Inside, the layout is generous and thoughtfully designed, offering four spacious bedrooms, three and a half baths, a versatile flex room, and not one but two office spaces, giving you plenty of room to work, create, or unwind. Soaring ceilings on the lower level open up the space beautifully, and the full kitchen, sunroom, and living area make this floor feel like its own separate retreat—complete with a private entrance for added convenience. Whether used for guests, extended family, or your own everyday living, it’s a rare bonus that adds flexibility to the entire home. One of the standout features of this property is the amount of deck space it offers. Multiple outdoor areas overlook a peaceful mountain view, giving you the perfect backdrop for morning coffee, evening dinners, or simply soaking in the quiet surroundings. The decks expand your living space in a way that invites you to enjoy the outdoors year-round. Set within a gated, tranquil neighborhood with fully paved roads, the property provides both privacy and ease of access. And with Jasper just a short drive away, you’ll enjoy the charm of a small town known for its local shops, welcoming restaurants, and a warm, community-centered feel. Jasper is often called the gateway to the North Georgia Mountains, placing hiking, wineries, scenic drives, and endless outdoor recreation right at your fingertips. 801 Oaklands Drive blends comfort, function, and natural beauty in a way that feels effortless—a home designed for both everyday living and peaceful escape.
Last Agent to Sell the Property
NorthGroup Real Estate License #414997 Listed on: 12/03/2025
We collect this data history from publicly available records. To have your information removed, we recommend requesting removal directly through your county’s website.
Adrienne Freeman
Atlanta Communities
(678) 619-5458
124 Total Sales
2 in Talking Rock
$367,000 Price Range
Jenny Marcott
RE/MAX Town & Country
(706) 487-7224
107 Total Sales
4 in Talking Rock
$30K - $31K Price Range
Zackery Bobo
ERA Sunrise Realty
(833) 423-1835
459 Total Sales
43 in Talking Rock
$60K - $875K Price Range
Tesh Liburd
Maximum One Realty Greater Atlanta
(470) 661-0801
48 Total Sales
2 in Talking Rock
$70,000 Price Range
Rebecca Thomas
Coldwell Banker Residential Real Estate, LLC
(877) 719-4169
56 Total Sales
1 in Talking Rock
$60,000 Price
Sandy Deaton
Epique Realty
(770) 746-7618
30 Total Sales
2 in Talking Rock
$112,000 Price Range
We collect this data history from publicly available records. To have your information removed, we recommend requesting removal directly through your county’s website.
| Date | Buyer | Sale Price | Title Company |
|---|---|---|---|
| $653,000 | -- | ||
| $423,750 | -- | ||
| -- | -- | ||
| -- | -- | ||
| -- | -- | ||
| $35,000 | -- |
We collect this data history from publicly available records. To have your information removed, we recommend requesting removal directly through your county’s website.
| Date | Status | Borrower | Loan Amount |
|---|---|---|---|
| Previous Owner | $353,500 | ||
| Previous Owner | $365,079 |
We collect this data history from publicly available records. To have your information removed, we recommend requesting removal directly through your county’s website.
| Date | Event | Price | List to Sale | Price per Sq Ft | Prior Sale |
|---|---|---|---|---|---|
| 01/20/2026 01/20/26 | Sold | $653,000 | -6.6% | $105 / Sq Ft | |
| 01/05/2026 01/05/26 | Pending | -- | -- | -- | |
| 12/03/2025 12/03/25 | For Sale | $699,000 | +65.0% | $112 / Sq Ft | |
| 02/17/2017 02/17/17 | Sold | $423,750 | -3.5% | $68 / Sq Ft | View Prior Sale |
| 12/31/2016 12/31/16 | Pending | -- | -- | -- | |
| 08/30/2016 08/30/16 | Price Changed | $439,000 | -2.2% | $71 / Sq Ft | |
| 05/24/2016 05/24/16 | For Sale | $449,000 | -- | $72 / Sq Ft |
We collect this data history from publicly available records. To have your information removed, we recommend requesting removal directly through your county’s website.
| Year | Tax Paid | Tax Assessment Tax Assessment Total Assessment is a certain percentage of the fair market value that is determined by local assessors to be the total taxable value of land and additions on the property. | Land | Improvement |
|---|---|---|---|---|
| 2025 | $3,850 | $217,570 | $22,952 | $194,618 |
| 2024 | $4,207 | $217,570 | $22,952 | $194,618 |
| 2023 | $4,323 | $217,570 | $22,952 | $194,618 |
| 2022 | $4,323 | $217,570 | $22,952 | $194,618 |
| 2021 | $3,572 | $168,916 | $22,952 | $145,964 |
| 2020 | $3,679 | $168,916 | $22,952 | $145,964 |
| 2019 | $3,763 | $168,916 | $22,952 | $145,964 |
| 2018 | $3,799 | $168,916 | $22,952 | $145,964 |
| 2017 | $3,978 | $168,916 | $22,952 | $145,964 |
| 2016 | $3,739 | $156,260 | $22,952 | $133,308 |
| 2015 | $3,535 | $156,260 | $22,952 | $133,308 |
| 2014 | -- | $156,260 | $22,952 | $133,308 |
| 2013 | -- | $156,260 | $22,952 | $133,308 |
Seller's Agent in 2026
Eddie Sanford
NorthGroup Real Estate
(706) 515-7653
25 Total Sales
K
Seller's Agent in 2017
Kathy King
Coldwell Banker Realty
(404) 372-2680
2 Total Sales
Buyer's Agent in 2017
Kathy DeOliveira
Keller Williams Realty Partners
(678) 460-7887
164 Total Sales
Source: First Multiple Listing Service (FMLS)
MLS Number: 7688540
APN: 021-000-037-029
Listings identified with the FMLS IDX logo come from FMLS and are held by brokerage firms other than the owner of this website. The listing brokerage is identified in any listing details. Information is deemed reliable but is not guaranteed. If you believe any FMLS listing contains material that infringes your copyrighted work please visit www.fmls.com/dmca to review our DMCA policy and learn how to submit a takedown request. © 2026 First Multiple Listing Service, Inc.
Disclaimer: Certain information contained herein is derived from information provided by parties other than Homes.com. All information provided is deemed reliable, but is not guaranteed to be accurate and should be independently verified.
Ask me questions while you tour the home.