NOT LISTED FOR SALE

Estimated Value: $337,224

4 Beds
2.5 Baths
2,544 Sq Ft
$133/Sq Ft Est. Value

Sale Details

Date Sold: January 20, 2021

Last sale price $270,000 $106 Per Sq Ft

Est. 25% increase in value since last sale

Current estimated payment $2,047 / mo

2 Days on Market

Highlights

  • In Ground Pool
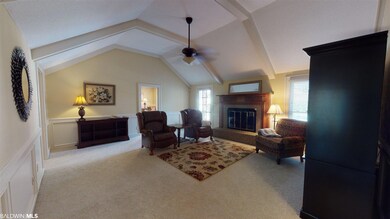
  • Vaulted Ceiling
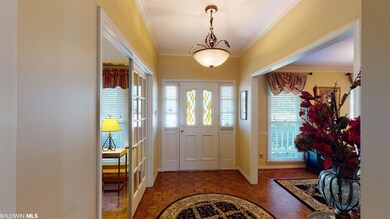
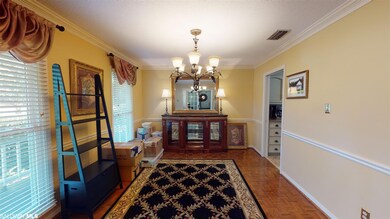
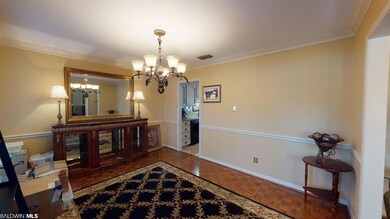
  • Wood Flooring
  • 0.36 Acre Lot
  • Traditional Architecture
  • Attached Garage

About This Home

As of January 2021

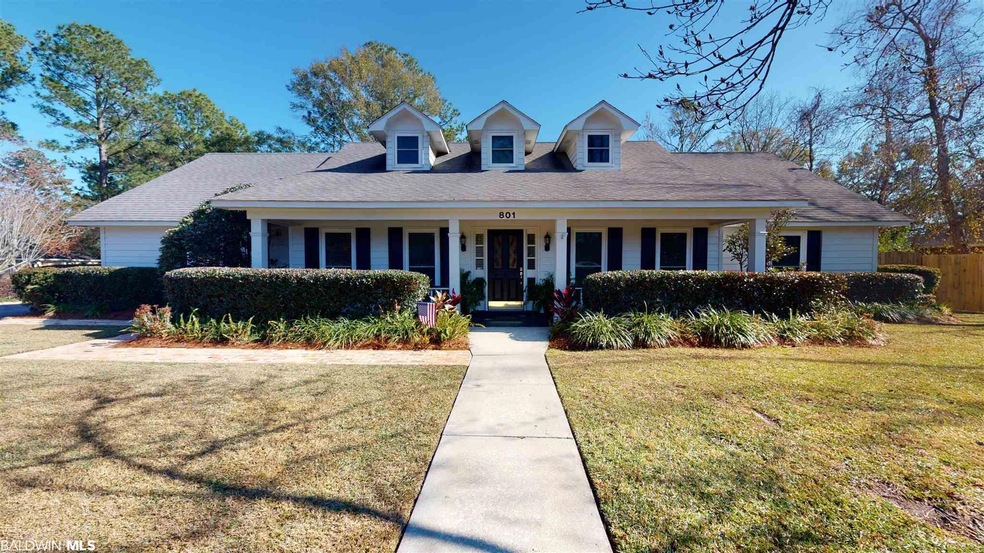
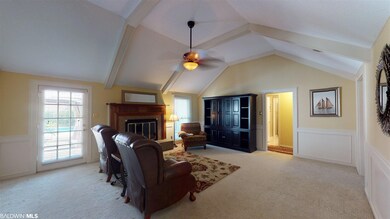
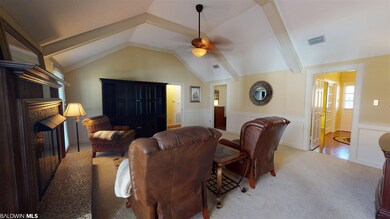
Welcome Home! Beautiful and well maintained 4/2/1 located in convenient Regency. Great floor plan all on one level with a split bedroom plan. Large family room with vaulted ceilings and gas fireplace. Nice size eat-in kitchen with breakfast bar. Enjoy the huge corner lot with additional side parking and one car garage. Everyone will love the sparkling pool and patio. Perfect for entertaining. MUST SEE!!!

Last Agent to Sell the Property

Allison Huddle

LLB & B Inc. Brokerage Phone: 251-342-3200 License #71373 Listed on: 12/11/2020

Co-Listed By

Margaret Sue Browning

LLB & B Inc. Brokerage Phone: 251-342-3200 License #66682

Last Buyer's Agent

Emili Hansen

Roberts Brothers TREC License #70059

Roberts Brothers TREC
Create a Home Valuation Report for This Property
The Home Valuation Report is an in-depth analysis detailing your home's value as well as a comparison with similar homes in the area

Home Details

Home Type

  • Single Family

Year Built

  • Built in 1983

Lot Details

  • 15,573 Sq Ft Lot
  • Fenced
  • Level Lot

HOA Fees

  • $6 Monthly HOA Fees

Parking

  • Attached Garage

Home Design

  • Traditional Architecture
  • Composition Roof

Interior Spaces

  • 2,544 Sq Ft Home
  • 1-Story Property
  • Vaulted Ceiling
  • Den with Fireplace
  • Dishwasher

Flooring

  • Wood
  • Carpet
  • Tile

Bedrooms and Bathrooms

  • 4 Bedrooms
  • Split Bedroom Floorplan

Outdoor Features

  • In Ground Pool
  • Patio

Utilities

  • Central Heating
  • Heating System Uses Natural Gas

Community Details

  • Association fees include other/see remarks

Listing and Financial Details

  • Assessor Parcel Number 2808281001035XXX
  • Tax Block 17

Home Details

Home Type

Single Family

Year Built

Built in 1983

Lot Details

0.36 Acres

HOA Fees

$6 per month

Listing Details

  • Property Type: Residential
  • View: None/Not Applicable
  • Parcel Number: 2808281001035XXX
  • Year Built: 1983
  • Property Sub-Type: Residential Detached
  • ResoCommunityFeatures: More Than Two Pets Allowed
  • Reso Fencing: Fenced
  • ResoLotFeatures: Level, Less Than 1 Acre
  • Lot Size Acres: 0.3575
  • Co List Office Phone: 251-342-3200
  • Attribution Contact: PHONE: 251-342-3200
  • Co List Office Phone: 251-342-3200
  • MLS Status: Closed
  • Subdivision Name: Regency
  • Architectural Style: Traditional
  • Reso Fireplace Features: Den
  • Reso Interior Features: Vaulted Ceiling(s), Split Bedroom Plan
  • Living Area: 2544
  • FeedTypes: BBO
  • BALDWIN_Media: [object Object],[object Object],[object Object],[object Object],[object Object],[object Object],[object Object],[object Object],[object Object],[object Object],[object Object],[object Object],[object Object],[object Object],[object Object],[object Object],[object Object],[object Object],[object Object],[object Object],[object Object],[object Object],[object Object],[object Object],[object Object],[object Object],[object Object],[object Object],[object Object]
  • BALDWIN_Rooms: [object Object],[object Object],[object Object],[object Object],[object Object],[object Object],[object Object],[object Object]
  • BALDWIN_SaleRent: ForSale
  • BALDWIN_DaysOnMls: 0
  • BALDWIN_FloodZone: X
  • BALDWIN_OtherRooms: Foyer,LivingRoom,UtilityRoomInside
  • BALDWIN_HeatCooling: CentralGas,CentralHeat,CentralElectric
  • BALDWIN_IdxIncluded: true
  • BALDWIN_PropertyTax: 1263.96
  • BALDWIN_SearchPrice: 270000
  • BALDWIN_ZoningTypes: SingleFamily
  • BALDWIN_SponsorUnitYN: false
  • BALDWIN_BoatFacilities: None
  • BALDWIN_ElevatorsTotal: 0
  • BALDWIN_AgentDisclosure: NotApplicable
  • BALDWIN_LivingRoomGroup: LivingRoom
  • BALDWIN_LotSizeComments: 198x125x25x137.20
  • BALDWIN_PowerProductionYN: false
  • BALDWIN_PropertyAmenities: Patio,Fenced,VaultedCeiling,SplitBedroomPlan
  • BALDWIN_WaterPropertyType: NoWaterfront
  • BALDWIN_AuctionOnlineBidYN: false
  • BALDWIN_CommunityAmenities: MoreThanTwoPetsAllowed
  • BALDWIN_ConstructionStatus: Resale
  • BALDWIN_IntersectingStreet: Airport Blvd.
  • BALDWIN_NumberOfFireplaces: 1
  • BALDWIN_GreenVerificationYN: false
  • BALDWIN_EnergySavingFeatures: CeilingFans
  • BALDWIN_AdditionalAmenityFees: 0
  • BALDWIN_GoverningMunicipality: MobileCounty
  • BALDWIN_ConstructionFoundation: Slab
  • BALDWIN_AssociatedDocumentCount: 0
  • BALDWIN_AssociationManagementEmail: see list agent
  • Special Features: None
  • Property Sub Type: Detached

Interior Features

  • Appliances: Dishwasher, Refrigerator
  • Full Bathrooms: 2
  • Half Bathrooms: 1
  • Total Bedrooms: 4
  • Fireplaces: 1
  • Fireplace: Yes
  • Flooring: Tile, Wood, Carpet
  • Stories: 1
  • BALDWIN_DiningArea: BreakfastBar,SeparateDiningRoom,BreakfastAreaKitchen
  • BALDWIN_PrimaryBedBath: JettedTub,DoubleVanity,SeparateShower,FirstFloorPrimary,MultipleWalkInClosets
  • BALDWIN_PropertyInteriorStories: One

Exterior Features

  • Roof: Composition Shingle
  • Pool Features: In Ground
  • View: No
  • Waterfront Features: No Waterfront
  • Patio And Porch Features: Patio
  • BALDWIN_ExteriorFinish: ConcreteBoard,OtherSeeRemarks

Garage/Parking

  • Parking Features: Attached

Utilities

  • Utilities: Mobile Gas, Water City, Alabama Power
  • Heating: Natural Gas, Central, Electric
  • HeatingYN: Yes

Condo/Co-op/Association

  • Association Fee: 75
  • Association Fee Frequency: Annually
  • Phone: 000-000-0000
  • Association: Yes

Fee Information

  • Association Fee Includes: Other/See Remarks

Green Features

Lot Info

  • Additional Parcels: No

Rental Info

  • Furnished: Unfurnished

Multi Family

Tax Info

  • Tax Block: 17

MLS Schools

  • Elementary School: Not Baldwin County
  • HighSchool: Not Baldwin County High

Ownership History

We collect this data history from publicly available records. To have your information removed, we recommend requesting removal directly through your county’s website.

Date Name Owned For Owner Type

Purchase Details

Listed on
Dec 11, 2020
Closed on
Jan 20, 2021
Sold by
Goneke Mickey C and Goneke Virginia H
Bought by
Seller's Agent
Allison Huddle
LLB & B Inc.
Buyer's Agent
Emili Hansen
Roberts Brothers TREC
List Price
$270,000
Sold Price
$270,000
Current Estimated Value
$337,224

Home Financials for this Owner

Home Financials are based on the most recent Mortgage that was taken out on this home.
Estimated Appreciation
$67,224
Avg. Annual Appreciation
4.01%
Original Mortgage
$205,200
Outstanding Balance
$178,472
Interest Rate
2.71%
Mortgage Type
New Conventional
Estimated Equity
$158,752

Purchase Details

Closed on
Mar 29, 1999
Sold by
Ventress Peter D and Ventress Patricia S
Bought by
Goneke Mickey C and Goneke Virginia H

Home Financials for this Owner

Home Financials are based on the most recent Mortgage that was taken out on this home.
Original Mortgage
$124,800
Interest Rate
6.74%
Source: Public Records

Home Values in the Area

Source: Public Records

Average Home Value in this Area


Source: Public Records

Agents Specializing in Berkleigh, AL

See All Agents

Purchase History

We collect this data history from publicly available records. To have your information removed, we recommend requesting removal directly through your county’s website.

Date Buyer Sale Price Title Company
$270,000 None Available
Goneke Mickey C -- --
Source: Public Records

Mortgage History

We collect this data history from publicly available records. To have your information removed, we recommend requesting removal directly through your county’s website.

Date Status Borrower Loan Amount
Open $205,200
Previous Owner Goneke Mickey C $150,000
Previous Owner Moore Anthony David $137,000
Previous Owner Goneke Mickey C $104,649
Previous Owner Goneke Mickey C $40,000
Previous Owner Goneke Mickey Charles $127,500
Previous Owner Goneke Mickey Charles $127,000
Previous Owner Goneke Mickey C $124,800
Source: Public Records

Property History

We collect this data history from publicly available records. To have your information removed, we recommend requesting removal directly through your county’s website.

Date Event Price List to Sale Price per Sq Ft
01/20/2021 01/20/21 Sold $270,000 0.0% $106 / Sq Ft
12/13/2020 12/13/20 Pending -- -- --
12/11/2020 12/11/20 For Sale $270,000 -- $106 / Sq Ft
Source: Baldwin REALTORS®

Tax History

We collect this data history from publicly available records. To have your information removed, we recommend requesting removal directly through your county’s website.

Year Tax Paid Tax Assessment Tax Assessment Total Assessment is a certain percentage of the fair market value that is determined by local assessors to be the total taxable value of land and additions on the property. Land Improvement
2025 $1,639 $29,290 $5,000 $24,290
2024 $1,639 $29,820 $5,000 $24,820
2023 $1,670 $28,610 $5,000 $23,610
2022 $1,495 $26,930 $5,000 $21,930
2021 $1,264 $20,950 $5,000 $15,950
2020 $1,264 $20,950 $5,000 $15,950
2019 $1,231 $20,430 $5,000 $15,430
2018 $1,244 $20,640 $0 $0
2017 $1,294 $21,440 $0 $0
2016 $1,171 $19,500 $0 $0
2013 $1,195 $19,080 $0 $0
Source: Public Records

Agents Affiliated with this Home

  • Section Image
  • Section Image
  • Section Image
See All Agents

Map

Source: Baldwin REALTORS®

MLS Number: 307230

Baldwin REALTORS®

APN: 28-08-28-1-001-035

Your Personal Tour Guide

Ask me questions while you tour the home.