NOT LISTED FOR SALE

Estimated Value: $724,000 - $769,000

4 Beds
3.5 Baths
5,679 Sq Ft
$132/Sq Ft Est. Value

Sale Details

Date Sold: March 31, 2026

Last sale price $760,000 $134 Per Sq Ft

Est. 2% decrease in value since last sale

Current estimated payment $4,682 / mo

161 Days on Market

Highlights

  • Updated Kitchen
  • Mature Trees
  • Cathedral Ceiling
  • Sugar Grove Elementary School Rated A
  • Deck
  • Traditional Architecture

About This Home

As of March 2026

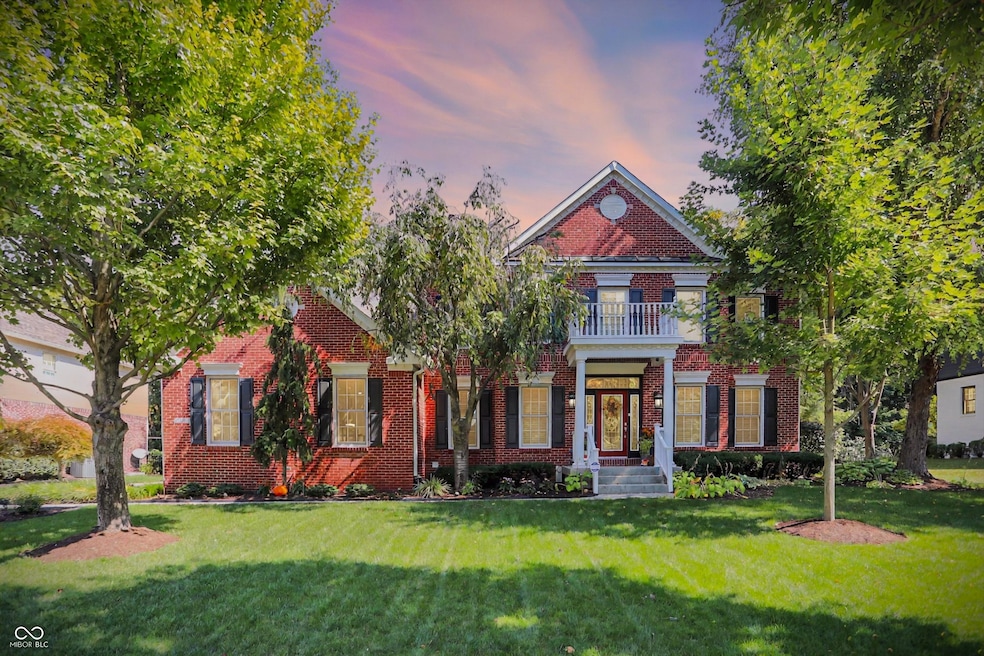
Located at 801 Silverleaf DR, GREENWOOD, IN, this attractive single-family residence in Johnson County presents an exceptional opportunity for refined living. The property is in great condition and awaits its discerning new owner. Enjoy the comfort and peace of mind of new 30 year dimensional shingle roof, New HVAC, New water heater, recently updated kitchen and appliances. The living room is a grand space, defined by its high and vaulted ceilings, making it an ideal area for both relaxation and elegant entertaining, centered around the warmth of the fireplace. The kitchen is a culinary dream, complete with stone countertops and shaker cabinets that add a touch of sophistication, while the large kitchen island and kitchen peninsula provide ample space for meal preparation and casual dining. A double oven and stovetop meet every need of the modern chef, with the kitchen bar offering an additional space for guests. The primary bedroom provides a serene sanctuary with the added benefit of an ensuite bathroom, featuring a walk-in shower, a tile tub, and a double vanity, creating a spa-like experience within the comforts of home. The outdoor living space, encompassing a porch, sunroom, deck, patio, pergola, outdoor dining area, and outdoor kitchen, extends the living area, providing a seamless connection to the outdoors. With a total of four bedrooms and three full bathrooms, plus one half bathroom, there is abundant space for a growing household. The laundry room provides a dedicated area for household tasks, promoting organization and efficiency. Encompassing 5,679 square feet of living area on a .32 acre lot, and constructed with two stories in 2002, this residence is situated in a desirable residential area, offering both privacy and convenience. This remarkable property seamlessly blends sophisticated design with functional living, offering an unparalleled residential experience.

Last Agent to Sell the Property

James Robertson

Keller Williams Indy Metro Partners Brokerage Email: jamesrobertson@kw.com License #RB14038706 Listed on: 09/19/2025

Keller Williams Indy Metro Partners

Last Buyer's Agent

Jean Donica

RE/MAX Real Estate Prof License #RB14013509

RE/MAX Real Estate Prof

Home Details

Home Type

  • Single Family

Est. Annual Taxes

  • $6,362

Year Built

  • Built in 2002 | Remodeled

Lot Details

  • 13,939 Sq Ft Lot
  • Sprinkler System
  • Mature Trees
  • Wooded Lot

HOA Fees

  • $39 Monthly HOA Fees

Parking

  • 3 Car Attached Garage

Home Design

  • Traditional Architecture
  • Brick Exterior Construction
  • Concrete Perimeter Foundation

Interior Spaces

  • 2-Story Property
  • Woodwork
  • Cathedral Ceiling
  • Paddle Fans
  • Gas Log Fireplace
  • Entrance Foyer
  • Family Room with Fireplace

Kitchen

  • Updated Kitchen
  • Breakfast Bar
  • Double Oven
  • Electric Cooktop
  • Built-In Microwave
  • Dishwasher
  • Disposal

Flooring

  • Wood
  • Carpet
  • Laminate
  • Ceramic Tile

Bedrooms and Bathrooms

  • 4 Bedrooms
  • Walk-In Closet

Laundry

  • Laundry Room
  • Laundry on main level

Finished Basement

  • 9 Foot Basement Ceiling Height
  • Sump Pump

Home Security

  • Smart Thermostat
  • Fire and Smoke Detector

Accessible Home Design

  • Accessibility Features
  • Accessible Approach with Ramp

Outdoor Features

  • Balcony
  • Deck
  • Fire Pit
  • Enclosed Glass Porch

Location

  • Suburban Location

Schools

  • Sugar Grove Elementary School
  • Center Grove Middle School North
  • Center Grove High School

Utilities

  • Forced Air Heating and Cooling System
  • Heating System Uses Natural Gas
  • Heat Pump System
  • Gas Water Heater
  • High Speed Internet

Community Details

  • Association fees include home owners, insurance, maintenance
  • Association Phone (317) 534-0200
  • Eagle Glen Subdivision
  • Property managed by Elite Property Management
  • The community has rules related to covenants, conditions, and restrictions

Listing and Financial Details

  • Tax Lot 273
  • Assessor Parcel Number 410402021050000038
  • Seller Concessions Not Offered

Home Details

Home Type

Single Family

Est. Annual Taxes

$6,362

Year Built

Built in 2002 | Remodeled

Lot Details

0.32 Acres

HOA Fees

$39 per month

Parking

3

Listing Details

  • Property Sub Type: Single Family Residence
  • Architectural Style: Traditional
  • Property Type: Residential
  • New Construction: No
  • Accessibility Features: Accessible Approach with Ramp
  • Tax Year: 2024
  • Year Built: 2002
  • Building Area Total: 5679
  • Garage Y N: Yes
  • Lot Size Acres: 0.32
  • Subdivision Name: Eagle Glen
  • Transaction Type: Sale
  • Accessibility Features YN: Yes
  • Attribution Contact: jamesrobertson@kw.com
  • Special Features: VirtualTour

Interior Features

  • Basement: Yes
  • Basement Type: Ceiling - 9+ feet, Finished
  • Appliances: Electric Cooktop, Dishwasher, Disposal, Gas Water Heater, MicroHood, Double Oven
  • Levels: Two
  • Full Bathrooms: 3
  • Half Bathrooms: 1
  • Total Bathrooms: 4
  • Total Bedrooms: 4
  • Below Grade Sq Ft: 1851
  • Fireplace Features: Family Room, Gas Log
  • Fireplaces: 1
  • Interior Amenities: Breakfast Bar, Cathedral Ceiling(s), High Ceilings, Entrance Foyer, Paddle Fan, Hardwood Floors, Hi-Speed Internet Availbl, Pantry, Walk-In Closet(s), Wood Work Painted
  • Living Area: 5679
  • Other Equipment: Smoke Alarm, Sump Pump
  • Spa Y N: No
  • Areas Interior: Bath Jack-n-Jill,Great Room - 2 Story,Living Room Formal,Utility Room
  • Eating Area: Breakfast Room,Formal Dining Room
  • Basement Full Bathrooms: 1
  • Main Level Full Bathrooms: 1
  • Main Level Sq Ft: 2495
  • Basement Half Bathrooms: 0
  • Main Half Bathrooms: 1
  • Kitchen Features: Kitchen Updated
  • Upper Level Sq Ft: 1333
  • MBR_RoomFlooring: Hardwood
  • MBR_RoomFlooring: Hardwood
  • MBR_RoomFlooring: Tile-Ceramic
  • MBR_RoomFlooring: Hardwood
  • MBR_RoomFlooring: Hardwood
  • MBR_RoomFlooring: Carpet
  • MBR_RoomFlooring: Carpet
  • MBR_RoomFlooring: Laminate
  • MBR_RoomFlooring: Laminate
  • MBR_RoomFlooring: Laminate
  • MBR_RoomFlooring: Laminate
  • MBR_RoomFlooring: Other
  • MBR_RoomFlooring: Laminate

Exterior Features

  • Construction Materials: Brick
  • Exterior Features: Fire Pit, Sprinkler System, Balcony
  • Fencing: Full, Gate, Wrought Iron
  • Foundation Details: Concrete Perimeter
  • Patio And Porch Features: Deck, Glass Enclosed
  • Pool Private Y N: No
  • Property Condition: Updated/Remodeled
  • View Y N: No
  • Waterfront: No

Garage/Parking

  • Garage Spaces: 3
  • Parking Features: Attached
  • Garage Parking Other: Finished Garage

Utilities

  • Utilities: Cable Available, Natural Gas Connected
  • Cooling: Central Air, Heat Pump
  • Heating: Electric, Forced Air, Natural Gas, Heat Pump
  • Laundry Features: Main Level
  • Security Features: Smoke Detector(s)
  • Water Source: Public
  • Solid Waste: Yes

Condo/Co-op/Association

  • Association Amenities: Insurance, Maintenance
  • Association Fee: 466
  • Association Fee Frequency: Annually
  • Association Phone: 317-534-0200
  • Association YN: Yes
  • Community Features: Suburban
  • Management Company Name: Elite Property Management
  • H O A Disclosures: Covenants & Restrictions

Fee Information

  • Association Fee Includes: Association Home Owners, Entrance Common, Insurance, Maintenance

Schools

  • Middle Or Junior School: Center Grove Middle School North

Lot Info

  • Lot Features: Sidewalks, Street Lights, Mature Trees, Wooded
  • Property Attached Yn: No
  • Additional Parcels: No
  • Horse Amenities: None
  • Lot Size Sq Ft: 13939
  • Parcel Number: 410402021050000038
  • Acres: 1/4-1/2 Acre

Green Features

  • Smart Home Features: Thermostat - Programmable

Tax Info

  • Tax Annual Amount: 6362
  • Tax Lot: 273
  • Semi Annual Property Tax Amt: 3181
  • Tax Exemption: Homestead Tax Exemption

MLS Schools

  • Elementary School: Sugar Grove Elementary School
  • High School: Center Grove High School

Ownership History

We collect this data history from publicly available records. To have your information removed, we recommend requesting removal directly through your county’s website.

Date Name Owned For Owner Type

Purchase Details

Listed on
Sep 19, 2025
Closed on
Mar 31, 2026
Sold by
Bought by
Seller's Agent
James Robertson
Keller Williams Indy Metro Partners
Buyer's Agent
Jean Donica
RE/MAX Real Estate Prof
List Price
$775,000
Sold Price
$760,000
Premium/Discount to List
-$15,000
-1.94%
Views
32
Current Estimated Value
$748,097

Home Financials for this Owner

Home Financials are based on the most recent Mortgage that was taken out on this home.
Estimated Appreciation
-$11,903
Avg. Annual Appreciation
-4.67%
Original Mortgage
$608,000
Outstanding Balance
$606,206
Interest Rate
6.09%
Mortgage Type
New Conventional
Estimated Equity
$141,891

Purchase Details

Closed on
Sep 26, 2019
Sold by
Bought by

Purchase Details

Closed on
May 28, 2019
Sold by
Bought by
Source: Public Records
Create a Home Valuation Report for This Property
The Home Valuation Report is an in-depth analysis detailing your home's value as well as a comparison with similar homes in the area

Home Values in the Area

Source: Public Records

Average Home Value in this Area


Source: Public Records

Purchase History

We collect this data history from publicly available records. To have your information removed, we recommend requesting removal directly through your county’s website.

Date Buyer Sale Price Title Company
-- Alliance Title
-- Denali Title & Escrow Agency
-- Denali Title
Source: Public Records

Mortgage History

We collect this data history from publicly available records. To have your information removed, we recommend requesting removal directly through your county’s website.

Date Status Borrower Loan Amount
Open $608,000
Previous Owner $80,000
Previous Owner $55,000
Previous Owner $50,000
Source: Public Records

Property History

We collect this data history from publicly available records. To have your information removed, we recommend requesting removal directly through your county’s website.

Date Event Price List to Sale Price per Sq Ft
03/31/2026 03/31/26 Sold $760,000 -0.7% $134 / Sq Ft
02/27/2026 02/27/26 Pending -- -- --
12/12/2025 12/12/25 Price Changed $765,000 -1.3% $135 / Sq Ft
11/28/2025 11/28/25 For Sale $775,000 +2.0% $136 / Sq Ft
10/27/2025 10/27/25 Off Market $760,000 -- --
09/19/2025 09/19/25 For Sale $775,000 -- $136 / Sq Ft
Source: MIBOR Broker Listing Cooperative®

Tax History

We collect this data history from publicly available records. To have your information removed, we recommend requesting removal directly through your county’s website.

Year Tax Paid Tax Assessment Tax Assessment Total Assessment is a certain percentage of the fair market value that is determined by local assessors to be the total taxable value of land and additions on the property. Land Improvement
2025 $6,416 $671,600 $120,000 $551,600
2024 $6,362 $636,200 $120,000 $516,200
2023 $5,867 $586,700 $120,000 $466,700
2022 $5,373 $537,300 $120,000 $417,300
2021 $4,369 $436,900 $68,500 $368,400
2020 $4,222 $428,100 $68,500 $359,600
2019 $3,548 $364,300 $68,500 $295,800
2018 $3,578 $361,900 $68,500 $293,400
2017 $3,629 $375,500 $57,900 $317,600
2016 $3,333 $350,500 $57,900 $292,600
2014 $3,645 $356,800 $57,900 $298,900
2013 $3,645 $390,400 $57,900 $332,500
Source: Public Records

Agents Affiliated with this Home

  • Section Image
  • Section Image
  • Section Image
See All Agents

Map

Source: MIBOR Broker Listing Cooperative®

MLS Number: 22063518

MIBOR Broker Listing Cooperative®

APN: 41-04-02-021-050.000-038

Your Personal Tour Guide

Ask me questions while you tour the home.