NOT LISTED FOR SALE

Estimated Value: $429,000 - $507,000

4 Beds
2 Baths
2,178 Sq Ft
$222/Sq Ft Est. Value

Sale Details

Date Sold: May 2, 2025

Last sale price $475,000 $218 Per Sq Ft

Est. 2% increase in value since last sale

Current estimated payment $3,004 / mo

74 Days on Market

Highlights

  • Traditional Architecture
  • Walk-In Pantry
  • Porch
  • Lula J. Edge Elementary School Rated A-
  • 2 Car Detached Garage
  • Interior Lot

About This Home

As of May 2025

Almost new home in central Niceville just 1 block from Boggy Bayou and 1.5 miles from Lion's Park boat launch!

You will love this quiet street with no through traffic, on a cul de sac with an oversized driveway and great curb appeal!

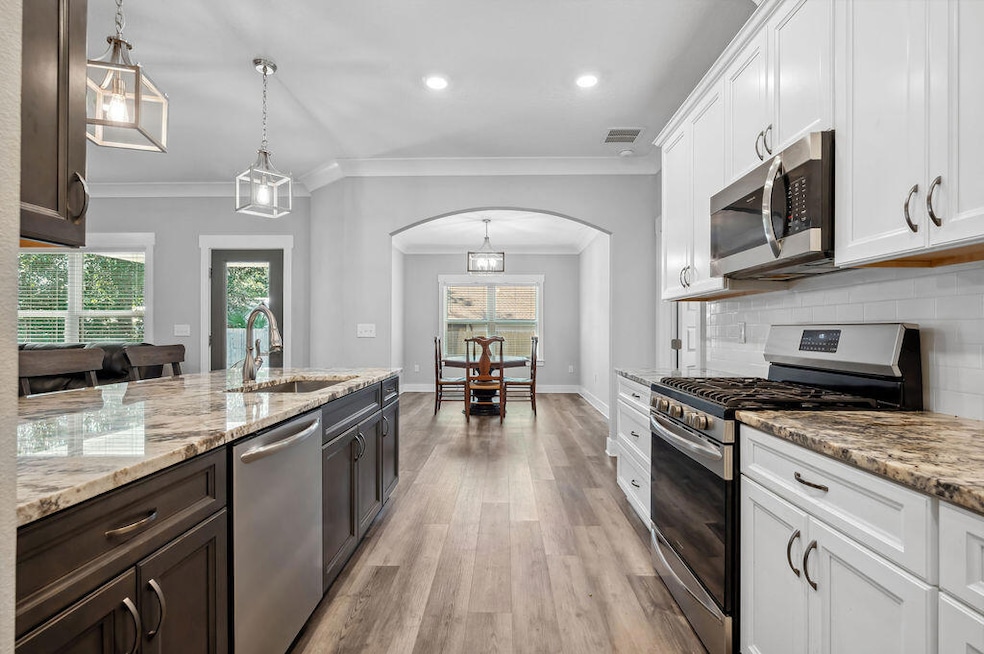
This home has luxory vinyl flooring, a beautiful custom kitchen, quartz counters, stainless appliances, gas oven, and breakfast bar area. The kitchen has a well lit eating area which overlooks the large backyard and covered porch.

This split floorplan is perfect for privacy and entertaining, with 3 bedrooms on one side and the master bedroom on the other side. The master bedroom is spacious with plenty of room for oversized furniture and a walk-in closet, tub with separate shower.

The backyard is large, perfect for pets and play area. You will love the covered patio which is excellent for barbecing and entertaining!

Last Agent to Sell the Property

Amanda Grandy

Berkshire Hathaway Home Services PenFed Realty License #3273357 Listed on: 03/30/2025

Berkshire Hathaway Home Services PenFed Realty

Co-Listed By

Monica Atkinson

Berkshire Hathaway Home Services PenFed Realty License #3463513

Last Buyer's Agent

Anne Loken

Coldwell Banker Realty License #3424440

Coldwell Banker Realty

Home Details

Home Type

  • Single Family

Est. Annual Taxes

  • $4,071

Year Built

  • Built in 2022

Lot Details

  • 10,019 Sq Ft Lot
  • Lot Dimensions are 115 x 81
  • Interior Lot
  • Level Lot
  • Property is zoned City

Parking

  • 2 Car Detached Garage
  • Automatic Garage Door Opener

Home Design

  • Traditional Architecture
  • Brick Exterior Construction
  • Dimensional Roof
  • Vinyl Trim

Interior Spaces

  • 2,178 Sq Ft Home
  • 1-Story Property
  • Ceiling Fan
  • Recessed Lighting
  • Double Pane Windows
  • Living Room
  • Dining Area
  • Vinyl Flooring

Kitchen

  • Walk-In Pantry
  • Induction Cooktop
  • Microwave
  • Ice Maker
  • Kitchen Island

Bedrooms and Bathrooms

  • 4 Bedrooms
  • Split Bedroom Floorplan
  • 2 Full Bathrooms
  • Dual Vanity Sinks in Primary Bathroom

Outdoor Features

  • Porch

Schools

  • Edge/Lewis/Plew Elementary School
  • Ruckel Middle School
  • Niceville High School

Utilities

  • Central Heating and Cooling System
  • Electric Water Heater

Community Details

  • Parish Est Subdivision

Listing and Financial Details

  • Assessor Parcel Number 18-1S-22-1960-000B-0010

Home Details

Home Type

Single Family

Est. Annual Taxes

$4,071

Year Built

Built in 2022

Lot Details

10,019 Sq Ft Lot

Parking

2

Listing Details

  • Property Sub Type: Detached Single Family
  • Prop. Type: Residential
  • Lot Size Acres: 0.23
  • Lot Size: 115 x 81
  • Road Frontage Type: City Street
  • Co List Office Mls Id: EPN1
  • Co List Office Phone: 850-729-0176
  • Subdivision Name: PARISH EST
  • Directions: From John Sims, turn south on Palm Blvd. Turn Right onto Bayshore Drive, Take right onto Cross Street, then left onto Tee St. House is at the end of the dead - end street on the left.
  • Architectural Style: Traditional
  • Carport Y N: No
  • New Construction: No
  • Building Stories: 1
  • Year Built: 2022
  • Remarks Misc:Remarks: Almost new home in central Niceville just 1 block from Boggy Bayou and 1.5 miles from Lion's Park boat launch! You will love this quiet street with no through traffic, on a cul de sac with an oversized driveway and great curb appeal! This home has luxory vinyl flooring, a beautiful custom kitchen, quartz counters, stainless appliances, gas oven, and breakfast bar area. The kitchen has a well lit eating area which overlooks the large backyard and covered porch. This split floorplan is perfect for privacy and entertaining, with 3 bedrooms on one side and the master bedroom on the other side.
  • Utilities Electric: Yes
  • Utilities:Public Water: Yes
  • Appliances Refrigerators: Yes
  • Energy:AC - Central Elect: Yes
  • Energy:Heat Cntrl Electric: Yes
  • Energy:Water Heater - Elect: Yes
  • Rooms:Living Room: Yes
  • Appliances Microwave: Yes
  • Energy:Ceiling Fans: Yes
  • Energy:Double Pane Windows: Yes
  • Rooms:Dining Area: Yes
  • Special Features: None
  • Stories: 1

Interior Features

  • Appliances: Auto Garage Door Opn, Microwave, Refrigerator, Refrigerator W/IceMk, Smooth Stovetop Rnge, Water Heater - Elect
  • Full Bathrooms: 2
  • Total Bedrooms: 4
  • Flooring: Floor Vinyl
  • Interior Amenities: Kitchen Island, Lighting Recessed, Pantry, Split Bedroom
  • Window Features: Double Pane Windows
  • Appliances:Refrigerator WIceMk: Yes
  • Interior:Floor Vinyl: Yes
  • Interior:Split Bedroom: Yes
  • Appliances:Smooth Stovetop Rnge: Yes
  • Mstr BdrmMstr Bath:MBath Double Vanity: Yes
  • Interior:Lighting Recessed: Yes
  • Interior:Kitchen Island: Yes

Exterior Features

  • Lot Features: Interior, Level
  • Construction Type: Brick, Trim Vinyl
  • Patio And Porch Features: Porch Open
  • Property Condition: Construction Complete
  • Lot Features:Level: Yes
  • Construction Status:Construction Complete: Yes
  • Lot Features:Interior: Yes
  • ConstructionSiding:Roof Dimensional Shg: Yes
  • ConstructionSiding:Trim Vinyl: Yes
  • Exterior:Porch Open: Yes
  • ConstructionSiding:Brick: Yes

Garage/Parking

  • Attached Garage: No
  • Garage Spaces: 2.0
  • Parking Features: Detached
  • General Property Info:Garage2: Yes
  • Appliances:Auto Garage Door Opn: Yes
  • Parking Features:Detached: Yes

Utilities

  • Cooling: Ceiling Fans, Central Air
  • Cooling Y N: Yes
  • Heating: Central
  • Heating Yn: Yes
  • Utilities: Electric, Public Water

Schools

  • Elementary School: Edge/Lewis/Plew
  • High School: Niceville
  • Middle Or Junior School: Ruckel

Lot Info

  • Lot Size Sq Ft: 10018.8
  • Parcel #: 18-1S-22-1960-000B-0010
  • Zoning: City
  • ResoLotSizeUnits: Acres

Tax Info

  • Tax Annual Amount: 4071.04
  • Tax Year: 2023

Ownership History

We collect this data history from publicly available records. To have your information removed, we recommend requesting removal directly through your county’s website.

Date Name Owned For Owner Type

Purchase Details

Listed on
Mar 30, 2025
Closed on
May 2, 2025
Sold by
Bought by
Seller's Agent
Amanda Grandy
Berkshire Hathaway Home Services PenFed Realty
Buyer's Agent
Anne Loken
Coldwell Banker Realty
List Price
$515,000
Sold Price
$475,000
Premium/Discount to List
-$40,000
-7.77%
Views
4
Current Estimated Value
$483,113

Home Financials for this Owner

Home Financials are based on the most recent Mortgage that was taken out on this home.
Estimated Appreciation
$8,113
Avg. Annual Appreciation
1.38%
Original Mortgage
$451,250
Interest Rate
0.0667%
Mortgage Type
New Conventional

Purchase Details

Closed on
May 16, 2022
Sold by
Bought by

Purchase Details

Closed on
Dec 1, 2016
Sold by
Bought by

Purchase Details

Closed on
Aug 24, 2000
Sold by
Bought by
Source: Public Records
Create a Home Valuation Report for This Property
The Home Valuation Report is an in-depth analysis detailing your home's value as well as a comparison with similar homes in the area

Purchase History

We collect this data history from publicly available records. To have your information removed, we recommend requesting removal directly through your county’s website.

Date Buyer Sale Price Title Company
$475,000 Allure Title
-- Richard S Johnson Pa
$125,000 Allure Title Co
-- --
Source: Public Records

Mortgage History

We collect this data history from publicly available records. To have your information removed, we recommend requesting removal directly through your county’s website.

Date Status Borrower Loan Amount
Open $451,250
Source: Public Records

Property History

We collect this data history from publicly available records. To have your information removed, we recommend requesting removal directly through your county’s website.

Date Event Price List to Sale Price per Sq Ft
05/02/2025 05/02/25 Sold $475,000 -1.0% $218 / Sq Ft
03/30/2025 03/30/25 Pending -- -- --
03/10/2025 03/10/25 Price Changed $479,999 -2.0% $220 / Sq Ft
02/18/2025 02/18/25 Price Changed $489,999 -2.0% $225 / Sq Ft
01/26/2025 01/26/25 Price Changed $499,999 -2.9% $230 / Sq Ft
01/15/2025 01/15/25 For Sale $515,000 -- $236 / Sq Ft
Source: Emerald Coast Association of REALTORS®

Tax History

We collect this data history from publicly available records. To have your information removed, we recommend requesting removal directly through your county’s website.

Year Tax Paid Tax Assessment Tax Assessment Total Assessment is a certain percentage of the fair market value that is determined by local assessors to be the total taxable value of land and additions on the property. Land Improvement
2025 $4,463 $365,767
2024 $4,071 $355,459
2023 $4,071 $345,106
Source: Public Records

Agents Affiliated with this Home

  • Section Image
  • Section Image
  • Section Image
See All Agents

Map

Source: Emerald Coast Association of REALTORS®

MLS Number: 966462

Emerald Coast Association of REALTORS®

APN: 18-1S-22-1960-000B-0010

Your Personal Tour Guide

Ask me questions while you tour the home.