NOT LISTED FOR SALE

801 Thousand Oaks Cartwright, OK 74731

Estimated Value: $496,000 - $562,000

3 Beds
2.5 Baths
2,389 Sq Ft
$220/Sq Ft Est. Value

Sale Details

Date Sold: March 4, 2025

Last sale price $522,000 $219 Per Sq Ft

Current estimated payment $3,245 / mo

12 Days on Market

Highlights

  • Mature Trees
  • Attic
  • Granite Countertops
  • Wood Flooring
  • Corner Lot
  • No HOA

About This Home

As of March 2025

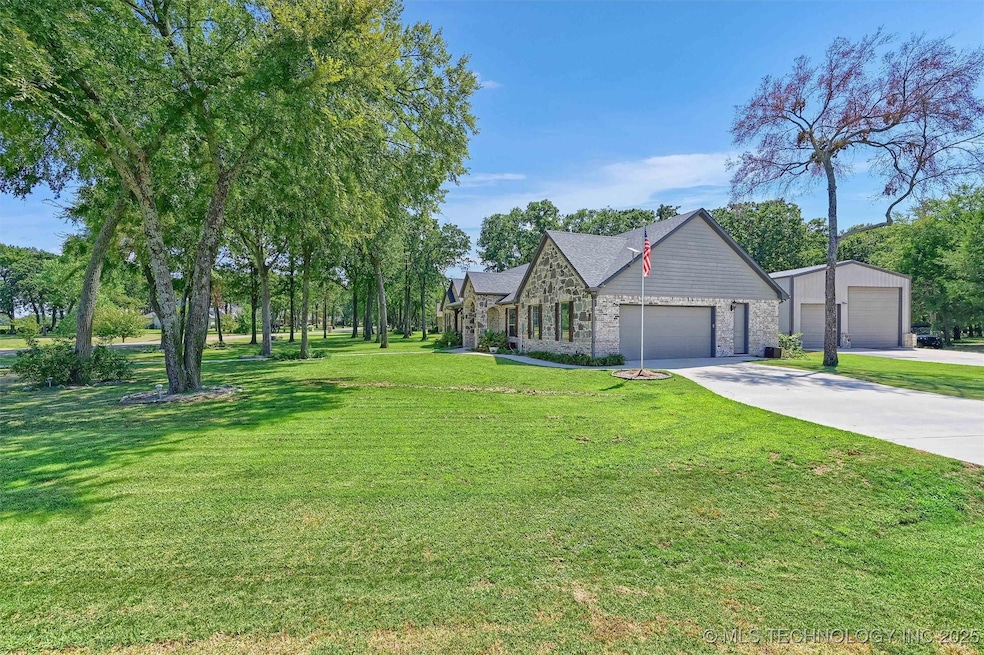
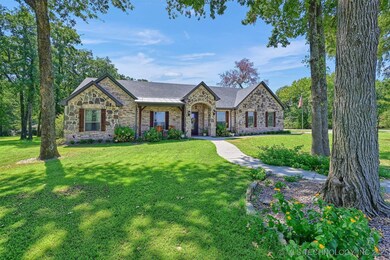
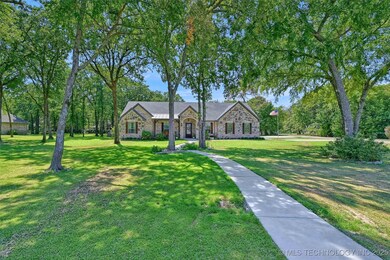
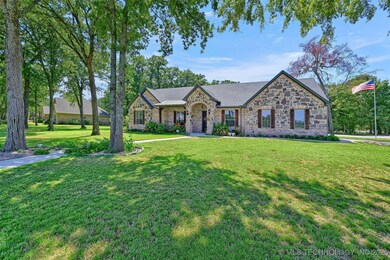
Immaculate 2019-built home just minutes from the lake and boat ramp! This energy-efficient property features spray foam insulation, a spacious kitchen, a gorgeous master suite, and a dedicated office space. The living area offers a cozy gas fireplace, while outdoor security cameras provide peace of mind.
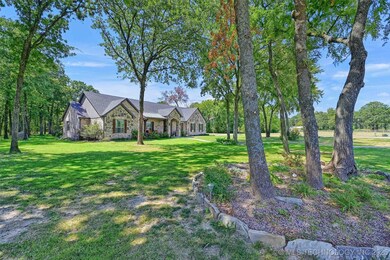
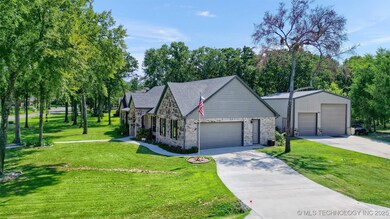
The oversized 2-car garage includes an epoxy floor, a work area with a sink, and ample storage. Nestled on a beautiful wooded 1-acre corner lot, the home also features a well-fed irrigation system to maintain lush landscaping. But WAIT, there's MORE for those needing extra workspace, the 30’x40’ insulated shop is a standout feature! Complete with RV hookups, a sink, and a 2-ton mini-split AC & heat system, this space is perfect for projects, storage, or a home business.

Last Agent to Sell the Property

Tracy Stoner

Epique Realty License #200924 Listed on: 02/06/2025

Epique Realty

Last Buyer's Agent

Renea Roberts

American Dream Realty License #81500

Home Details

Home Type

  • Single Family

Est. Annual Taxes

  • $4,716

Year Built

  • Built in 2019

Lot Details

  • 1 Acre Lot
  • East Facing Home
  • Partially Fenced Property
  • Decorative Fence
  • Corner Lot
  • Sprinkler System
  • Mature Trees
  • Wooded Lot

Parking

  • 2 Car Attached Garage
  • Parking Storage or Cabinetry
  • Side Facing Garage
  • Driveway

Home Design

  • Brick Exterior Construction
  • Slab Foundation
  • Wood Frame Construction
  • Fiberglass Roof
  • Asphalt
  • Stone

Interior Spaces

  • 2,389 Sq Ft Home
  • 1-Story Property
  • Ceiling Fan
  • Fireplace With Glass Doors
  • Gas Log Fireplace
  • Vinyl Clad Windows
  • Insulated Windows
  • Insulated Doors
  • Washer and Electric Dryer Hookup
  • Attic

Kitchen

  • Convection Oven
  • Gas Oven
  • Stove
  • Gas Range
  • Microwave
  • Dishwasher
  • Granite Countertops
  • Disposal

Flooring

  • Wood
  • Carpet

Bedrooms and Bathrooms

  • 3 Bedrooms

Home Security

  • Security System Owned
  • Fire and Smoke Detector

Eco-Friendly Details

  • Energy-Efficient Windows
  • Energy-Efficient Doors

Outdoor Features

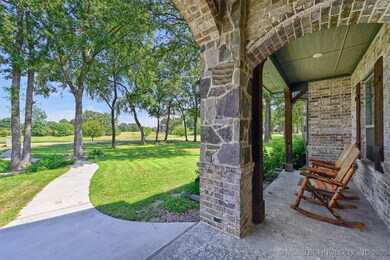
  • Covered Patio or Porch
  • Exterior Lighting
  • Separate Outdoor Workshop
  • Rain Gutters

Schools

  • Westward Elementary School
  • Colbert High School

Utilities

  • Zoned Heating and Cooling
  • Heating System Uses Gas
  • Agricultural Well Water Source
  • Gas Water Heater
  • Aerobic Septic System
  • High Speed Internet
  • Internet Available

Community Details

  • No Home Owners Association
  • Green Oaks II Subdivision

Home Details

Home Type

Single Family

Est. Annual Taxes

$4,716

Year Built

Built in 2019

Lot Details

1 Acres

Parking

2

Listing Details

  • Directions: From US 75 take HWY 91 west, stay straight onto E2180 Rd, make first RT on Willafa Woods Rd, go 1.5 mi. to brick Green Oaks entrance straight to LT on Fox Crossing, and RT on Thousand Oaks follow around curve, house is on the left across from the pond.
  • Property Sub Type: Single Family Residence
  • Prop. Type: Residential
  • Year Built: 2019
  • Lot Size Acres: 1.0
  • Subdivision Name: Green Oaks II
  • Architectural Style: Ranch
  • Garage Yn: Yes
  • Unit Levels: One
  • Efficiency: Doors, Windows
  • Building Stories: 1
  • Structure Type: House
  • ResoBuildingAreaSource: PublicRecords
  • Property Sub Type Additional: Single Family Residence
  • Special Features: None
  • Stories: 1

Interior Features

  • Interior Amenities: Attic, Granite Counters, High Speed Internet, Ceiling Fan(s)
  • Appliances: Convection Oven, Dishwasher, Disposal, Microwave, Oven, Range, Stove, Gas Oven, Gas Range, Gas Water Heater
  • Has Basement: None
  • Basement YN: No
  • Full Bathrooms: 2
  • Half Bathrooms: 1
  • Total Bedrooms: 3
  • Door Features: Insulated Doors
  • Fireplace Features: Glass Doors, Gas Log
  • Fireplaces: 1
  • Fireplace: Yes
  • Flooring: Carpet, Hardwood
  • Living Area: 2389.0
  • Window Features: Vinyl, Insulated Windows
  • ResoLivingAreaSource: PublicRecords

Exterior Features

  • Exterior Features: Concrete Driveway, Sprinkler/Irrigation, Lighting, Rain Gutters
  • Fencing: Decorative, Partial
  • Lot Features: Corner Lot, Mature Trees, Wooded
  • Pool Features: None
  • Home Warranty: No
  • Construction Type: Brick, Stone, Wood Frame
  • Direction Faces: East
  • Foundation Details: Slab
  • Other Structures: Workshop
  • Patio And Porch Features: Covered, Patio, Porch
  • Roof: Asphalt, Fiberglass

Garage/Parking

  • Attached Garage: Yes
  • Garage Spaces: 2.0
  • Parking Features: Attached, Garage, Garage Faces Side, Storage

Utilities

  • Sewer: Aerobic Septic
  • Utilities: Electricity Available, Fiber Optic Available, Satellite Internet Available, Water Available
  • Water Source: Public, Well
  • Laundry Features: Washer Hookup, Electric Dryer Hookup
  • Security: No Safety Shelter, Security System Owned, Smoke Detector(s)
  • Cooling: Central Air
  • Cooling Y N: Yes
  • Heating: Central, Gas
  • Heating Yn: Yes

Condo/Co-op/Association

  • Community Features: Gutter(s), Sidewalks
  • Senior Community: No
  • Association: No

Schools

  • High School: Colbert
  • Elementary School: Westward
  • Junior High Dist: Colbert -Sch Dist (J9)

Lot Info

  • Lot Size Sq Ft: 43560.0
  • Additional Parcels: No
  • ResoLotSizeUnits: Acres

Tax Info

  • Tax Year: 2023
  • Tax Annual Amount: 4716.0

Ownership History

We collect this data history from publicly available records. To have your information removed, we recommend requesting removal directly through your county’s website.

Date Name Owned For Owner Type

Purchase Details

Listed on
Feb 6, 2025
Closed on
Mar 4, 2025
Sold by
Bought by
Seller's Agent
Tracy Stoner
Epique Realty
Buyer's Agent
Renea Roberts
American Dream Realty
List Price
$539,000
Sold Price
$522,000
Premium/Discount to List
-$17,000
-3.15%
Views
446
Current Estimated Value
$524,573

Home Financials for this Owner

Home Financials are based on the most recent Mortgage that was taken out on this home.
Estimated Appreciation
$2,573
Avg. Annual Appreciation
0.35%

Purchase Details

Closed on
Jun 15, 2022
Sold by
Bought by

Purchase Details

Closed on
Jun 19, 2018
Sold by
Bought by

Purchase Details

Closed on
Jul 10, 2012
Sold by
Bought by

Home Financials for this Owner

Home Financials are based on the most recent Mortgage that was taken out on this home.
Original Mortgage
$20,000
Interest Rate
0.0363%
Mortgage Type
New Conventional
Source: Public Records
Create a Home Valuation Report for This Property
The Home Valuation Report is an in-depth analysis detailing your home's value as well as a comparison with similar homes in the area

Purchase History

We collect this data history from publicly available records. To have your information removed, we recommend requesting removal directly through your county’s website.

Date Buyer Sale Price Title Company
$522,000 Stewart Title
$525,000 Modern Abstract & Title
$35,000 Modern Abstract & Title
$20,000 None Available
Source: Public Records

Mortgage History

We collect this data history from publicly available records. To have your information removed, we recommend requesting removal directly through your county’s website.

Date Status Borrower Loan Amount
Previous Owner $20,000
Source: Public Records

Property History

We collect this data history from publicly available records. To have your information removed, we recommend requesting removal directly through your county’s website.

Date Event Price List to Sale Price per Sq Ft
03/04/2025 03/04/25 Sold $522,000 -3.2% $219 / Sq Ft
02/18/2025 02/18/25 Pending -- -- --
02/06/2025 02/06/25 For Sale $539,000 -- $226 / Sq Ft
Source: MLS Technology

Tax History

We collect this data history from publicly available records. To have your information removed, we recommend requesting removal directly through your county’s website.

Year Tax Paid Tax Assessment Tax Assessment Total Assessment is a certain percentage of the fair market value that is determined by local assessors to be the total taxable value of land and additions on the property. Land Improvement
2025 -- $61,438 $4,400 $57,038
2024 $4,627 $59,648 $4,400 $55,248
2023 $4,627 $57,911 $4,400 $53,511
2022 $2,899 $38,235 $3,300 $34,935
2021 $2,912 $38,235 $3,300 $34,935
2020 $2,927 $38,235 $3,300 $34,935
2019 $304 $3,850 $3,850 $0
2018 $179 $2,200 $2,200 $0
2017 $180 $2,200 $2,200 $0
2016 $181 $2,200 $2,200 $0
2015 $182 $2,200 $2,200 $0
2014 $195 $2,200 $2,200 $0
Source: Public Records

Agents Affiliated with this Home

  • Section Image
  • Section Image
See All Agents

Map

Source: MLS Technology

MLS Number: 2505311

MLS Technology

APN: 0219-00-000-058-0-000-00

Your Personal Tour Guide

Ask me questions while you tour the home.