NOT LISTED FOR SALE

801 W Beech St Durant, OK 74701

Durant Area

Estimated Value: $186,000 - $231,698

3 Beds
2 Baths
1,599 Sq Ft
$129/Sq Ft Est. Value

Sale Details

Date Sold: June 26, 2024

Last sale price $211,500 $132 Per Sq Ft

Est. 3% decrease in value since last sale

Current estimated payment $1,297 / mo

5 Days on Market

Highlights

  • Corner Lot
  • High Ceiling
  • No HOA
  • Washington Irving Elementary School Rated A-
  • Granite Countertops
  • Cottage

About This Home

As of June 2024

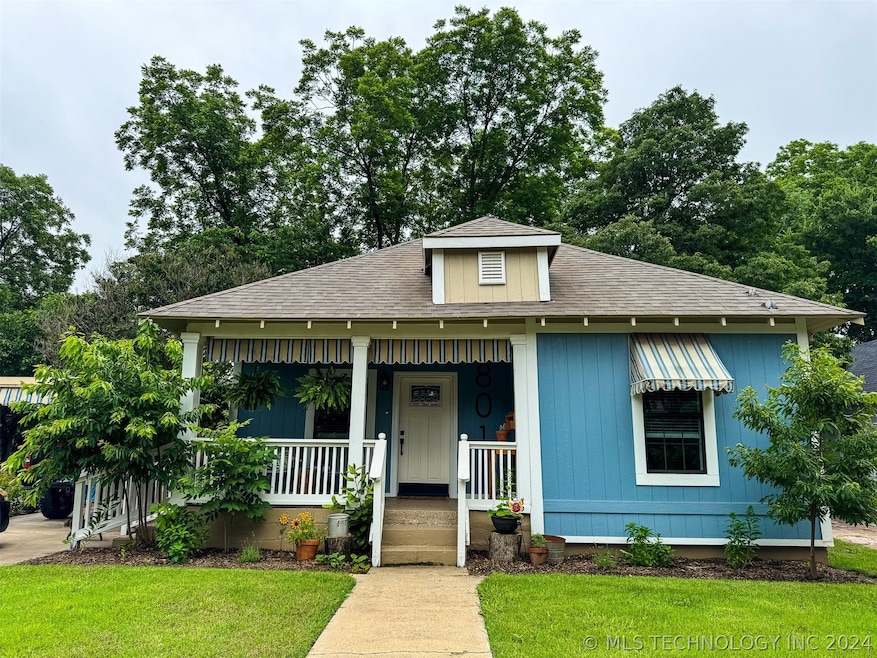
Welcome to the Bungalow on Beech Street. This 3-bedroom, 2-bathroom bungalow is full of character, a perfect blend of classic charm and modern comfort. Located near downtown Durant, and minutes from Choctaw Casino, this delightful home offers a warm and inviting atmosphere from the moment you step onto the covered front porch. Windows, and covered carport, are adorned with picturesque awnings inviting you step inside and check out everything this home has to offer. Inside you will find two living areas and a large open kitchen perfect for family gatherings or game night. There is plenty of additional storage with the built -ins which make a perfect area for popcorn, or a coffee bar. The back yard includes a nice privacy fence, custom built tree house, 24x20 shop and fire pit. The shade in the back yard cools the area down immensely in the summer, making it a perfect place to relax and hang out. No detail was spared during the renovation that occurred in 2022. This home is perfect for a first-time home buyer or investor looking to add a turn-key property to their short-term rental portfolio. The home comes completely furnished.

Last Agent to Sell the Property

Tascha Bond

Brewer Realty Group License #174967 Listed on: 06/04/2024

Last Buyer's Agent

John Haislip

Quality Realty License #175903

Home Details

Home Type

  • Single Family

Est. Annual Taxes

  • $2,012

Year Built

  • Built in 1938

Lot Details

  • 7,500 Sq Ft Lot
  • North Facing Home
  • Privacy Fence
  • Corner Lot

Parking

  • 1 Car Garage
  • Carport
  • Driveway

Home Design

  • Cottage
  • Wood Frame Construction
  • Fiberglass Roof
  • HardiePlank Type
  • Asphalt

Interior Spaces

  • 1,599 Sq Ft Home
  • 1-Story Property
  • High Ceiling
  • Ceiling Fan
  • Wood Burning Fireplace
  • Vinyl Clad Windows
  • Crawl Space
  • Fire and Smoke Detector

Kitchen

  • Electric Oven
  • Electric Range
  • Stove
  • Microwave
  • Dishwasher
  • Granite Countertops

Flooring

  • Laminate
  • Tile

Bedrooms and Bathrooms

  • 3 Bedrooms
  • 2 Full Bathrooms

Laundry

  • Dryer
  • Washer

Outdoor Features

  • Enclosed Patio or Porch
  • Outdoor Storage

Schools

  • Washington Irving Elementary School
  • Durant High School

Utilities

  • Zoned Heating and Cooling
  • Electric Water Heater

Community Details

  • No Home Owners Association
  • Durant Ot Subdivision

Home Details

Home Type

Single Family

Est. Annual Taxes

$2,012

Year Built

Built in 1938

Lot Details

7,500 Sq Ft Lot

Parking

1

Listing Details

  • Directions: 801 W Beech St is located on the corner of 8th and Beech St in Durant on south side of street. Brewer Realty Group sign is located in the front yard. GPS will take you directly to property.
  • Property Sub Type: Single Family Residence
  • Prop. Type: Residential
  • Year Built: 1938
  • Lot Size Acres: 0.172
  • Subdivision Name: Durant OT
  • Architectural Style: Cottage
  • Carport Y N: Yes
  • Garage Yn: Yes
  • Unit Levels: One
  • Building Stories: 1
  • Structure Type: House
  • ResoBuildingAreaSource: PublicRecords
  • Property Sub Type Additional: Single Family Residence
  • Special Features: VirtualTour
  • Stories: 1

Interior Features

  • Interior Amenities: Granite Counters, High Ceilings, Ceiling Fan(s)
  • Appliances: Dryer, Dishwasher, Microwave, Other, Oven, Range, Refrigerator, Stove, Washer, Electric Oven, Electric Range, Electric Water Heater
  • Has Basement: Crawl Space
  • Full Bathrooms: 2
  • Total Bedrooms: 3
  • Fireplace Features: Wood Burning
  • Fireplaces: 1
  • Fireplace: Yes
  • Flooring: Laminate, Tile
  • Living Area: 1599.0
  • Window Features: Vinyl
  • ResoLivingAreaSource: PublicRecords

Exterior Features

  • Exterior Features: Concrete Driveway
  • Fencing: Privacy
  • Lot Features: Corner Lot
  • Pool Features: None
  • Home Warranty: No
  • Construction Type: HardiPlank Type, Wood Frame
  • Direction Faces: North
  • Foundation Details: Crawlspace
  • Other Structures: Storage
  • Patio And Porch Features: Covered, Enclosed, Patio, Porch
  • Roof: Asphalt, Fiberglass

Garage/Parking

  • Attached Garage: No
  • Garage Spaces: 1.0
  • Parking Features: Carport, Detached, Garage

Utilities

  • Sewer: Public Sewer
  • Utilities: Electricity Available
  • Water Source: Public
  • Laundry Features: Washer Hookup, Electric Dryer Hookup
  • Security: No Safety Shelter, Smoke Detector(s)
  • Cooling: Central Air
  • Cooling Y N: Yes
  • Heating: Central, Electric
  • Heating Yn: Yes

Condo/Co-op/Association

  • Community Features: Sidewalks
  • Senior Community: No
  • Association: No

Schools

  • High School: Durant
  • Elementary School: Washington Irving
  • Junior High Dist: Durant - Sch Dist (58)

Lot Info

  • Lot Size Sq Ft: 7500.0
  • Additional Parcels: No
  • ResoLotSizeUnits: Acres

Tax Info

  • Tax Year: 2023
  • Tax Annual Amount: 2012.0

Ownership History

We collect this data history from publicly available records. To have your information removed, we recommend requesting removal directly through your county’s website.

Date Name Owned For Owner Type

Purchase Details

Listed on
Jun 4, 2024
Closed on
Jun 26, 2024
Sold by
Bought by
Seller's Agent
Tascha Bond
Brewer Realty Group
Buyer's Agent
John Haislip
Quality Realty
List Price
$212,250
Sold Price
$211,500
Premium/Discount to List
-$750
-0.35%
Views
16
Current Estimated Value
$205,925

Home Financials for this Owner

Home Financials are based on the most recent Mortgage that was taken out on this home.
Estimated Appreciation
-$5,575
Avg. Annual Appreciation
-1.28%

Purchase Details

Closed on
Mar 7, 2022
Sold by
Bought by

Home Financials for this Owner

Home Financials are based on the most recent Mortgage that was taken out on this home.
Original Mortgage
$196,910
Interest Rate
0.0392%
Mortgage Type
New Conventional

Purchase Details

Closed on
Sep 30, 2021
Sold by
Bought by

Purchase Details

Listed on
Mar 1, 2016
Closed on
Apr 21, 2016
Sold by
Bought by
Seller's Agent
Mona Campbell
Campbell Real Estate Group
Buyer's Agent
Mona Campbell
Campbell Real Estate Group
List Price
$55,000
Sold Price
$45,000
Premium/Discount to List
-$10,000
-18.18%

Home Financials for this Owner

Home Financials are based on the most recent Mortgage that was taken out on this home.
Avg. Annual Appreciation
16.06%
Original Mortgage
$45,000
Interest Rate
0.0359%
Mortgage Type
Purchase Money Mortgage

Purchase Details

Closed on
Oct 16, 1995
Sold by
Bought by
Source: Public Records
Create a Home Valuation Report for This Property
The Home Valuation Report is an in-depth analysis detailing your home's value as well as a comparison with similar homes in the area

Purchase History

We collect this data history from publicly available records. To have your information removed, we recommend requesting removal directly through your county’s website.

Date Buyer Sale Price Title Company
$211,500 Bryan County Abstract
$203,000 First American Title
$55,500 Bryan County Abstract Co
$45,000 Oklahoma Title & Closing Co
-- --
-- --
Source: Public Records

Mortgage History

We collect this data history from publicly available records. To have your information removed, we recommend requesting removal directly through your county’s website.

Date Status Borrower Loan Amount
Previous Owner $196,910
Previous Owner $45,000
Previous Owner $112,500
Source: Public Records

Property History

We collect this data history from publicly available records. To have your information removed, we recommend requesting removal directly through your county’s website.

Date Event Price List to Sale Price per Sq Ft Prior Sale
06/26/2024 06/26/24 Sold $211,500 -0.4% $132 / Sq Ft
06/10/2024 06/10/24 Pending -- -- --
06/04/2024 06/04/24 For Sale $212,250 +371.7% $133 / Sq Ft
05/13/2016 05/13/16 Sold $45,000 -18.2% $28 / Sq Ft View Prior Sale
03/01/2016 03/01/16 Pending -- -- --
03/01/2016 03/01/16 For Sale $55,000 -- $34 / Sq Ft
Source: MLS Technology

Tax History

We collect this data history from publicly available records. To have your information removed, we recommend requesting removal directly through your county’s website.

Year Tax Paid Tax Assessment Tax Assessment Total Assessment is a certain percentage of the fair market value that is determined by local assessors to be the total taxable value of land and additions on the property. Land Improvement
2025 $2,103 $23,265 $2,750 $20,515
2024 $675 $7,931 $1,815 $6,116
2023 $675 $22,330 $1,815 $20,515
2022 $572 $6,095 $1,815 $4,280
2021 $696 $7,245 $1,069 $6,176
2020 $696 $7,245 $1,069 $6,176
2019 $611 $6,739 $1,069 $5,670
2018 $577 $6,418 $1,069 $5,349
2017 $546 $6,112 $1,069 $5,043
2016 $555 $6,165 $990 $5,175
2015 $452 $5,036 $1,018 $4,018
2014 $451 $5,036 $1,018 $4,018
Source: Public Records

Agents Affiliated with this Home

  • Section Image
  • Section Image
  • Section Image
See All Agents

Map

Source: MLS Technology

MLS Number: 2419619

MLS Technology

APN: A001-00-156-001-0-000-00

Your Personal Tour Guide

Ask me questions while you tour the home.