
Tonie Johnson
Avast Realty- Birmingham
(205) 584-0238
33 Total Sales
1 in Center Point
$145,000 Price
Estimated Value: $146,000 - $171,890
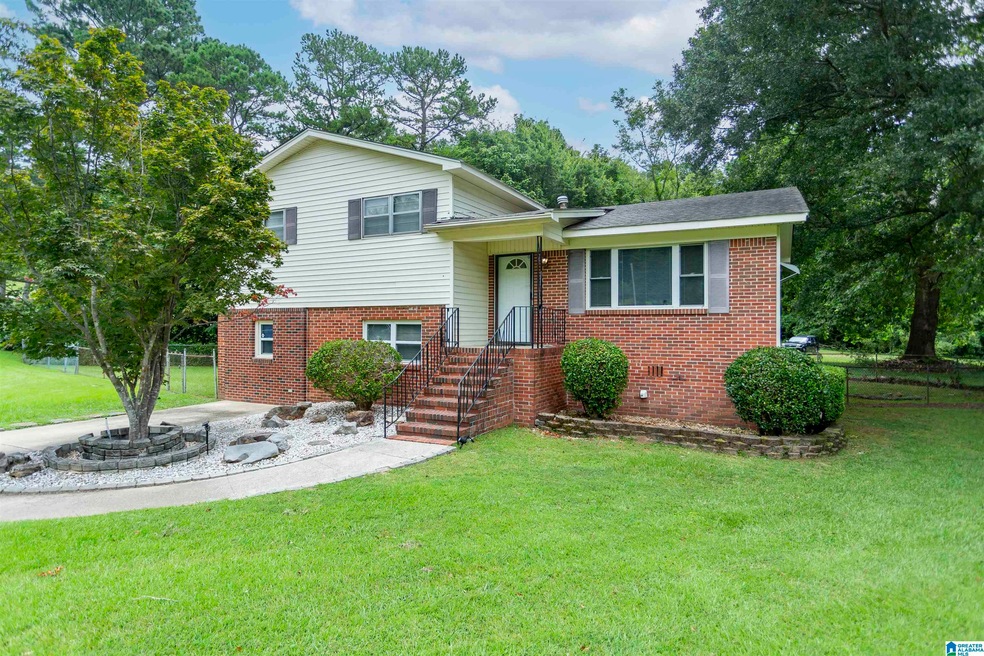
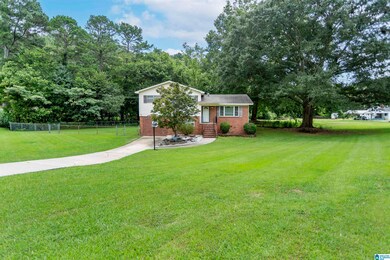
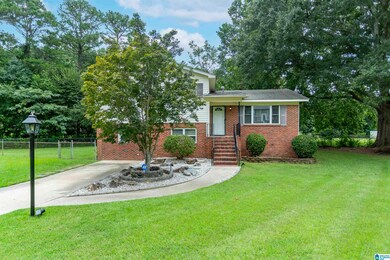
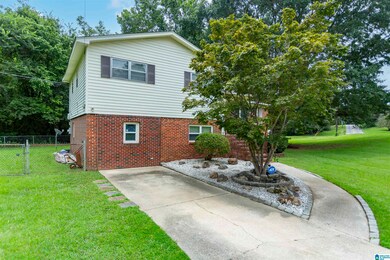
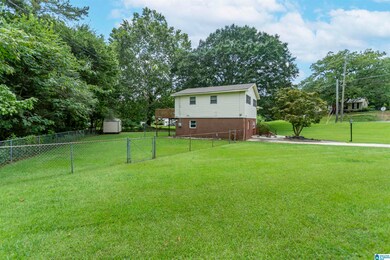
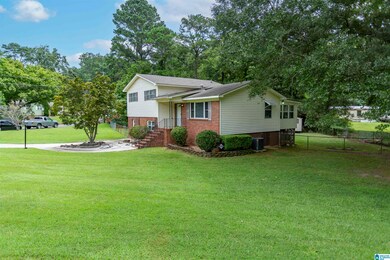
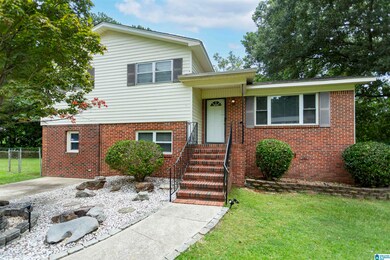
Come see this well maintained home on a beautiful lot! Great home with 4 bedrooms and 1.5 bathrooms. Extra living space downstairs with 2 large rooms which could be used for a separate living area. Original hardwoods throughout! Great fenced in yard with a large 8x12 storage shed, and a large deck! Great sunroom overlooking the beautiful backyard. Don't let this one get away!
We collect this data history from publicly available records. To have your information removed, we recommend requesting removal directly through your county’s website.
Tonie Johnson
Avast Realty- Birmingham
(205) 584-0238
33 Total Sales
1 in Center Point
$145,000 Price
Minnie Rivera
Keller Williams Realty Hoover
(659) 207-2612
102 Total Sales
1 in Center Point
$155,000 Price
Kelley McGinnis
River Towne Real Estate Group
(256) 900-8215
97 Total Sales
1 in Center Point
$74,000 Price
Heather Holmes
RE/MAX Marketplace
(205) 882-4679
77 Total Sales
4 in Center Point
$151K - $220K Price Range
DonYetta Washington
Town Square Realty
(659) 348-0322
48 Total Sales
7 in Center Point
$130K - $226K Price Range
Scott Hindsman
Impact Realty, LLC
(256) 952-7253
77 Total Sales
1 in Center Point
$148,000 Price
We collect this data history from publicly available records. To have your information removed, we recommend requesting removal directly through your county’s website.
| Date | Buyer | Sale Price | Title Company |
|---|---|---|---|
| $149,900 | -- |
We collect this data history from publicly available records. To have your information removed, we recommend requesting removal directly through your county’s website.
| Date | Status | Borrower | Loan Amount |
|---|---|---|---|
| Open | $142,405 | ||
| Previous Owner | Yates Benjamin Curtis | $84,500 | |
| Previous Owner | Yates Benjamin C | $81,000 | |
| Previous Owner | Yates Benjamin C | $53,000 |
We collect this data history from publicly available records. To have your information removed, we recommend requesting removal directly through your county’s website.
| Date | Event | Price | List to Sale | Price per Sq Ft |
|---|---|---|---|---|
| 09/04/2025 09/04/25 | Sold | $149,900 | 0.0% | $83 / Sq Ft |
| 08/13/2025 08/13/25 | For Sale | $149,900 | -- | $83 / Sq Ft |
We collect this data history from publicly available records. To have your information removed, we recommend requesting removal directly through your county’s website.
| Year | Tax Paid | Tax Assessment Tax Assessment Total Assessment is a certain percentage of the fair market value that is determined by local assessors to be the total taxable value of land and additions on the property. | Land | Improvement |
|---|---|---|---|---|
| 2025 | -- | $16,020 | ||
| 2024 | -- | $14,980 | ||
| 2022 | $0 | $11,950 | $2,100 | $9,850 |
| 2021 | $0 | $10,820 | $2,100 | $8,720 |
| 2020 | $0 | $10,330 | $2,100 | $8,230 |
| 2019 | $0 | $10,340 | $0 | $0 |
| 2018 | $0 | $9,160 | $0 | $0 |
| 2017 | $0 | $9,160 | $0 | $0 |
| 2016 | $0 | $7,900 | $0 | $0 |
| 2015 | -- | $8,860 | $0 | $0 |
| 2014 | $438 | $8,440 | $0 | $0 |
| 2013 | $438 | $8,440 | $0 | $0 |
Seller's Agent in 2025
Mari Wohlfarth
RealtySouth
(205) 223-8561
101 Total Sales
Buyer's Agent in 2025
Marco Requena
Keller Williams Realty Vestavia
(205) 253-4288
292 Total Sales
Source: Greater Alabama MLS
MLS Number: 21427218
APN: 12-00-17-1-001-071.000
Disclaimer: Certain information contained herein is derived from information provided by parties other than Homes.com. All information provided is deemed reliable, but is not guaranteed to be accurate and should be independently verified.
IDX information is provided exclusively for personal, non-commercial use, and may not be used for any purpose other than to identify prospective properties consumers may be interested in purchasing. Information is deemed reliable but not guaranteed.
Ask me questions while you tour the home.