
Melody Davis
Responds Quickly
Carolina Home Partners by eXp Realty
(743) 867-6291
43 Total Sales
1 in Stokesdale
$565,000 Price


Estimated Value: $617,000 - $655,000
Multiple offers, highest and best Sunday 10-17 by noon.
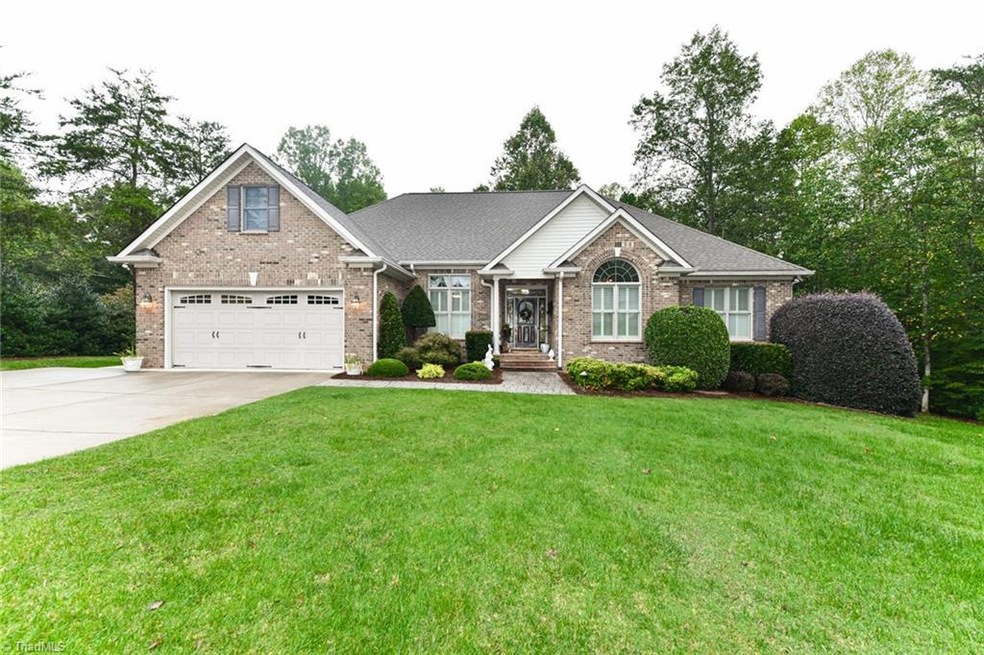
Immaculate home in desirable Stokesdale Northwest school district with tons of storage. Home offers a 3 car garage as well as large concrete floored storage space in the stand up crawl space (currently housing a Sea Doo, lawn mower and much more). Home is wired for an entire home generator, has a water softener and on-demand water heater in place, and also has a home alarm on all windows and doors. Watch the leaves change from the huge deck with covered seating area and hot tub. Bonus room has been expanded to include a walk in closet, additional storage and full bath. This one is a must see!
Last Agent to Sell the Property
NextHome Realty Partners License #319792 Listed on: 10/13/2021
We collect this data history from publicly available records. To have your information removed, we recommend requesting removal directly through your county’s website.
Melody Davis
Carolina Home Partners by eXp Realty
(743) 867-6291
43 Total Sales
1 in Stokesdale
$565,000 Price
Renata Amaral
eXp Realty
(743) 222-4271
32 Total Sales
1 in Stokesdale
$649,000 Price
Cara Buchanan
KELLER WILLIAMS ONE
(743) 222-3139
164 Total Sales
36 in Stokesdale
$53K - $588K Price Range
Fran Johnson
FRAN JOHNSON TEAM - KELLER WILLIAMS REALTY
(336) 515-6729
85 Total Sales
1 in Stokesdale
$489,900 Price
Gloria Mitchell
Wilkinson Triad Realty
(743) 218-2240
55 Total Sales
1 in Stokesdale
$287,000 Price
Linda Beck
Howard Hanna Allen Tate High Point
(743) 600-3601
292 Total Sales
4 in Stokesdale
$145K - $505K Price Range
We collect this data history from publicly available records. To have your information removed, we recommend requesting removal directly through your county’s website.
| Date | Buyer | Sale Price | Title Company |
|---|---|---|---|
| $515,000 | None Available | ||
| $365,000 | None Available | ||
| $36,500 | -- |
We collect this data history from publicly available records. To have your information removed, we recommend requesting removal directly through your county’s website.
| Date | Status | Borrower | Loan Amount |
|---|---|---|---|
| Open | $400,000 | ||
| Previous Owner | $120,000 | ||
| Previous Owner | $50,000 | ||
| Previous Owner | $130,000 | ||
| Previous Owner | $25,000 | ||
| Previous Owner | $25,000 | ||
| Previous Owner | $130,000 | ||
| Previous Owner | $240,000 | ||
| Previous Owner | $61,500 | ||
| Previous Owner | $7,600 | ||
| Previous Owner | $65,000 | ||
| Previous Owner | $240,700 |
We collect this data history from publicly available records. To have your information removed, we recommend requesting removal directly through your county’s website.
| Date | Event | Price | List to Sale | Price per Sq Ft |
|---|---|---|---|---|
| 11/17/2021 11/17/21 | Sold | $515,000 | -- | $215 / Sq Ft |
We collect this data history from publicly available records. To have your information removed, we recommend requesting removal directly through your county’s website.
| Year | Tax Paid | Tax Assessment Tax Assessment Total Assessment is a certain percentage of the fair market value that is determined by local assessors to be the total taxable value of land and additions on the property. | Land | Improvement |
|---|---|---|---|---|
| 2025 | $4,445 | $519,600 | $75,000 | $444,600 |
| 2024 | $4,445 | $510,200 | $75,000 | $435,200 |
| 2023 | $4,445 | $510,200 | $75,000 | $435,200 |
| 2022 | $4,237 | $510,200 | $75,000 | $435,200 |
| 2021 | $2,656 | $319,800 | $60,000 | $259,800 |
| 2020 | $2,656 | $319,800 | $60,000 | $259,800 |
| 2019 | $2,656 | $319,800 | $0 | $0 |
| 2018 | $2,643 | $319,800 | $0 | $0 |
| 2017 | $2,656 | $319,800 | $0 | $0 |
| 2016 | $2,744 | $320,900 | $0 | $0 |
| 2015 | $2,760 | $320,900 | $0 | $0 |
| 2014 | $2,792 | $320,900 | $0 | $0 |
W
Seller's Agent in 2021
Wendy Farmer
NextHome Realty Partners
(336) 689-1731
121 Total Sales
S
Seller Co-Listing Agent in 2021
Steve Farmer
NextHome Realty Partners
(336) 689-2027
9 Total Sales
Buyer's Agent in 2021
Gretchen Shelton-Raiford
Real Broker LLC
(336) 552-6255
94 Total Sales
Source: Triad MLS
MLS Number: 1045161
APN: 0164123
Disclaimer: Certain information contained herein is derived from information provided by parties other than Homes.com. All information provided is deemed reliable, but is not guaranteed to be accurate and should be independently verified.
Copyright 2026 Triad MLS, Inc. All rights reserved. IDX information is provided exclusively for personal, non-commercial use, and may not be used for any purpose other than to identify prospective properties consumers may be interested in purchasing. Information is deemed reliable but not guaranteed. This site will be monitored for ‘scraping’ and any use of search facilities of data on the site other than by potential buyers/sellers is prohibited. All Sale data is for informational purposes only and is not an indication of a market analysis or appraisal. Properties marked with the Triad MLS, Inc. icon are provided courtesy of the Triad MLS, Inc.’s, Internet Data Exchange Database. Data cannot be redistributed and cannot be used for any reason other than provided in the contract.
Ask me questions while you tour the home.