$115,000
PENDING

Estimated payment $831/month

Total Views 5,940
3 Beds
2 Baths
1,110 Sq Ft
$104 Price per Sq Ft

Highlights

  • Traditional Architecture
  • Granite Countertops
  • Central Heating and Cooling System
  • Corner Lot
  • Vinyl Plank Flooring
  • Ceiling Fan

About This Home

Investor Special!! 3-bedroom home on a generous corner lot updated a few years ago with granite countertops in the kitchen and bathroom and laminate flooring throughout! A must-see with tons of potential especially for an investor. Great rental property. Property will be sold AS-IS, seller will not make any repairs.

Listing Agent

Kristina Seago

Bayou City Living License #0737594 Listed on: 07/08/2026

Home Details

Home Type

  • Single Family

Est. Annual Taxes

  • $2,653

Year Built

  • Built in 1940

Lot Details

  • 8,550 Sq Ft Lot
  • Corner Lot

Home Design

  • Traditional Architecture
  • Block Foundation
  • Composition Roof
  • Wood Siding
  • Cement Siding

Interior Spaces

  • 1,110 Sq Ft Home
  • 1-Story Property
  • Ceiling Fan
  • Window Treatments
  • Fire and Smoke Detector
  • Washer and Electric Dryer Hookup

Kitchen

  • Electric Oven
  • Electric Range
  • Free-Standing Range
  • Granite Countertops

Flooring

  • Vinyl Plank
  • Vinyl

Bedrooms and Bathrooms

  • 3 Bedrooms
  • 2 Full Bathrooms

Schools

  • Elmore Elementary School
  • Key Middle School
  • Kashmere High School

Utilities

  • Central Heating and Cooling System
  • Heating System Uses Gas

Community Details

  • Liberty Road Manor Sec 02 Subdivision

Home Details

Home Type

Single Family

Est. Annual Taxes

$2,653

Year Built

Built in 1940

Lot Details

8,550 Sq Ft Lot

Listing Details

  • Property Sub Type: Detached
  • Prop. Type: Residential
  • Building Stories: 1
  • Year Built: 1940
  • Lot Size Acres: 0.1963
  • Road Surface Type: Concrete
  • Subdivision Name: Liberty Road Manor Sec 02
  • Architectural Style: Traditional
  • Garage Yn: No
  • Unit Levels: One
  • New Construction: No
  • UniversalParcelId: urn:reso:upi:2.0:US:48201:030-017-006-0001
  • Special Features: VirtualTour
  • Stories: 1

Interior Features

  • Appliances: Electric Oven, Electric Range, Free-Standing Range, Oven
  • Full Bathrooms: 2
  • Total Bedrooms: 3
  • Flooring: Plank, Vinyl
  • Interior Amenities: Granite Counters, Window Treatments, Ceiling Fan(s)
  • Living Area: 1110.0
  • Window Features: Window Coverings

Exterior Features

  • Disclosures: None
  • Roof: Composition
  • Lot Features: Corner Lot
  • Pool Private: No
  • Construction Type: Cement Siding, Wood Siding
  • Foundation Details: Block

Garage/Parking

  • Parking Features: None

Utilities

  • Laundry Features: Washer Hookup, Electric Dryer Hookup
  • Security: Smoke Detector(s)
  • Cooling: Central Air, Electric
  • Cooling Y N: Yes
  • Heating: Central, Gas, None
  • Heating Yn: No
  • Sewer: Public Sewer
  • Water Source: Public

Schools

  • Elementary School: ELMORE ELEMENTARY SCHOOL
  • Junior High Dist: 27 - Houston
  • High School: KASHMERE HIGH SCHOOL
  • Middle Or Junior School: KEY MIDDLE SCHOOL

Tax Info

  • Tax Year: 2022
  • Tax Annual Amount: 2653.0

Matterport 3D Tour

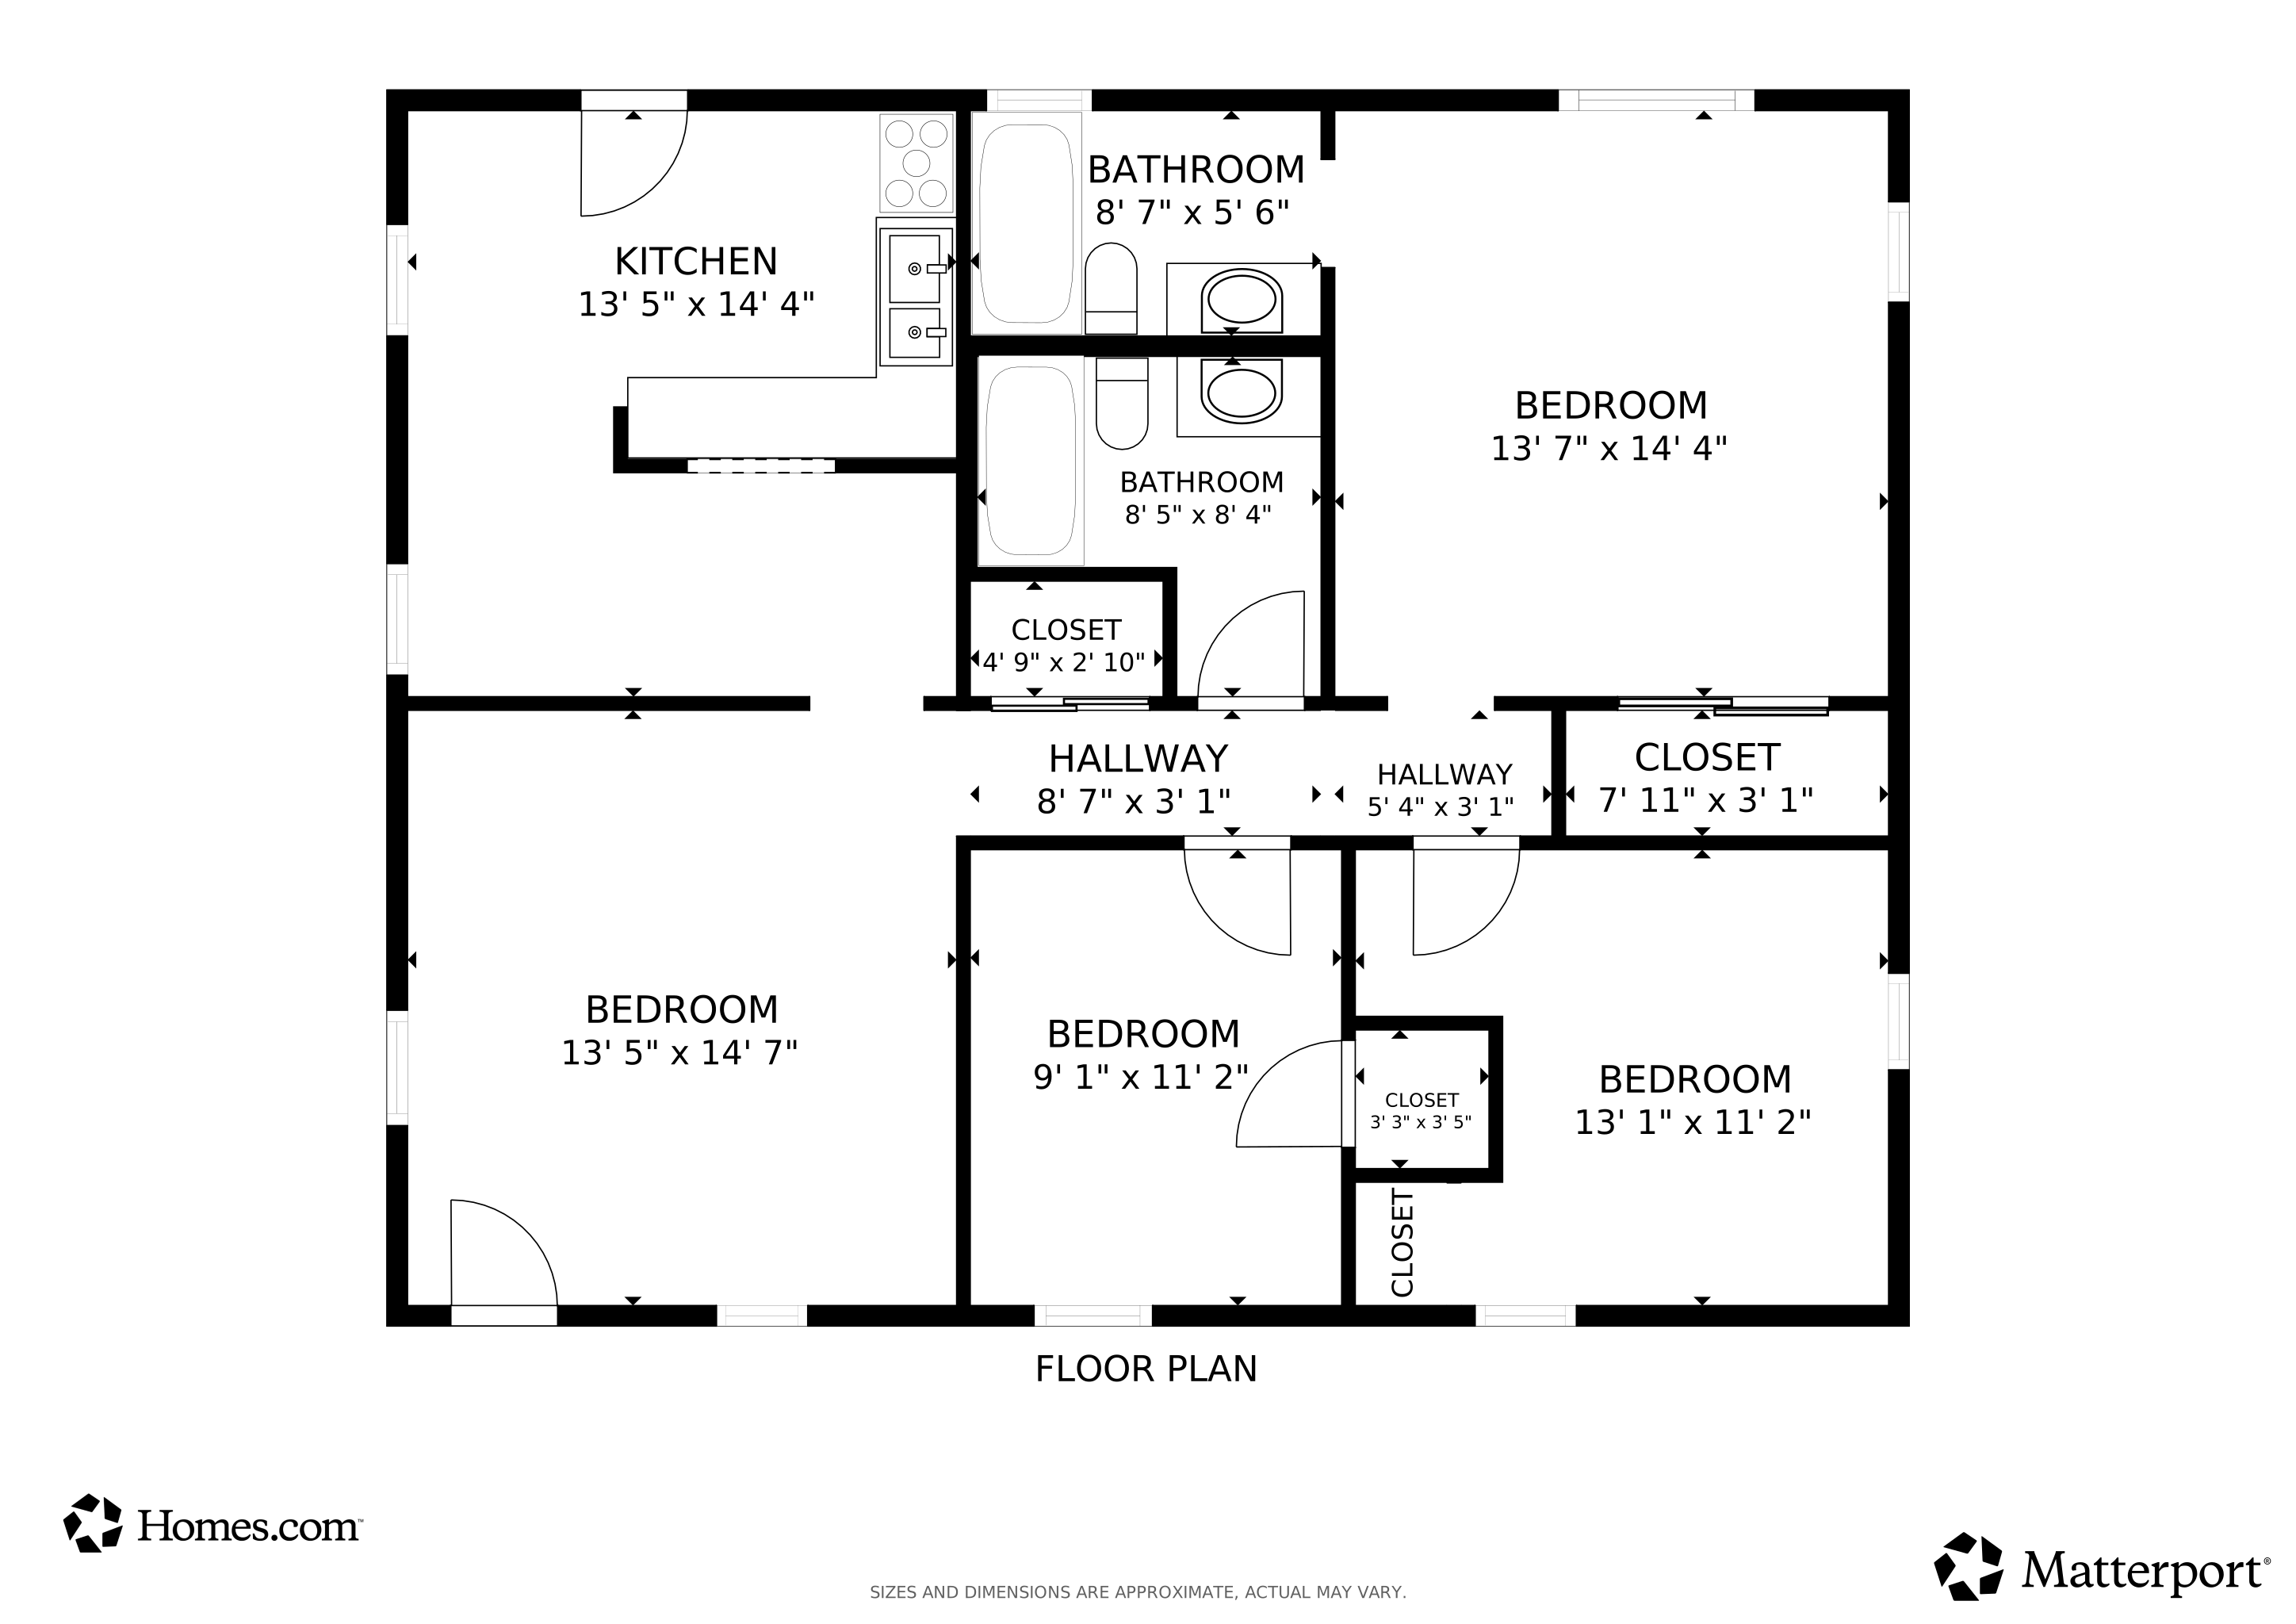
Floorplan

Map

Range of Values:

--
Value Increase
--
Percent Increase
--
Adjusted for Inflation
Collateral Analytics

Collateral Analytics Collateral Analytics AVMs (Automated Valuation Model) employ a number of statistical approaches combined with neighborhood-specific comparable selection guarantees the most up-to-date and precise valuations.

Not Available

Collateral Analytics does not have data for the current month. Please view the chart for historical values.

ICE

ICE Mortgage Technology ICE Mortgage Technology’s AVM (Automated Valuation Model) is a state-of-the-art online residential property valuation tool that provides a quick and accurate estimate of the value of almost any home in the U.S.

Not Available

ICE Mortgage Technology does not have data for the current month. Please view the chart for historical values.

First American

First American First American Data & Analytics’ next-generation AVM combines unrivaled data assets with a blended ensemble of valuation models to produce highly accurate, reliable valuations you can trust.

Not Available

First American does not have data for the current month. Please view the chart for historical values.

Quantarium

Quantarium Quantarium’s valuation service, repeatedly proven the industry’s most accurate and comprehensive, is supercharged with a self-learning and auto-tuning AI engine that continually becomes smarter and more accurate as it processes daily inputs from the industry’s leading RE data lake.

Not Available

Quantarium does not have data for the current month. Please view the chart for historical values.

Average Value
Not Available
List Price
Sold Price
Create a Home Valuation Report for This Property
The Home Valuation Report is an in-depth analysis detailing your home's value as well as a comparison with similar homes in the area

Home Values in the Area

Source: Public Records

Average Home Value in this Area


Source: Public Records

Tax History

We collect this data history from publicly available records. To have your information removed, we recommend requesting removal directly through your county’s website.

Year Tax Paid Tax Assessment Tax Assessment Total Assessment is a certain percentage of the fair market value that is determined by local assessors to be the total taxable value of land and additions on the property. Land Improvement
2025 $3,318 $156,139 $132,400 $23,739
2024 $3,480 $166,300 $95,163 $71,137
2023 $3,480 $132,105 $78,613 $53,492
2022 $2,653 $120,508 $78,613 $41,895
2021 $1,973 $84,634 $49,650 $34,984
2020 $1,343 $55,454 $26,894 $28,560
2019 $1,253 $49,518 $22,756 $26,762
2018 $744 $29,394 $10,344 $19,050
2017 $743 $29,394 $10,344 $19,050
2016 $620 $24,532 $8,689 $15,843
2015 $1,003 $30,852 $13,240 $17,612
2014 $1,003 $39,008 $13,240 $25,768
Source: Public Records

Property History

We collect this data history from publicly available records. To have your information removed, we recommend requesting removal directly through your county’s website.

Date Event Price List to Sale Price per Sq Ft Prior Sale
07/11/2026 07/11/26 Pending -- -- --
07/08/2026 07/08/26 For Sale $115,000 0.0% $104 / Sq Ft
01/03/2024 01/03/24 Rented $1,700 0.0% --
12/30/2023 12/30/23 Under Contract -- -- --
12/27/2023 12/27/23 For Rent $1,700 0.0% --
02/20/2023 02/20/23 Sold -- -- -- View Prior Sale
02/10/2023 02/10/23 Price Changed $100,000 -16.7% $90 / Sq Ft
11/13/2022 11/13/22 Price Changed $119,995 -7.7% $108 / Sq Ft
10/04/2022 10/04/22 For Sale $129,950 -- $117 / Sq Ft
Source: Houston Association of REALTORS®

Purchase History

We collect this data history from publicly available records. To have your information removed, we recommend requesting removal directly through your county’s website.

Date Type Sale Price Title Company
Deed -- Fidelity National Title
Warranty Deed -- American Title
Warranty Deed -- American Title Company
Interfamily Deed Transfer -- Netco
Interfamily Deed Transfer -- --
Source: Public Records

Mortgage History

We collect this data history from publicly available records. To have your information removed, we recommend requesting removal directly through your county’s website.

Date Status Loan Amount Loan Type
Open $147,750 New Conventional
Closed $147,750 New Conventional
Previous Owner $56,000 New Conventional
Source: Public Records

About the Listing Agent

Kristina Seago

Bayou City Living

(346) 637-1459

Section Image

Kristina's Other Listings

  • 4220 Delhi St, Houston, TX 77022

    $249,900

    • 4 Beds
    • 2 Baths
    • 1,590 Sq Ft
    • 4220 Delhi St
    • Houston, TX

    Step into this fully renovated 4-bedroom, 2-bathroom home in Houston, updated in 2021 with major upgrades including a new roof, HVAC system, energy-efficient windows, siding, cabinets, and water heater. This move-in ready property features an open-concept floor plan, high ceilings, and durable luxury vinyl plank flooring throughout—perfect for modern living. The updated kitchen showcases granite

    Kristina Seago Bayou City Living

    Section Image
  • 415 Sevenhampton Ln, Houston, TX 77015

    $269,900

    • 4 Beds
    • 2 Baths
    • 2,096 Sq Ft
    • 415 Sevenhampton Ln
    • Houston, TX

    Move-in ready and renovated top to bottom — 415 Sevenhampton LnFully updated and waiting for you in Houston's established Cloverleaf community. The heart of this home is a brand-new kitchen built for both weeknight dinners and weekend gatherings: fresh cabinetry, quartz countertops, and modern fixtures that open directly into a bright, light-filled living space. The bathrooms carry the same

    Kristina Seago Bayou City Living

    Section Image
  • 3109 Anita St, Houston, TX 77004

    $149,900

    • 3 Beds
    • 1 Bath
    • 855 Sq Ft
    • 3109 Anita St
    • Houston, TX

    Located in the heart of Houston, 3109 Anita St is a charming single-family home that perfectly blends comfort, convenience, and modern style. This home is filled with natural light and was thoughtfully updated in 2022 with modern fixtures, fresh paint, new flooring, and a new HVAC system. The kitchen features new cabinetry, beautiful granite countertops, and new appliances, making it both stylish

    Kristina Seago Bayou City Living

    Section Image
  • 7822 Maple Tree Dr, Houston, TX 77088

    $349,900

    • 3 Beds
    • 2 Baths
    • 2,042 Sq Ft
    • 7822 Maple Tree Dr
    • Houston, TX

    Welcome to this move-in-ready, fully updated home nestled in the sought-after Inwood Forest community of Houston. Thoughtful modern upgrades include brand-new flooring, stylish light and plumbing fixtures, and fresh interior and exterior paint throughout. Unwind in the spa-like primary bathroom featuring a spacious walk-in shower, dual sinks, and elegant porcelain-tiled walls and floors. Step

    Kristina Seago Bayou City Living

    Section Image
  • 6114 Hollydale Ridge Ln, Katy, TX 77494

    $429,900 $20K PRICE DROP

    • 4 Beds
    • 2.5 Baths
    • 2,531 Sq Ft
    • 6114 Hollydale Ridge Ln
    • Katy, TX

    Sunlight pours through this Katy ISD home from the moment you walk in. High ceilings open the space up, and the light just keeps coming, room after room. The living and dining areas move together in one easy, open flow, right into a kitchen that's ready for you: modern finishes, every appliance included, fresh paint on every wall. Nothing to do here but move in. And then there's the space. A game

    Kristina Seago Bayou City Living

    Section Image
  • 113 June Ct, Richwood, TX 77531

    $169,900 $65K PRICE DROP

    • 4 Beds
    • 2.5 Baths
    • 2,091 Sq Ft
    • 113 June Ct
    • Richwood, TX

    Welcome to 113 June Court—tucked away on a quiet cul-de-sac in Richwood, this beautifully maintained two-story home offers the perfect blend of space, comfort, and privacy. Featuring a 2-car attached garage, this home is designed for both everyday living and effortless entertaining. Downstairs features a spacious living room with wood burning fireplace. The kitchen, updated with granite

    Kristina Seago Bayou City Living

    Section Image
  • 13325 River Oaks Blvd, Beaumont, TX 77713

    $115,000

    • 3 Beds
    • 2.5 Baths
    • 2,355 Sq Ft
    • 13325 River Oaks Blvd
    • Beaumont, TX

    Investor special!!! House is completely gutted and ready for a new makeover! Property includes a shop and storage shed. Property being sold AS-IS (seller will make no repairs). Must be Cash or Hard money only. MAKE AN OFFER!

    Kristina Seago Bayou City Living

    Section Image
  • 1925 11th St, Port Arthur, TX 77640

    $130,000

    • 2 Beds
    • 1 Bath
    • 1,116 Sq Ft
    • 1925 11th St
    • Port Arthur, TX

    Located in central Port Arthur with easy access to Hwy 69 and Hwy 73, this property offers convenient proximity to local schools, parks, retail, and dining. Recently updated with modern fixtures and amenities. House still has some of the original charm. Situated in an established residential neighborhood, it provides quick access to major roadways, nearby community services, and daily

    Kristina Seago Bayou City Living

    Section Image
  • 931 9th Ave, Port Arthur, TX 77642

    $298,000

    • 5 Beds
    • 3 Baths
    • 3,124 Sq Ft
    • 931 9th Ave
    • Port Arthur, TX

    Versatility is the headline at 931 9th Ave, a freshly updated Port Arthur duplex that works as smartly for investors as it does for owner-occupants. Both units shine with new flooring, fresh interior and exterior paint, and updated lighting and plumbing fixtures—comfortable and ready from day one. The expansive 2,253 sqft main level offers 3 bedrooms, 2 baths, and generous living space, while the

    Kristina Seago Bayou City Living

    Section Image

Source: Houston Association of REALTORS®

MLS Number: 64089090

Houston Association of REALTORS®

APN: 0300170060001

Your Personal Tour Guide

Ask me questions while you tour the home.