
Paulina Bachleda-Kubanska
Re/Max Millennium
(708) 576-4798
63 Total Sales
1 in Central Tinley Park
$258,900 Price


Estimated Value: $373,093 - $387,000
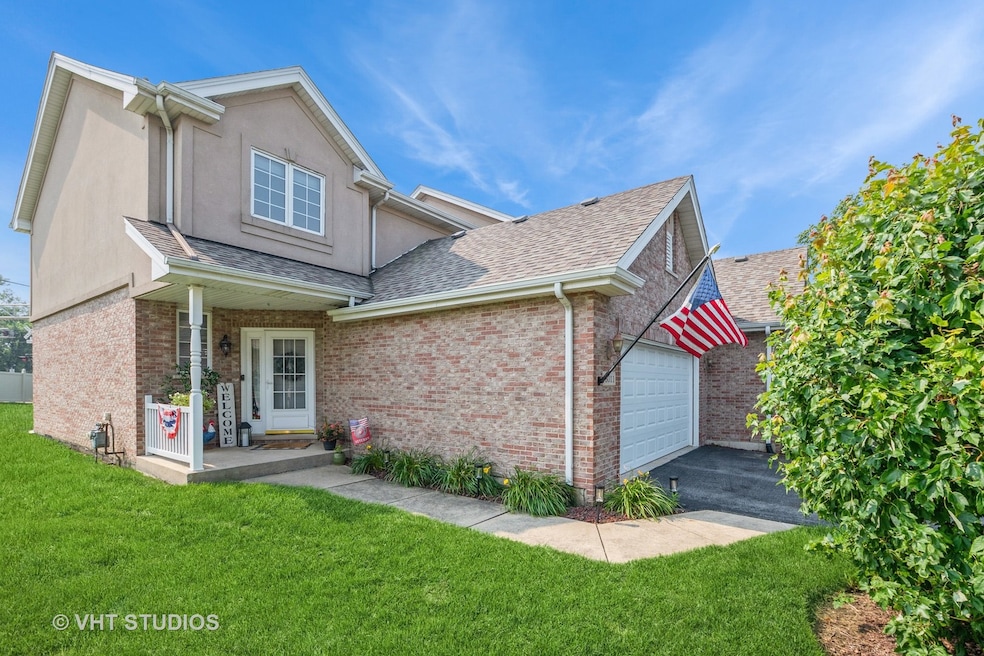
WELCOME TO THIS BEAUTIFULLY UPDATED 4-BEDROOM, 2.5-BATH END-UNIT TOWNHOME LOCATED IN THE HIGHLY DESIRABLE AVONDALE MEADOWS OF TINLEY PARK. THIS SPACIOUS, MOVE-IN READY HOME FEATURES AN OPEN-CONCEPT FLOOR PLAN WITH HARDWOOD FLOORS, A COZY FIREPLACE, RECESSED LIGHTING, AND A FULL FINISHED BASEMENT-PERFECT FOR AN ADDITIONAL LIVING OR ENTERTAINING SPACE. THE EAT-IN KITCHEN IS DESIGNED WITH BOTH STYLE AND FUNCTION, OFFERING QUARTZ COUNTERTOPS, 42" MAPLE CABINETRY, STAINLESS STEEL APPLIANCES, AND GENEROUS STORAGE THROUGHOUT. THE OVER-SIZED PRIMARY BEDROOM HAS VAULTED CEILINGS, AND ATTACHED EN-SUITE BATHROOM AND HIS AND HER CLOSETS! THE FULL FINISHED BASEMENT WITH ADDITIONAL BEDROOM IS GREAT FOR RELATED LIVING, STORAGE, A HOME OFFICE OR WORKOUT SPACE OR JUST ADDITIONAL ENTERTAINING. THE WALK-OUT PATIO OFF THE KITCHEN IS IDEAL FOR OUTDOOR GRILLING AND THE AMPLE GREEN SPACE MAKES OUTDOOR ENTERTAINING A BREEZE.. PLUS NO BACKYARD NEIGHBORS! IDEALLY LOCATED WITHIN WALKING DISTANCE TO THE TINLEY PARK METRA STATION OFF 80TH AVENUE, WALKING PATHS & PARKS, RESTAURANTS, SHOPPING, CANINE CAMPUS DOG PARK AND JUST MINUTES FROM I-80. CONVENIENTLY LOCATED IN THE HIGHLY RATED DISTRICT 140 & ANDREW HIGH SCHOOL DISTRICT! THE FEEL OF LIVING IN A SINGLE FAMILY HOME... WITHOUT ALL THE MAINTENANCE AND UPKEEP OF ONE, COME SEE ALL THIS HOME HAS TO OFFER! **NEW ROOF (2020), NEW GARAGE DOOR WITH HIGHEST INSULATION RATING (2022), HEATED GARAGE (2024), NEW PATIO SLIDING DOOR (2024), NEW CARPET (2020), NEW FURNACE, NEW AC & NEW HUMIDIFIER (2021), NEW SUMP-PUMP (2020), NEW FIREPLACE FACADE (2018), NEW THERMOSTAT (2025) AND 13 MONTH HOME WARRANTY INCLUDED!
Last Agent to Sell the Property
Baird & Warner License #475163788 Listed on: 08/05/2025
We collect this data history from publicly available records. To have your information removed, we recommend requesting removal directly through your county’s website.
Paulina Bachleda-Kubanska
Re/Max Millennium
(708) 576-4798
63 Total Sales
1 in Central Tinley Park
$258,900 Price
Maria Miller
Better Homes & Gardens Real Estate
(708) 834-7565
295 Total Sales
5 in Central Tinley Park
$170K - $415K Price Range
Marge Cahill
@properties Christie's International Real Estate
(708) 928-8593
123 Total Sales
5 in Central Tinley Park
$257K - $485K Price Range
Beverly Ruminski
Century 21 Circle
(708) 787-3990
33 Total Sales
1 in Central Tinley Park
$360,000 Price
Denise Danihel
@properties Christie's International Real Estate
(708) 734-2961
40 Total Sales
3 in Central Tinley Park
$130K - $230K Price Range
Linda Weigt
LaMore Realty
(815) 860-2813
113 Total Sales
1 in Central Tinley Park
$265,000 Price
We collect this data history from publicly available records. To have your information removed, we recommend requesting removal directly through your county’s website.
| Date | Buyer | Sale Price | Title Company |
|---|---|---|---|
| $234,000 | None Listed On Document | ||
| $235,000 | Fidelity National Title | ||
| $205,000 | 1St American Title | ||
| $187,000 | -- |
We collect this data history from publicly available records. To have your information removed, we recommend requesting removal directly through your county’s website.
| Date | Status | Borrower | Loan Amount |
|---|---|---|---|
| Closed | $234,000 | ||
| Previous Owner | $212,005 | ||
| Previous Owner | $210,000 | ||
| Previous Owner | $146,000 |
We collect this data history from publicly available records. To have your information removed, we recommend requesting removal directly through your county’s website.
| Date | Event | Price | List to Sale | Price per Sq Ft | Prior Sale |
|---|---|---|---|---|---|
| 09/10/2025 09/10/25 | Sold | $390,000 | +1.4% | $139 / Sq Ft | |
| 08/08/2025 08/08/25 | Pending | -- | -- | -- | |
| 08/05/2025 08/05/25 | For Sale | $384,500 | +87.6% | $138 / Sq Ft | |
| 12/14/2012 12/14/12 | Sold | $205,000 | -6.8% | $114 / Sq Ft | View Prior Sale |
| 10/24/2012 10/24/12 | Pending | -- | -- | -- | |
| 08/31/2012 08/31/12 | Price Changed | $219,900 | -3.5% | $122 / Sq Ft | |
| 06/25/2012 06/25/12 | For Sale | $227,900 | -- | $127 / Sq Ft |
We collect this data history from publicly available records. To have your information removed, we recommend requesting removal directly through your county’s website.
| Year | Tax Paid | Tax Assessment Tax Assessment Total Assessment is a certain percentage of the fair market value that is determined by local assessors to be the total taxable value of land and additions on the property. | Land | Improvement |
|---|---|---|---|---|
| 2025 | $6,623 | $28,000 | $2,766 | $25,234 |
| 2024 | $6,623 | $28,000 | $2,766 | $25,234 |
| 2023 | $6,405 | $29,001 | $2,766 | $26,235 |
| 2022 | $6,405 | $21,387 | $2,386 | $19,001 |
| 2021 | $6,230 | $21,386 | $2,385 | $19,001 |
| 2020 | $7,187 | $21,386 | $2,385 | $19,001 |
| 2019 | $8,118 | $25,030 | $2,169 | $22,861 |
| 2018 | $7,944 | $25,030 | $2,169 | $22,861 |
| 2017 | $7,732 | $25,030 | $2,169 | $22,861 |
| 2016 | $6,938 | $20,889 | $1,952 | $18,937 |
| 2015 | $6,864 | $20,889 | $1,952 | $18,937 |
| 2014 | $6,805 | $20,889 | $1,952 | $18,937 |
| 2013 | $6,486 | $21,475 | $1,952 | $19,523 |
Seller's Agent in 2025
Carla Gorman
Baird Warner
(708) 217-1185
7 in this area
218 Total Sales
Buyer's Agent in 2025
Tim Sheahan
Compass
(312) 733-7201
1 in this area
549 Total Sales
S
Seller's Agent in 2012
Shari Krywanio
RE/MAX Synergy
Buyer's Agent in 2012
Bob Haustein
RE/MAX
(708) 822-3690
3 in this area
48 Total Sales
Source: Midwest Real Estate Data (MRED)
MLS Number: 12432578
APN: 27-35-401-047-0000
Disclaimer: Certain information contained herein is derived from information provided by parties other than Homes.com. All information provided is deemed reliable, but is not guaranteed to be accurate and should be independently verified.
All data is obtained from various sources and may not have been verified by broker or MLS GRID. Supplied Open House Information is subject to change without notice. All information should be independently reviewed and verified for accuracy. Properties may or may not be listed by the office/agent presenting the information. Some IDX listings have been excluded from this website.
Listings courtesy of Midwest Real Estate Data (MRED) as distributed by MLS GRID.
Based on information submitted to the MLS GRID
Ask me questions while you tour the home.