
Suzy Kolaz
KELLER WILLIAMS ON THE WATER S
(941) 841-7071
35 Total Sales
1 in Palmer Ranch
$565,000 Price




Estimated Value: $435,090
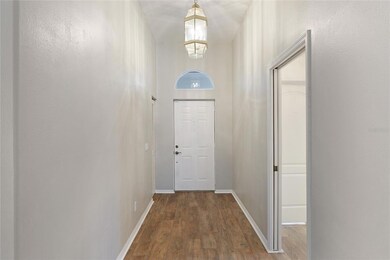
Sweetheart Deal! The seller has just reduced the price of this home by $25,000 and is offering $5,000 to the buyer for Closing Costs! This is the IDEAL location in Palmer Ranch. Come be a part of the vibrant and highly sought-after Deer Creek Community in Palmer Ranch! Set in the well-established neighborhood of over 500 custom-built homes you'll find this beautifully maintained community provides 24/7 guarded gate access, lush tropical flora, 17 lakes, and majestic oaks lining the streets that tell stories of Old Florida Natural Wildlife. Take a stroll or bike ride and enjoy the beauty of this distinguished community and don't be surprised if you spot a Bald Eagle along the way. This Single Family Gem is located in the Villas at Deer Creek where residents benefit from a private community pool and neighborhood activities for social gatherings. With over 2000 sq ft of living space, this split plan features 2 bedrooms, 2 baths PLUS a bonus room that offers high cathedral ceilings, a vast living area, spacious kitchen with an eat-in dining area, or a separate formal dining area. Off the living area is the enclosed Florida room leading to the paved and screened-in lanai where you can enjoy morning sunrises and quiet nights in the privacy of the thriving preserve in your backyard. The laundry is conveniently located just off the kitchen before you enter into your 2 car garage. This home features 2018 Appliances, 2021 AC, 2020 Water Heater. Come create your vision and make this home yours! With a little TLC the possibilities for this to be your perfect home are endless. Centrally located within a short drive to everything you need from Home Depot, Kohls, Costco, Wal Mart Super Center, Target, AMC Movie Theatre, Super Markets, and a wide range of restaurants and specialty shops you won't need to travel far for your shopping needs. Enjoy the proximity to several Golf Courses, local YMCA, Serendipity Tennis Complex, the Legacy Trail, Potter Park where you can enjoy nature trails, tennis, basketball, playgrounds and picnic tables. A short distance to Florida's #1 World Renowned Siesta Key Beaches! Discover the blend of modern comfort and timeless charm that this home offers. This is truly living the Florida Lifestyle!
Last Agent to Sell the Property
KW COASTAL LIVING II Brokerage Phone: 941-803-7522 License #3532192 Listed on: 10/12/2023
We collect this data history from publicly available records. To have your information removed, we recommend requesting removal directly through your county’s website.
Suzy Kolaz
KELLER WILLIAMS ON THE WATER S
(941) 841-7071
35 Total Sales
1 in Palmer Ranch
$565,000 Price
Dawn Bear
WILLIAM RAVEIS - FLORIDA LLC
(941) 499-8729
106 Total Sales
7 in Palmer Ranch
$144K - $1.4M Price Range
Sandi Tresh
RE/MAX PALM REALTY OF VENICE
(941) 413-2235
115 Total Sales
1 in Palmer Ranch
$579,000 Price
Stuart Francis
EXP REALTY LLC
(612) 260-4381
81 Total Sales
6 in Palmer Ranch
$210K - $715K Price Range
Ginna Rojas
Optimar International Realty
(786) 746-6986
49 Total Sales
1 in Palmer Ranch
$605,990 Price
Ken Brant
KELLER WILLIAMS REALTY - ELITE PARTNERS II
(989) 461-4822
66 Total Sales
1 in Palmer Ranch
$350,000 Price
We collect this data history from publicly available records. To have your information removed, we recommend requesting removal directly through your county’s website.
| Date | Buyer | Sale Price | Title Company |
|---|---|---|---|
| $400,000 | None Listed On Document | ||
| Tutunick Brian | $299,000 | Attorney | |
| Olszowy Jullen P | $218,000 | -- | |
| Moore Constance H | $174,900 | -- |
We collect this data history from publicly available records. To have your information removed, we recommend requesting removal directly through your county’s website.
| Date | Status | Borrower | Loan Amount |
|---|---|---|---|
| Open | $225,000 | ||
| Previous Owner | Tutunick Brian | $293,584 | |
| Previous Owner | Olszowy Julien P | $177,000 | |
| Previous Owner | Olszowy Julien P | $174,400 |
We collect this data history from publicly available records. To have your information removed, we recommend requesting removal directly through your county’s website.
| Date | Event | Price | List to Sale | Price per Sq Ft | Prior Sale |
|---|---|---|---|---|---|
| 03/14/2024 03/14/24 | Sold | $400,000 | 0.0% | $193 / Sq Ft | |
| 02/14/2024 02/14/24 | Price Changed | $400,000 | -5.9% | $193 / Sq Ft | |
| 01/29/2024 01/29/24 | For Sale | $425,000 | 0.0% | $205 / Sq Ft | |
| 01/25/2024 01/25/24 | Pending | -- | -- | -- | |
| 12/12/2023 12/12/23 | Price Changed | $425,000 | -10.5% | $205 / Sq Ft | |
| 11/10/2023 11/10/23 | Price Changed | $475,000 | -5.0% | $229 / Sq Ft | |
| 11/03/2023 11/03/23 | Price Changed | $499,900 | -3.7% | $241 / Sq Ft | |
| 10/12/2023 10/12/23 | For Sale | $519,000 | +73.6% | $251 / Sq Ft | |
| 06/28/2018 06/28/18 | Sold | $299,000 | 0.0% | $144 / Sq Ft | View Prior Sale |
| 05/23/2018 05/23/18 | Pending | -- | -- | -- | |
| 05/03/2018 05/03/18 | Price Changed | $299,000 | -2.0% | $144 / Sq Ft | |
| 04/27/2018 04/27/18 | For Sale | $305,000 | -- | $147 / Sq Ft |
We collect this data history from publicly available records. To have your information removed, we recommend requesting removal directly through your county’s website.
| Year | Tax Paid | Tax Assessment Tax Assessment Total Assessment is a certain percentage of the fair market value that is determined by local assessors to be the total taxable value of land and additions on the property. | Land | Improvement |
|---|---|---|---|---|
| 2025 | $5,192 | $366,600 | $120,600 | $246,000 |
| 2024 | $2,594 | $393,900 | $124,000 | $269,900 |
| 2023 | $2,594 | $209,478 | $0 | $0 |
| 2022 | $2,497 | $203,377 | $0 | $0 |
| 2021 | $2,437 | $197,453 | $0 | $0 |
| 2020 | $2,431 | $194,727 | $0 | $0 |
| 2019 | $3,633 | $259,100 | $69,600 | $189,500 |
| 2018 | $3,536 | $253,000 | $66,800 | $186,200 |
| 2017 | $2,485 | $201,229 | $0 | $0 |
| 2016 | $2,462 | $241,400 | $53,600 | $187,800 |
| 2015 | $2,503 | $230,800 | $62,200 | $168,600 |
| 2014 | $2,526 | $191,298 | $0 | $0 |
Seller's Agent in 2024
Lori Sabattini
KW COASTAL LIVING II
(941) 266-1597
22 Total Sales
Buyer's Agent in 2024
Cindy Taliaferro
PREMIER SOTHEBY'S INTERNATIONAL REALTY
(941) 894-7269
79 Total Sales
TC
Seller's Agent in 2018
Tennie Capps
COLDWELL BANKER SARASOTA CENT.
(941) 928-2161
10 Total Sales
BG
Buyer's Agent in 2018
Brad Glance
KELLER WILLIAMS ISLAND LIFE REAL ESTATE
(727) 398-2774
7 Total Sales
Source: Stellar MLS
MLS Number: A4585304
APN: 0121-12-0042
Disclaimer: Certain information contained herein is derived from information provided by parties other than Homes.com. All information provided is deemed reliable, but is not guaranteed to be accurate and should be independently verified.
All data is obtained from various sources and may not have been verified by broker or MLS GRID. Supplied Open House Information is subject to change without notice. All information should be independently reviewed and verified for accuracy. Properties may or may not be listed by the office/agent presenting the information. Some IDX listings have been excluded from this website. IDX information is provided exclusively for personal, non-commercial use, and may not be used for any purpose other than to identify prospective properties consumers may be interested in purchasing. Information is deemed reliable but not guaranteed.
Listings courtesy of Stellar MLS as distributed by MLS GRID.
Based on information submitted to the MLS GRID
Listing Information presented by local MLS brokerage: Ten-X - (888)-952-6393
Ask me questions while you tour the home.