
Jarriel Jordan
The Home Team Realty Group, LLC
(240) 471-6643
142 Total Sales
3 in Maryland City
$569K - $638K Price Range
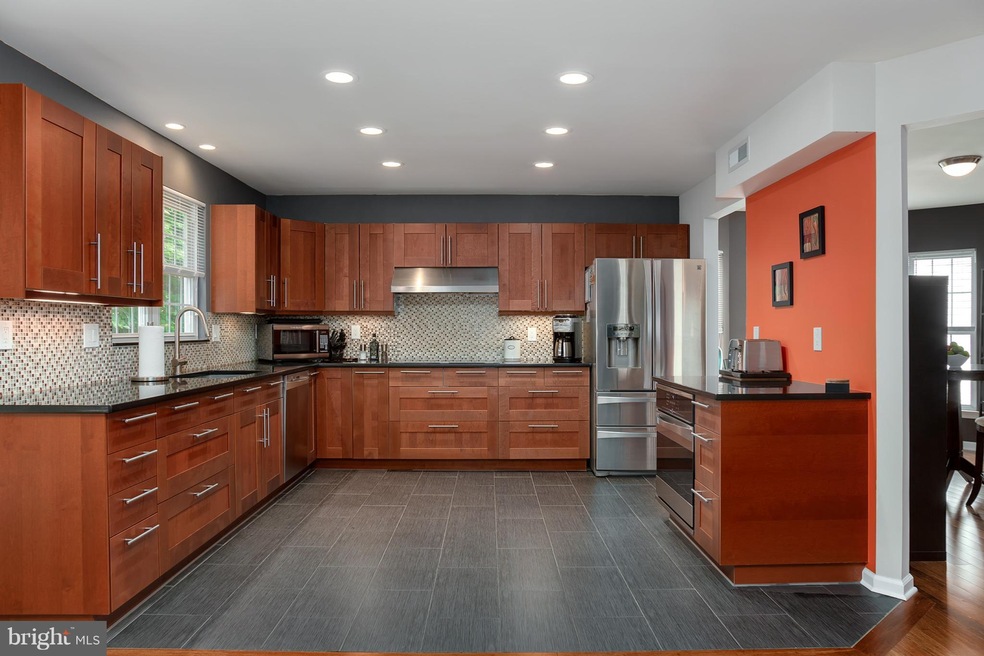
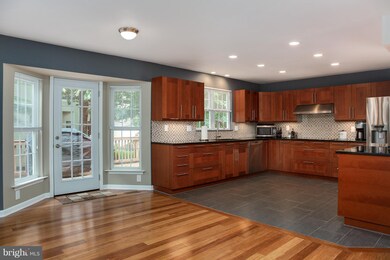
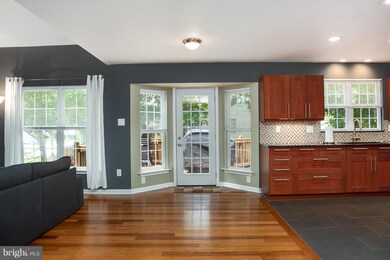
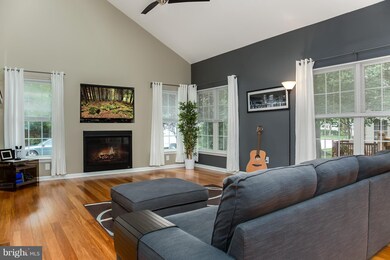
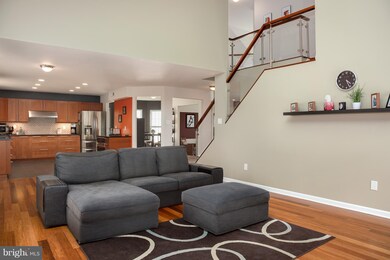
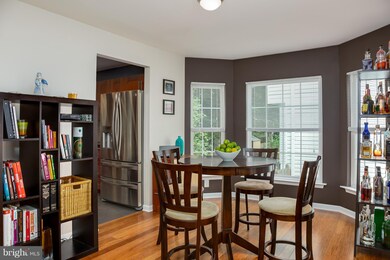

Gorgeous! Highly desirable Russett Colonial has all the bells & whistles! Features include hardwood flooring on the main & upper levels, all new neutral paint, updated fixtures, all baths improved. Beautifully renovated open kitchen, gas fireplace in the family room. Fully finished lower level with 5th bedroom & full bathroom, huge rec area and place to screen movies! Close to shopping!!
Last Agent to Sell the Property
(410) 280-5029 pwhobby1958@gmail.com Veterans First Realty License #0225251471 Listed on: 08/23/2018
We collect this data history from publicly available records. To have your information removed, we recommend requesting removal directly through your county’s website.
Jarriel Jordan
The Home Team Realty Group, LLC
(240) 471-6643
142 Total Sales
3 in Maryland City
$569K - $638K Price Range
Leif Colon
Smart Realty, LLC
(571) 777-0758
99 Total Sales
2 in Maryland City
$341K - $365K Price Range
Lauren Thomas
Compass
(443) 426-4215
109 Total Sales
2 in Maryland City
$670K - $685K Price Range
Mindy Skelly
Compass
(347) 252-9984
57 Total Sales
1 in Maryland City
$455,000 Price
Mattie Cymek
ExecuHome Realty
(667) 771-3413
33 Total Sales
2 in Maryland City
$410K - $527K Price Range
Matthew Brown
Keller Williams Capital Properties
(202) 517-2057
58 Total Sales
1 in Maryland City
$289,000 Price
We collect this data history from publicly available records. To have your information removed, we recommend requesting removal directly through your county’s website.
| Date | Buyer | Sale Price | Title Company |
|---|---|---|---|
| $460,000 | Millennium Title & Abstract | ||
| Destefano David B | $435,000 | Title Forward | |
| Cook Robert T | -- | -- | |
| Cook Robert T | $240,730 | -- |
We collect this data history from publicly available records. To have your information removed, we recommend requesting removal directly through your county’s website.
| Date | Status | Borrower | Loan Amount |
|---|---|---|---|
| Open | $322,000 | ||
| Previous Owner | Destefano David B | $449,355 |
We collect this data history from publicly available records. To have your information removed, we recommend requesting removal directly through your county’s website.
| Date | Event | Price | List to Sale | Price per Sq Ft |
|---|---|---|---|---|
| 09/28/2018 09/28/18 | Sold | $460,000 | 0.0% | $129 / Sq Ft |
| 08/27/2018 08/27/18 | Pending | -- | -- | -- |
| 08/23/2018 08/23/18 | For Sale | $460,000 | -- | $129 / Sq Ft |
We collect this data history from publicly available records. To have your information removed, we recommend requesting removal directly through your county’s website.
| Year | Tax Paid | Tax Assessment Tax Assessment Total Assessment is a certain percentage of the fair market value that is determined by local assessors to be the total taxable value of land and additions on the property. | Land | Improvement |
|---|---|---|---|---|
| 2026 | $5,649 | $581,933 | ||
| 2025 | $5,649 | $577,300 | $228,600 | $348,700 |
| 2024 | $5,520 | $536,433 | $0 | $0 |
| 2023 | $5,346 | $495,567 | $0 | $0 |
| 2022 | $4,969 | $454,700 | $149,000 | $305,700 |
| 2020 | $4,738 | $422,900 | $0 | $0 |
| 2019 | $4,649 | $407,000 | $145,000 | $262,000 |
| 2018 | $4,123 | $406,567 | $0 | $0 |
| 2017 | $4,550 | $406,133 | $0 | $0 |
| 2016 | -- | $405,700 | $0 | $0 |
| 2015 | -- | $398,067 | $0 | $0 |
| 2014 | -- | $390,433 | $0 | $0 |
Seller's Agent in 2018
Phillip Hobby
Veterans First Realty
(443) 875-2301
90 Total Sales
Buyer's Agent in 2018
Timothy Nguyen
Taylor Properties
(301) 404-8386
11 Total Sales
Seller's Agent in 2013
Christopher Sartwell
Real Living at Home
(240) 353-3164
62 Total Sales
Buyer's Agent in 2013
Kimberly Dixson
Coldwell Banker (NRT-Southeast-MidAtlantic)
(443) 373-1328
2 in this area
162 Total Sales
Source: Bright MLS
MLS Number: 1002286120
APN: 04-675-90085581
Disclaimer: Certain information contained herein is derived from information provided by parties other than Homes.com. All information provided is deemed reliable, but is not guaranteed to be accurate and should be independently verified.
The data relating to real estate for sale on this website appears in part through the BRIGHT Internet Data Exchange program, a voluntary cooperative exchange of property listing data between licensed real estate brokerage firms, and is provided by BRIGHT through a licensing agreement.
Listing information is from various brokers who participate in the Bright MLS IDX program and not all listings may be visible on the site.
The property information being provided on or through the website is for the personal, non-commercial use of consumers and such information may not be used for any purpose other than to identify prospective properties consumers may be interested in purchasing.
Some properties which appear for sale on the website may no longer be available because they are for instance, under contract, sold or are no longer being offered for sale.
Property information displayed is deemed reliable but is not guaranteed.
Copyright 2026 Bright MLS, Inc.
Ask me questions while you tour the home.