
Tracy Higgs-Wagner
Meredith Fine Properties
(667) 243-8171
29 Total Sales
16 in Saint Michaels
$315K - $2.4M Price Range
Estimated Value: $398,223
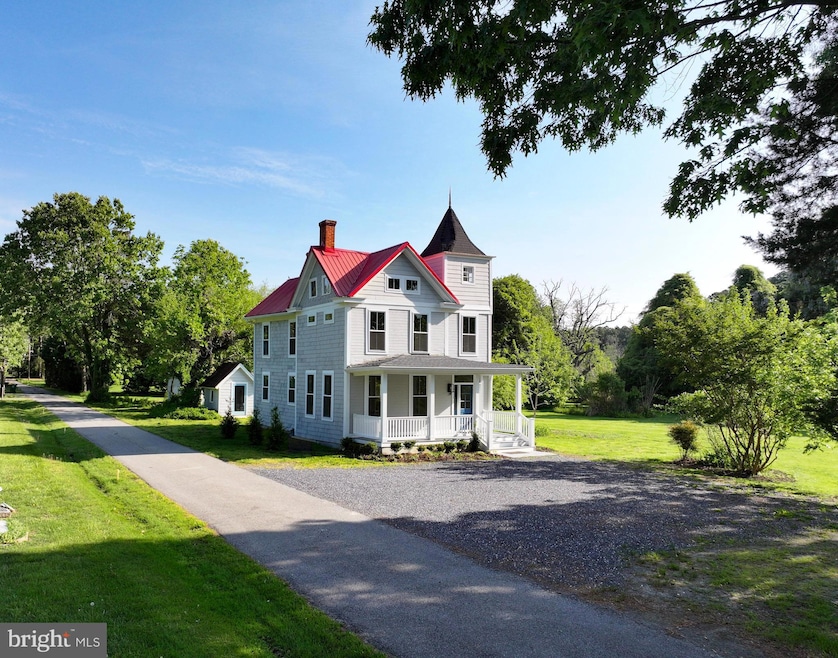
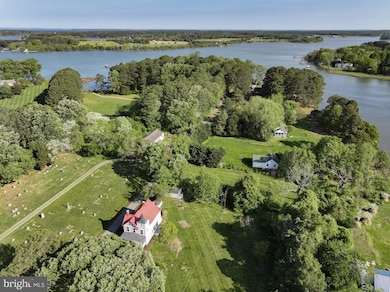

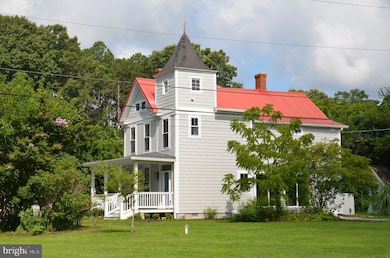
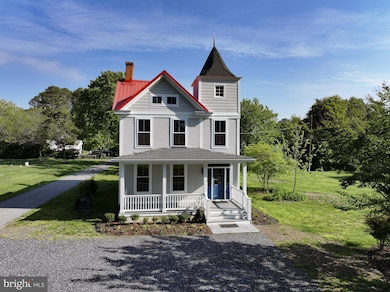
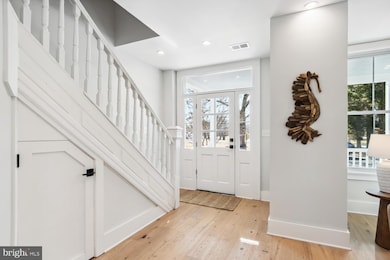
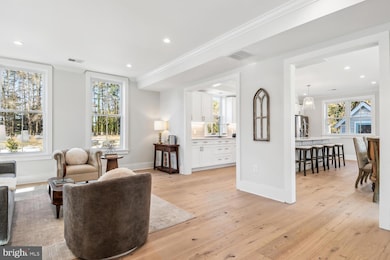
What a transformation this Victorian beauty has undergone! With high ceilings, new windows, and gorgeous engineered wide plank wood floors, the downstairs is open and light. A stylish kitchen with island overlooks the dining area and large sliders open to a private side yard, where glimpses of nearby Harris Creek may be seen. The front room provides a comfortable seating area. Upstairs are three bedrooms and three new tiled baths, plus a separate laundry room. All just minutes to St. Michaels!
Last Agent to Sell the Property
(410) 745-0415 info@bensonandmangold.com Benson & Mangold, LLC License #306848 Listed on: 01/31/2025
We collect this data history from publicly available records. To have your information removed, we recommend requesting removal directly through your county’s website.
Tracy Higgs-Wagner
Meredith Fine Properties
(667) 243-8171
29 Total Sales
16 in Saint Michaels
$315K - $2.4M Price Range
Angela Simonelli
Compass
(410) 200-0414
46 Total Sales
7 in Saint Michaels
$275K - $1.7M Price Range
Elizabeth Tryon
Coldwell Banker Realty
(410) 807-3689
19 Total Sales
2 in Saint Michaels
$565K - $1.1M Price Range
Larry Brennan
TTR Sotheby's International Realty
(667) 243-8643
26 Total Sales
15 in Saint Michaels
$240K - $1.8M Price Range
Craig Rosenfeld
RE/MAX Realty Group
(301) 962-2390
94 Total Sales
1 in Saint Michaels
$550,000 Price
Harry Kaiser
Coldwell Banker Realty
(667) 230-5926
20 Total Sales
2 in Saint Michaels
$190K - $236K Price Range
We collect this data history from publicly available records. To have your information removed, we recommend requesting removal directly through your county’s website.
| Date | Buyer | Sale Price | Title Company |
|---|---|---|---|
| $399,000 | Eastern Shore Title | ||
| Grove Teresa Lee | $110,000 | Eastern Shore Title | |
| Qb Properties Llc | $110,000 | None Listed On Document |
We collect this data history from publicly available records. To have your information removed, we recommend requesting removal directly through your county’s website.
| Date | Status | Borrower | Loan Amount |
|---|---|---|---|
| Closed | $160,000 | ||
| Previous Owner | Bridge Sandra Sue | $25,500 |
We collect this data history from publicly available records. To have your information removed, we recommend requesting removal directly through your county’s website.
| Date | Event | Price | List to Sale | Price per Sq Ft |
|---|---|---|---|---|
| 12/12/2025 12/12/25 | Sold | $399,000 | 0.0% | $265 / Sq Ft |
| 11/16/2025 11/16/25 | Pending | -- | -- | -- |
| 11/02/2025 11/02/25 | Price Changed | $399,000 | -11.1% | $265 / Sq Ft |
| 09/22/2025 09/22/25 | Price Changed | $449,000 | -9.3% | $299 / Sq Ft |
| 04/12/2025 04/12/25 | Price Changed | $495,000 | -13.9% | $329 / Sq Ft |
| 01/31/2025 01/31/25 | For Sale | $575,000 | -- | $382 / Sq Ft |
We collect this data history from publicly available records. To have your information removed, we recommend requesting removal directly through your county’s website.
| Year | Tax Paid | Tax Assessment Tax Assessment Total Assessment is a certain percentage of the fair market value that is determined by local assessors to be the total taxable value of land and additions on the property. | Land | Improvement |
|---|---|---|---|---|
| 2026 | $1,859 | $424,200 | $0 | $0 |
| 2025 | $1,859 | $404,900 | $110,600 | $294,300 |
| 2024 | $1,778 | $191,967 | $0 | $0 |
| 2023 | $1,634 | $185,633 | $0 | $0 |
| 2022 | $1,471 | $179,300 | $110,600 | $68,700 |
| 2021 | $1,368 | $171,733 | $0 | $0 |
| 2020 | $1,279 | $164,167 | $0 | $0 |
| 2019 | $1,223 | $156,600 | $90,500 | $66,100 |
| 2018 | $1,185 | $156,600 | $90,500 | $66,100 |
| 2017 | $1,129 | $156,600 | $0 | $0 |
| 2016 | $733 | $157,100 | $0 | $0 |
| 2015 | $646 | $157,100 | $0 | $0 |
| 2014 | $646 | $157,100 | $0 | $0 |
Seller's Agent in 2025
Debra Crouch
Benson & Mangold, LLC
(410) 924-0771
52 Total Sales
Buyer's Agent in 2025
Kerry Adams
Compass
(703) 587-7841
88 Total Sales
Source: Bright MLS
MLS Number: MDTA2009796
APN: 02-110822
Disclaimer: Certain information contained herein is derived from information provided by parties other than Homes.com. All information provided is deemed reliable, but is not guaranteed to be accurate and should be independently verified.
The data relating to real estate for sale on this website appears in part through the BRIGHT Internet Data Exchange program, a voluntary cooperative exchange of property listing data between licensed real estate brokerage firms, and is provided by BRIGHT through a licensing agreement.
Listing information is from various brokers who participate in the Bright MLS IDX program and not all listings may be visible on the site.
The property information being provided on or through the website is for the personal, non-commercial use of consumers and such information may not be used for any purpose other than to identify prospective properties consumers may be interested in purchasing.
Some properties which appear for sale on the website may no longer be available because they are for instance, under contract, sold or are no longer being offered for sale.
Property information displayed is deemed reliable but is not guaranteed.
Copyright 2026 Bright MLS, Inc.
Ask me questions while you tour the home.