
Shana Tinsley
Responds Quickly
EXP Realty, LLC
(443) 926-0929
89 Total Sales
1 in Konterra
$348,500 Price
Estimated Value: $530,739
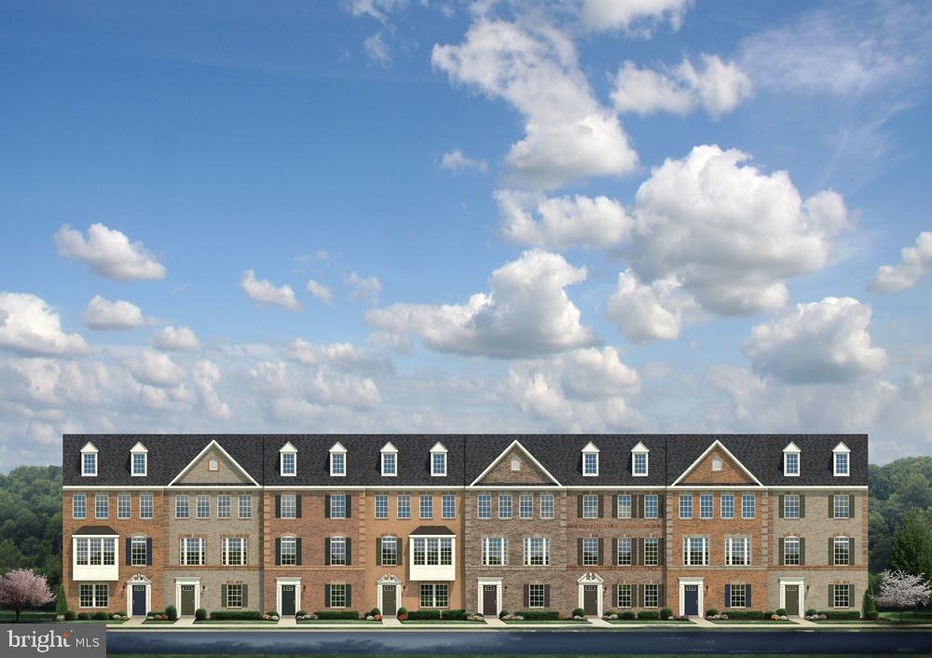
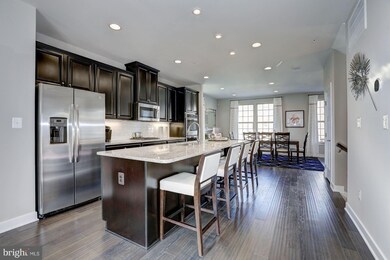
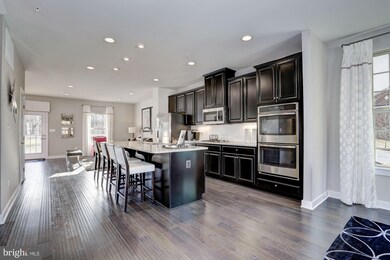
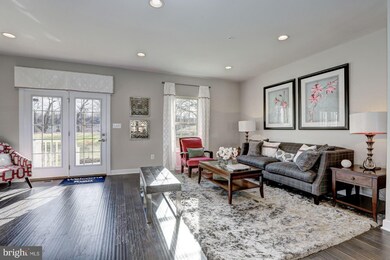
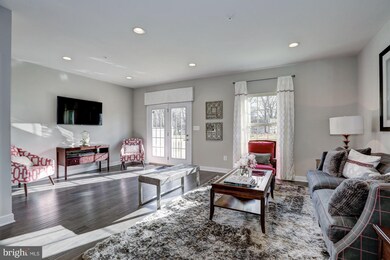
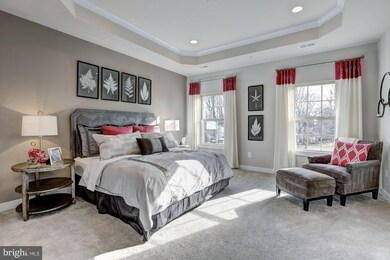
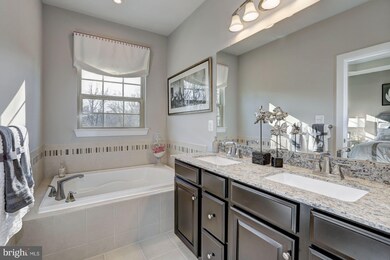
New construction September 2019 Delivery! Ryan Homes Schubert town home with rear entry 2 car garage at Avery Place! Lives like a single family home! 3 bedrooms and 3.5 baths! Many upgrades such as granite counter tops, stainless steel appliances, upgraded designer interior package, double ovens, hardwood stairs with metal balusters, hardwood on full main level, a deck, finished basement with full bath and more! Avery Place gives you just want you want, right where you want it! Close to commuter routes! Photos are representative only. Other home sites available. 1-6, Tu-Fr 11-6, Sat 11-5, Su 12-5. S5203B
Last Agent to Sell the Property
(443) 574-1600 mdaniels@kw.com The KW Collective Listed on: 08/07/2019
Last Buyer's Agent
Non Member Member
beta@mris.net Metropolitan Regional Information Systems, Inc.
We collect this data history from publicly available records. To have your information removed, we recommend requesting removal directly through your county’s website.
Shana Tinsley
EXP Realty, LLC
(443) 926-0929
89 Total Sales
1 in Konterra
$348,500 Price
Dale Mattison
Long & Foster Real Estate, Inc.
(844) 203-2172
73 Total Sales
1 in Konterra
$399,000 Price
John Hughson
Long & Foster Real Estate, Inc.
(202) 883-8894
107 Total Sales
2 in Konterra
$410K - $495K Price Range
Eric Coaxum
Samson Properties
(301) 450-8476
96 Total Sales
1 in Konterra
$500,000 Price
Nawal Tahri-Joutey
RE/MAX Realty Group
(240) 474-0834
104 Total Sales
1 in Konterra
$400,000 Price
Russ Brown
Realty One Group Performance, LLC
(240) 839-6555
66 Total Sales
1 in Konterra
$415,000 Price
We collect this data history from publicly available records. To have your information removed, we recommend requesting removal directly through your county’s website.
| Date | Buyer | Sale Price | Title Company |
|---|---|---|---|
| $429,000 | Nvr Setmnt Svcs Of Md Inc | ||
| $992,400 | Nvr Settlement Services |
We collect this data history from publicly available records. To have your information removed, we recommend requesting removal directly through your county’s website.
| Date | Status | Borrower | Loan Amount |
|---|---|---|---|
| Open | $343,200 |
We collect this data history from publicly available records. To have your information removed, we recommend requesting removal directly through your county’s website.
| Date | Event | Price | List to Sale | Price per Sq Ft |
|---|---|---|---|---|
| 10/16/2019 10/16/19 | Sold | $429,000 | 0.0% | $192 / Sq Ft |
| 08/25/2019 08/25/19 | Pending | -- | -- | -- |
| 08/07/2019 08/07/19 | Price Changed | $429,000 | -0.2% | $192 / Sq Ft |
| 08/07/2019 08/07/19 | For Sale | $429,990 | -- | $192 / Sq Ft |
We collect this data history from publicly available records. To have your information removed, we recommend requesting removal directly through your county’s website.
| Year | Tax Paid | Tax Assessment Tax Assessment Total Assessment is a certain percentage of the fair market value that is determined by local assessors to be the total taxable value of land and additions on the property. | Land | Improvement |
|---|---|---|---|---|
| 2025 | $8,964 | $467,700 | $125,000 | $342,700 |
| 2024 | $8,964 | $444,733 | ||
| 2023 | $8,538 | $421,767 | $0 | $0 |
| 2022 | $8,032 | $398,800 | $125,000 | $273,800 |
| 2021 | $7,658 | $384,200 | $0 | $0 |
| 2020 | $7,450 | $369,600 | $0 | $0 |
| 2019 | $366 | $18,700 | $18,700 | $0 |
| 2018 | $0 | $18,700 | $18,700 | $0 |
Seller's Agent in 2019
Melissa Daniels
The KW Collective
(410) 984-0888
1,442 Total Sales
N
Buyer's Agent in 2019
Non Member Member
Metropolitan Regional Information Systems
Source: Bright MLS
MLS Number: MDPG538844
APN: 10-5620616
Disclaimer: Certain information contained herein is derived from information provided by parties other than Homes.com. All information provided is deemed reliable, but is not guaranteed to be accurate and should be independently verified.
The data relating to real estate for sale on this website appears in part through the BRIGHT Internet Data Exchange program, a voluntary cooperative exchange of property listing data between licensed real estate brokerage firms, and is provided by BRIGHT through a licensing agreement.
Listing information is from various brokers who participate in the Bright MLS IDX program and not all listings may be visible on the site.
The property information being provided on or through the website is for the personal, non-commercial use of consumers and such information may not be used for any purpose other than to identify prospective properties consumers may be interested in purchasing.
Some properties which appear for sale on the website may no longer be available because they are for instance, under contract, sold or are no longer being offered for sale.
Property information displayed is deemed reliable but is not guaranteed.
Copyright 2026 Bright MLS, Inc.
Ask me questions while you tour the home.