NOT LISTED FOR SALE

8014B Hammock Ave Pasadena, MD 21122

Pasadena Area
4 Beds
2.5 Baths
3,470 Sq Ft
0.46 Acre Lot

Sale Details

Date Sold: November 1, 2016

Last sale price $494,950 $143 Per Sq Ft

292 Days on Market

Highlights

  • Open Floorplan
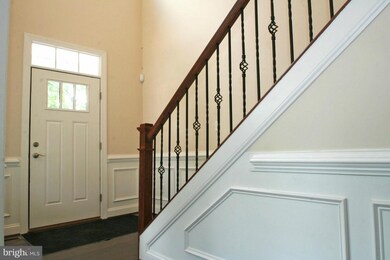
  • Two Story Ceilings
  • Upgraded Countertops
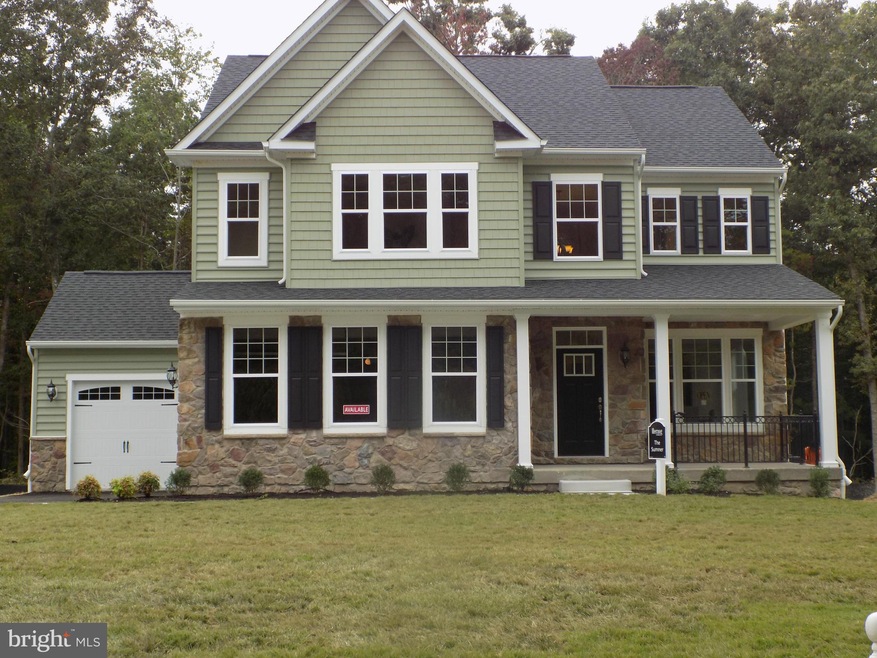
  • Colonial Architecture
  • Wood Flooring
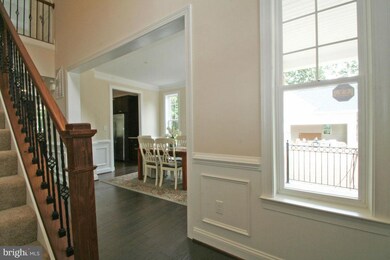
  • Breakfast Area or Nook

About This Home

As of November 2016

$20,000.oo CLOSING HELP New Herzog Home , with expanded bedroom option, 4 bed, 2.5 bath, full unfinished bsmt and a 3-car side load garage, 1/2 ACRE WOODED YARD, stone trim belt, Granite counters, Hardwood Floors, Stainless Appliances, Fireplace, Huge Master bdrm his and her CLOSETS, Huge 2nd Floor Laundry, Large Bedrooms and Much, Much, More! . HURRY NOW! ON SITE SALES ONLY 2 HOMES LEFT

Last Agent to Sell the Property

Richard Harrington

(443) 274-1900 richardpharrington@gmail.com RE/MAX Executive License #35803 Listed on: 12/22/2015

Last Buyer's Agent

Richard Harrington

(443) 274-1900 richardpharrington@gmail.com RE/MAX Executive License #35803 Listed on: 12/22/2015

Home Details

Home Type

  • Single Family

Year Built

  • Built in 2015

Lot Details

  • 20,000 Sq Ft Lot
  • The property's topography is level

HOA Fees

  • $8 Monthly HOA Fees

Parking

  • 3 Car Attached Garage
  • Off-Street Parking

Home Design

  • Colonial Architecture
  • Asphalt Roof
  • Stone Siding
  • Vinyl Siding

Interior Spaces

  • Property has 3 Levels
  • Open Floorplan
  • Crown Molding
  • Two Story Ceilings
  • Recessed Lighting
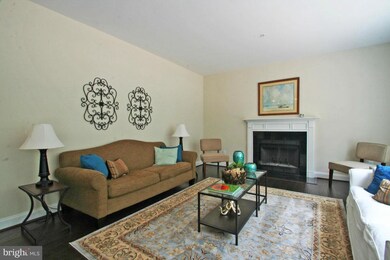
  • Screen For Fireplace
  • Fireplace Mantel
  • Double Pane Windows
  • Low Emissivity Windows
  • Vinyl Clad Windows
  • Casement Windows
  • Window Screens
  • Sliding Doors
  • Insulated Doors
  • Entrance Foyer
  • Family Room
  • Living Room
  • Dining Room
  • Wood Flooring

Kitchen

  • Breakfast Area or Nook
  • Electric Oven or Range
  • Microwave
  • Ice Maker
  • Dishwasher
  • Upgraded Countertops
  • Disposal

Bedrooms and Bathrooms

  • 4 Bedrooms
  • En-Suite Bathroom
  • 2.5 Bathrooms

Laundry

  • Laundry Room
  • Washer and Dryer Hookup

Basement

  • Basement Fills Entire Space Under The House
  • Rear Basement Entry

Home Security

  • Home Security System
  • Fire and Smoke Detector
  • Fire Sprinkler System

Eco-Friendly Details

  • Energy-Efficient HVAC
  • Energy-Efficient Lighting

Utilities

  • Forced Air Heating and Cooling System
  • Heat Pump System
  • Electric Water Heater

Community Details

  • Built by HERZOOG HOMES, LLC
  • Rita's Reserve Subdivision, Sumner Floorplan
  • Rita's Reserve Hoa Community

Listing and Financial Details

  • Tax Lot 4
  • Assessor Parcel Number 000000099999
  • $970 Front Foot Fee per year

Home Details

Home Type

Single Family

Year Built

Built in 2015

Lot Details

0.46 Acres

HOA Fees

$8 per month

Parking

3

Listing Details

  • Property Type: Residential
  • Structure Type: Detached
  • Architectural Style: Colonial
  • Ownership: Fee Simple
  • Historic: No
  • Inclusions: ,Parking Included In SalePrice
  • New Construction: No
  • Story List: Lower 1, Main, Upper 1
  • Expected On Market: 2015-12-31
  • Year Built: 2015
  • Special Features: VirtualTour
  • Property Sub Type: Detached

Interior Features

  • Appliances: Washer/Dryer Hookups Only, Dishwasher, Disposal, Icemaker, Microwave, Refrigerator, Oven/Range - Electric
  • Interior Amenities: Breakfast Area, Upgraded Countertops, Crown Moldings, Primary Bath(s), Wood Floors, Recessed Lighting, Floor Plan - Open
  • Window Features: Casement, Double Pane, Low-E, Screens, Vinyl Clad
  • Fireplace Features: Mantel(s), Screen
  • Fireplaces Count: 1
  • Fireplace: Yes
  • Door Features: Insulated, Sliding Glass
  • Wall Ceiling Types: 2 Story Ceilings, 9'+ Ceilings
  • Entry Location: Foyer
  • Levels Count: 3+
  • Room List: Living Room, Dining Room, Primary Bedroom, Bedroom 2, Bedroom 3, Bedroom 4, Kitchen, Family Room, Foyer, Laundry
  • Basement: Yes
  • Basement Type: Outside Entrance, Rear Entrance, Full
  • Living Area Units: Square Feet
  • Total Sq Ft: 3470
  • Living Area Sq Ft: 3470
  • Price Per Sq Ft: 217.02
  • Above Grade Finished Sq Ft: 2470
  • Below Grade Finished Sq Ft: 1000
  • Total Below Grade Sq Ft: 1000
  • Above Grade Finished Area Units: Square Feet

Beds/Baths

  • Bedrooms: 4
  • Total Bathrooms: 3
  • Full Bathrooms: 2
  • Half Bathrooms: 1
  • Main Level Bathrooms: 1.00
  • Upper Level Bathrooms: 2.00
  • Main Level Half Bathrooms: 1

Exterior Features

  • Other Structures: Above Grade, Below Grade
  • Construction Materials: Stone, Vinyl Siding
  • Pool Private: No
  • Road Surface Type: Paved
  • Roof: Asphalt
  • Water Access: No
  • Waterfront: No
  • Water Oriented: No
  • Pool: No Pool
  • Tidal Water: No
  • Water View: No

Garage/Parking

  • Garage Spaces: 3.00
  • Garage: Yes
  • Parking Features: Garage
  • Parking Space Number Assigned: 4
  • Attached Garage Spaces: 3
  • Total Garage And Parking Spaces: 3
  • Type Of Parking: Off Street, Attached Garage

Utilities

  • Central Air Conditioning: Yes
  • Cooling Fuel: Electric
  • Cooling Type: Central A/C, Heat Pump(s)
  • Cooling: Yes
  • Heating Fuel: Electric
  • Heating Type: Forced Air, Heat Pump(s)
  • Heating: Yes
  • Hot Water: Electric
  • Security: Smoke Detector, Security System, Sprinkler System - Indoor
  • Sewer/Septic System: Public Sewer
  • Water Source: Public

Condo/Co-op/Association

  • HOA Fees: 100.00
  • HOA Fee Frequency: Annually
  • Condo Co-Op Association: No
  • HOA: Yes
  • Senior Community: No

Fee Information

  • Front Foot Fee Pymt Freq: Annually

Green Features

  • Efficiency: Lighting, Hvac
  • Green Indoor Air Qlty: Ventilation
  • Green Sustainability: Renewable Materials
  • Green Verification: No
  • Green Water Conservation: Low-Flow Fixtures
  • R Factor Basement: 11

Lot Info

  • Lot Size Acres: 0.46
  • Lot Size Area: 20000
  • Lot Dimensions: LotWidth:100 X LotDepth:200
  • Lot Size Units: Square Feet
  • Lot Sq Ft: 20000.00
  • Property Attached Yn: No
  • Topography: Level

Building Info

  • Builder Name: HERZOOG HOMES, LLC

Rental Info

  • Vacation Rental: No

Multi Family

  • Front Foot Fee: 970.00

Tax Info

  • Assessor Parcel Number: 000000099999
  • Tax Lot: 4
Create a Home Valuation Report for This Property
The Home Valuation Report is an in-depth analysis detailing your home's value as well as a comparison with similar homes in the area

Property History

We collect this data history from publicly available records. To have your information removed, we recommend requesting removal directly through your county’s website.

Date Event Price List to Sale Price per Sq Ft
11/01/2016 11/01/16 Sold $494,950 -7.7% $143 / Sq Ft
08/30/2016 08/30/16 Price Changed $536,045 +1.5% $154 / Sq Ft
04/03/2016 04/03/16 Price Changed $527,930 +1.1% $152 / Sq Ft
12/22/2015 12/22/15 For Sale $522,090 -- $150 / Sq Ft
Source: Bright MLS

Agents Affiliated with this Home

See All Agents

Map

Source: Bright MLS

MLS Number: 1001292767

Bright MLS
Your Personal Tour Guide

Ask me questions while you tour the home.