
Haley Adams
Platinum Properties
(762) 240-2700
153 Total Sales
8 in Midland
$201K - $496K Price Range
Estimated Value: $301,000 - $349,398
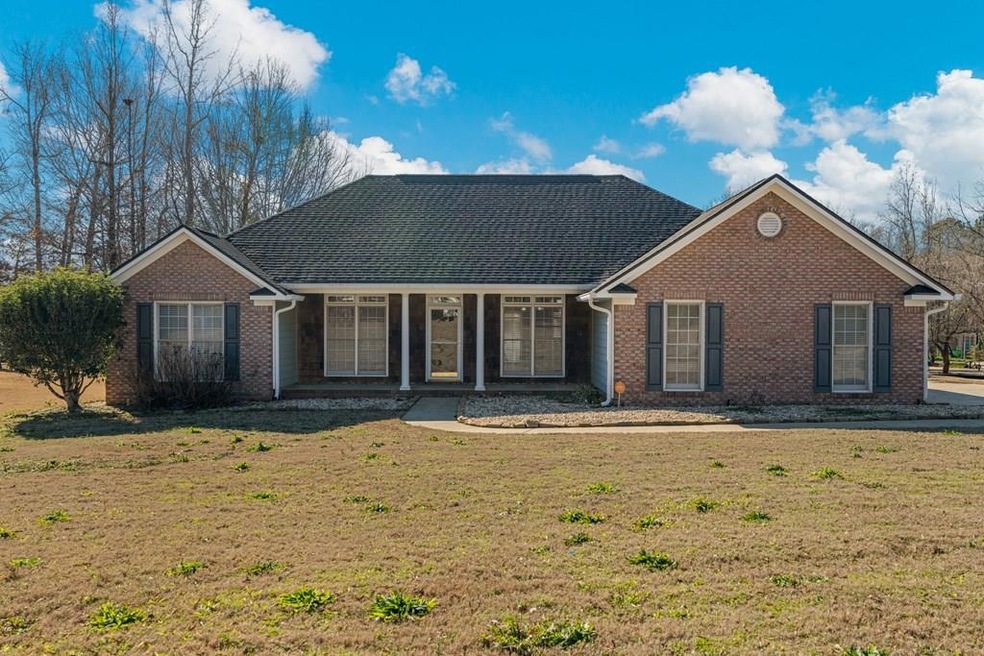
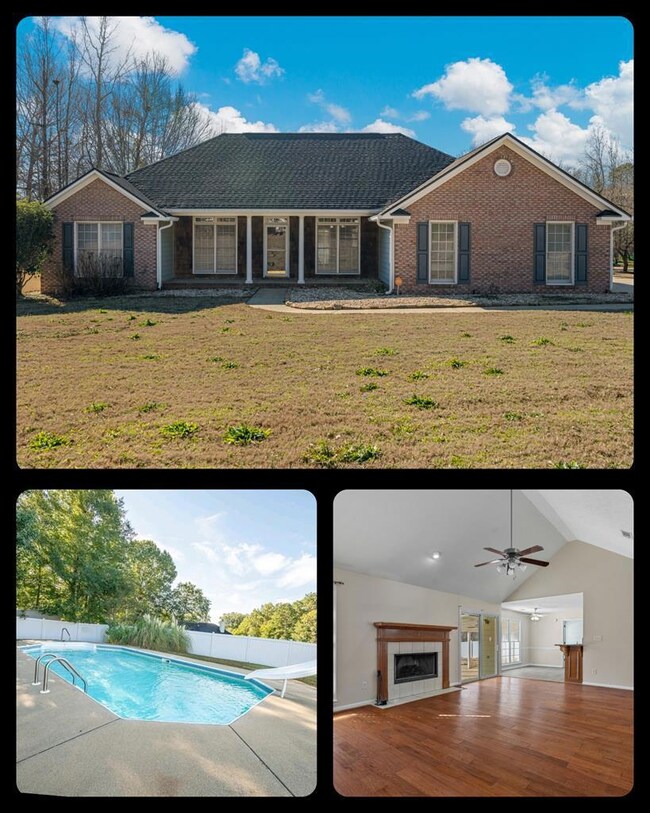
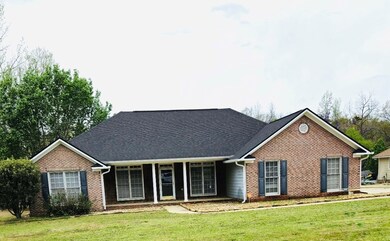
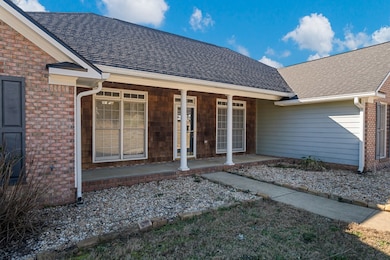
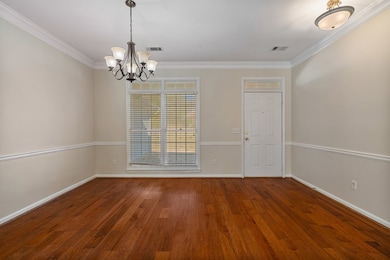
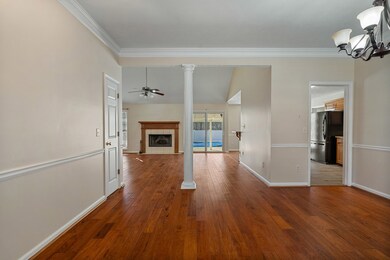
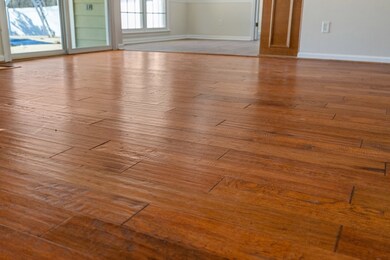
Fantastic location and fabulous schools, you have found home right here in Midland. This amazing home offers everything you need and more. Situated on a cul-de-sac in a small community in Midland with easy access to Ft. Moore, shopping, and major highways. NEW ROOF in 2022! Freshly washed and ready for its new owner, this home checks every box. NEW tile in the kitchen, Primary, bedrooms & laundry with plenty of leftover tile to use as you please! NO CARPET! Split floor plan works to give everyone their own personal space with an amazing spacious open kitchen, great room, and dining to enjoy each others company. Vinyl fencing surrounds this private back yard with a beautiful salt water pool complete with slide to relax & have some fun. Your oasis continues with an extensive covered back porch perfect for entertaining. The kids will attend Mathews Elementary, Aaron Cohn Middle, and Shaw High Schools. Nothing to do here but bring your toothbrush! Welcome home!
Last Agent to Sell the Property
Normand Real Estate, LLC Brokerage Phone: 7063955424 License #366421 Listed on: 04/01/2025
We collect this data history from publicly available records. To have your information removed, we recommend requesting removal directly through your county’s website.
Haley Adams
Platinum Properties
(762) 240-2700
153 Total Sales
8 in Midland
$201K - $496K Price Range
Jennifer Murphy
1st Class Real Estate Excellence
(762) 240-2877
94 Total Sales
6 in Midland
$240K - $395K Price Range
Evelyn Forston
Keller Williams Realty River C
(659) 204-5220
99 Total Sales
9 in Midland
$300K - $412K Price Range
Julie Hollingsead
eXp Realty
(706) 249-4211
135 Total Sales
27 in Midland
$200K - $605K Price Range
TG
Trent Griffin
Coldwell Banker / Kennon, Parker, Duncan & Davis
(706) 365-0679
42 Total Sales
2 in Midland
$125,000 Price Range
Patti Mann
Champions Realty
(762) 583-9248
61 Total Sales
6 in Midland
$106K - $575K Price Range
We collect this data history from publicly available records. To have your information removed, we recommend requesting removal directly through your county’s website.
| Date | Buyer | Sale Price | Title Company |
|---|---|---|---|
| $311,000 | None Listed On Document | ||
| Cash Kevin G | $180,000 | -- | |
| Baker Cindy L | $155,000 | -- | |
| Wells Fargo Bank Na | $167,888 | None Available | |
| Secretary Of Veterans Affairs | -- | None Available |
We collect this data history from publicly available records. To have your information removed, we recommend requesting removal directly through your county’s website.
| Date | Status | Borrower | Loan Amount |
|---|---|---|---|
| Open | $316,442 | ||
| Previous Owner | Cash Kevin G | $164,261 | |
| Previous Owner | Cash Kevin G | $163,952 | |
| Previous Owner | Cash Kevin G | $183,850 | |
| Previous Owner | Baker Cindy L | $142,000 |
We collect this data history from publicly available records. To have your information removed, we recommend requesting removal directly through your county’s website.
| Date | Event | Price | List to Sale | Price per Sq Ft |
|---|---|---|---|---|
| 07/08/2025 07/08/25 | Sold | $311,000 | -5.8% | $166 / Sq Ft |
| 05/22/2025 05/22/25 | Pending | -- | -- | -- |
| 05/05/2025 05/05/25 | Price Changed | $330,000 | -4.3% | $176 / Sq Ft |
| 04/01/2025 04/01/25 | For Sale | $345,000 | -- | $184 / Sq Ft |
We collect this data history from publicly available records. To have your information removed, we recommend requesting removal directly through your county’s website.
| Year | Tax Paid | Tax Assessment Tax Assessment Total Assessment is a certain percentage of the fair market value that is determined by local assessors to be the total taxable value of land and additions on the property. | Land | Improvement |
|---|---|---|---|---|
| 2026 | $3,545 | $121,104 | $10,760 | $110,344 |
| 2025 | $3,545 | $106,880 | $10,760 | $96,120 |
| 2024 | $3,545 | $106,880 | $10,760 | $96,120 |
| 2023 | $3,571 | $106,880 | $10,760 | $96,120 |
| 2022 | $3,080 | $88,388 | $10,760 | $77,628 |
| 2021 | $2,620 | $75,172 | $10,760 | $64,412 |
| 2020 | $2,621 | $75,172 | $10,760 | $64,412 |
| 2019 | $2,630 | $75,172 | $10,760 | $64,412 |
| 2018 | $2,630 | $75,172 | $10,760 | $64,412 |
| 2017 | $2,640 | $75,172 | $10,760 | $64,412 |
| 2016 | $2,539 | $72,000 | $11,600 | $60,400 |
| 2015 | $2,543 | $72,000 | $11,600 | $60,400 |
| 2014 | $773 | $75,024 | $11,600 | $63,424 |
| 2013 | -- | $75,024 | $11,600 | $63,424 |
Seller's Agent in 2025
Lindi Moore
Normand Real Estate, LLC
(706) 577-1834
30 in this area
137 Total Sales
TA
Buyer's Agent in 2025
Theresa Adams
Century 21 Premier Real Estate
(706) 575-5133
2 in this area
32 Total Sales
Source: Columbus Board of REALTORS® (GA)
MLS Number: 220274
APN: 130-003-009
Disclaimer: Certain information contained herein is derived from information provided by parties other than Homes.com. All information provided is deemed reliable, but is not guaranteed to be accurate and should be independently verified.
IDX information is provided exclusively for personal, non-commercial use, and may not be used for any purpose other than to identify prospective properties consumers may be interested in purchasing. Information is deemed reliable but not guaranteed.
Ask me questions while you tour the home.