NOT LISTED FOR SALE

8015 Lake Commons Dr Rosenberg, TX 77469

Richmond Area

Estimated Value: $403,000 - $617,000

3 Beds
3 Baths
2,661 Sq Ft
$186/Sq Ft Est. Value

Sale Details

Date Sold: December 12, 2025

Current estimated payment $3,462 / mo

6 Days on Market

Highlights

  • Located in a master-planned community
  • Contemporary Architecture
  • High Ceiling
  • Lake View
  • Hydromassage or Jetted Bathtub
  • Game Room

About This Home

As of December 2025

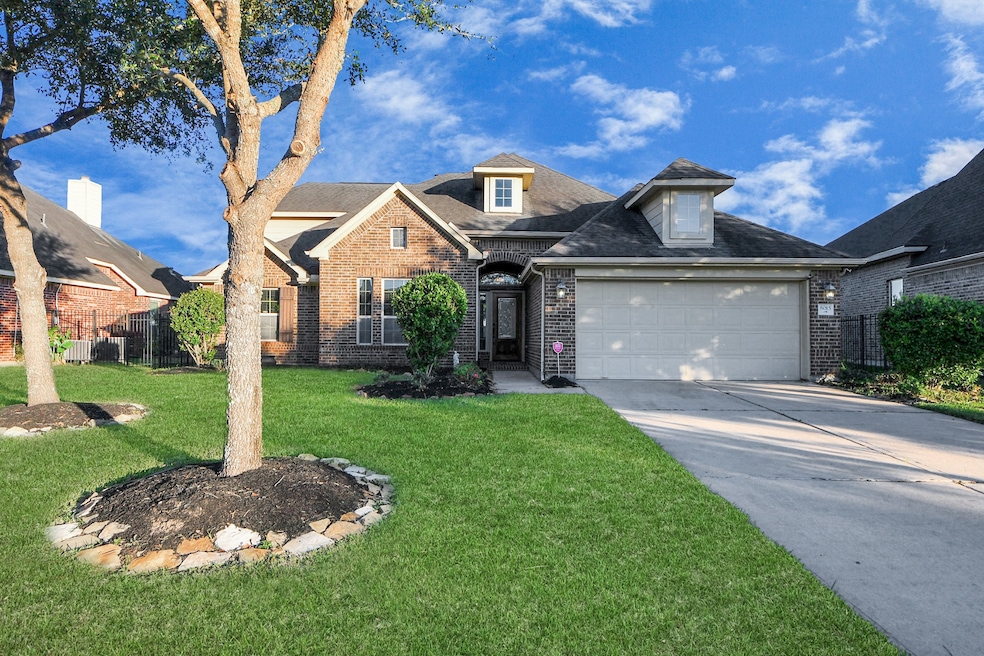
This inviting 1.5-story home offers soothing water views from the family room, breakfast nook, and primary suite. The open concept design seamlessly connects the kitchen, dining, and living areas, perfect for both everyday comfort and easy entertaining. The kitchen features a large granite island, abundant cabinetry, and a walk-in pantry. The family room’s cozy fireplace and built-ins create the perfect place to unwind, while a private study provides a quiet spot to work or read. Upstairs, a versatile room with a full bath is ideal for guests, a game room, or a creative studio. The primary suite includes a peaceful sitting area overlooking the lake, your own private retreat. With manicured landscaping and timeless curb appeal, this home welcomes you with warmth, charm, and a view you’ll never tire of.

Last Agent to Sell the Property

Shilpan Patel

RE/MAX Fine Properties License #0706386 Listed on: 11/06/2025

RE/MAX Fine Properties

Co-Listed By

Nimesh Patel

RE/MAX Fine Properties License #0495899

Last Buyer's Agent

Liza Casillas

Coldwell Banker Realty - Katy License #0579394

Coldwell Banker Realty - Katy

Range of Values:

--
Value Increase
--
Percent Increase
--
Adjusted for Inflation
Collateral Analytics

Collateral Analytics Collateral Analytics AVMs (Automated Valuation Model) employ a number of statistical approaches combined with neighborhood-specific comparable selection guarantees the most up-to-date and precise valuations.

Not Available

Collateral Analytics does not have data for the current month. Please view the chart for historical values.

ICE

ICE Mortgage Technology ICE Mortgage Technology’s AVM (Automated Valuation Model) is a state-of-the-art online residential property valuation tool that provides a quick and accurate estimate of the value of almost any home in the U.S.

Not Available

ICE Mortgage Technology does not have data for the current month. Please view the chart for historical values.

First American

First American First American Data & Analytics’ next-generation AVM combines unrivaled data assets with a blended ensemble of valuation models to produce highly accurate, reliable valuations you can trust.

Not Available

First American does not have data for the current month. Please view the chart for historical values.

Quantarium

Quantarium Quantarium’s valuation service, repeatedly proven the industry’s most accurate and comprehensive, is supercharged with a self-learning and auto-tuning AI engine that continually becomes smarter and more accurate as it processes daily inputs from the industry’s leading RE data lake.

Not Available

Quantarium does not have data for the current month. Please view the chart for historical values.

Average Value
Not Available
List Price
Sold Price
Create a Home Valuation Report for This Property
The Home Valuation Report is an in-depth analysis detailing your home's value as well as a comparison with similar homes in the area

Home Details

Home Type

  • Single Family

Est. Annual Taxes

  • $10,461

Year Built

  • Built in 2013

Lot Details

  • 8,600 Sq Ft Lot

HOA Fees

  • $58 Monthly HOA Fees

Parking

  • 2 Car Attached Garage

Home Design

  • Contemporary Architecture
  • Brick Exterior Construction
  • Slab Foundation
  • Composition Roof

Interior Spaces

  • 2,661 Sq Ft Home
  • 1-Story Property
  • High Ceiling
  • Ceiling Fan
  • Fireplace
  • Window Treatments
  • Family Room Off Kitchen
  • Dining Room
  • Home Office
  • Game Room
  • Utility Room
  • Lake Views
  • Fire and Smoke Detector

Kitchen

  • Breakfast Area or Nook
  • Walk-In Pantry

Bedrooms and Bathrooms

  • 3 Bedrooms
  • 3 Full Bathrooms
  • Double Vanity
  • Hydromassage or Jetted Bathtub
  • Separate Shower

Eco-Friendly Details

  • Energy-Efficient Windows with Low Emissivity
  • Energy-Efficient HVAC
  • Energy-Efficient Thermostat

Schools

  • Williams Elementary School
  • Wright Junior High School
  • Randle High School

Utilities

  • Central Heating and Cooling System
  • Heating System Uses Gas
  • Programmable Thermostat

Community Details

  • Summer Lakes HOA, Phone Number (713) 932-1120
  • Summer Lakes Sec 4 Subdivision
  • Located in a master-planned community

Home Details

Home Type

Single Family

Est. Annual Taxes

$10,461

Year Built

Built in 2013

Lot Details

8,600 Sq Ft Lot

HOA Fees

$58 per month

Parking

2

Listing Details

  • Property Sub Type: Detached
  • Prop. Type: Residential
  • Building Stories: 1
  • Year Built: 2013
  • Lot Size Acres: 0.1974
  • Road Surface Type: Concrete
  • Co List Office Mls Id: RMFP01
  • Co List Office Phone: 281-265-5533
  • Ownership: Full Ownership
  • Subdivision Name: Summer Lakes Sec 4
  • Architectural Style: Contemporary/Modern
  • Garage Yn: Yes
  • Unit Levels: One
  • New Construction: No
  • Efficiency: HVAC, Thermostat, Windows
  • UniversalParcelId: urn:reso:upi:2.0:US:48157:7585-04-006-0030-901
  • Special Features: None
  • Stories: 1

Interior Features

  • Full Bathrooms: 3
  • Total Bedrooms: 3
  • Interior Amenities: Dual Sinks, Double Vanity, High Ceilings, Jetted Tub, Kitchen/Family Room Combo, Separate Shower, Window Treatments, Ceiling Fan(s), Programmable Thermostat
  • Living Area: 2661.0
  • Dining Room Type: Dining Room, Family Room, Game Room, Office, Utility Room
  • Window Features: Low-Emissivity Windows, Window Coverings

Exterior Features

  • Disclosures: Municipal Utility District Disclosure, Seller Disclosure
  • Roof: Composition
  • Lot Features: Subdivision, Views
  • Pool Private: No
  • View: Lake, Water
  • View: Yes
  • Construction Type: Brick
  • Foundation Details: Slab

Garage/Parking

  • Attached Garage: Yes
  • Garage Spaces: 2.0
  • Parking Features: Attached, Garage

Utilities

  • Security: Smoke Detector(s)
  • Cooling: Central Air, Electric
  • Cooling Y N: Yes
  • Heating: Central, Gas
  • Heating Yn: Yes
  • Sewer: Public Sewer
  • Water Source: Public

Condo/Co-op/Association

  • Community Features: Master Planned Community, Curbs
  • Association Fee: 700.0
  • Association Fee Frequency: Annually
  • Association Name: Summer Lakes HOA
  • Phone: 713-932-1120
  • Association: Yes

Schools

  • Elementary School: WILLIAMS ELEMENTARY SCHOOL (LAMAR)
  • Junior High Dist: 33 - Lamar Consolidated
  • High School: RANDLE HIGH SCHOOL
  • Middle Or Junior School: WRIGHT JUNIOR HIGH SCHOOL

Tax Info

  • Tax Year: 2025
  • Tax Annual Amount: 10461.0

Ownership History

We collect this data history from publicly available records. To have your information removed, we recommend requesting removal directly through your county’s website.

Date Name Owned For Owner Type

Purchase Details

Listed on
Nov 6, 2025
Closed on
Dec 11, 2025
Sold by
Patel Deepti B
Bought by
Seller's Agent
Shilpan Patel
RE/MAX Fine Properties
Buyer's Agent
Liza Casillas
Coldwell Banker Realty - Katy
List Price
$430,000
Views
15
Current Estimated Value
$439,485

Home Financials for this Owner

Home Financials are based on the most recent Mortgage that was taken out on this home.
Avg. Annual Appreciation
32.41%
Original Mortgage
$391,880
Outstanding Balance
$389,607
Interest Rate
6.22%
Mortgage Type
New Conventional
Estimated Equity
$106,281

Purchase Details

Listed on
Dec 3, 2022
Closed on
Mar 3, 2023
Sold by
Bailey Christopher M
Bought by
Patel Deepti B
Seller's Agent
Brian Ladewig
Ladewig Realty Group LLC
Buyer's Agent
Dilip Desai
Dalton Wade Inc
List Price
$394,900
Views
16

Home Financials for this Owner

Home Financials are based on the most recent Mortgage that was taken out on this home.
Avg. Annual Appreciation
1.75%
Original Mortgage
$346,500
Interest Rate
6.15%
Mortgage Type
New Conventional

Purchase Details

Closed on
Nov 8, 2013
Sold by
Mhi Partnership Ltd
Bought by
Bailey Christopher M and Bailey Angelita F

Home Financials for this Owner

Home Financials are based on the most recent Mortgage that was taken out on this home.
Original Mortgage
$269,072
Interest Rate
4.37%
Mortgage Type
VA

Purchase Details

Closed on
May 10, 2013
Sold by
Forestar (Usa) Real Estate Group Inc
Bought by
Bailey Christopher M and Bailey Angelita F

Home Financials for this Owner

Home Financials are based on the most recent Mortgage that was taken out on this home.
Original Mortgage
$30,000,000
Interest Rate
3.45%
Mortgage Type
Purchase Money Mortgage
Source: Public Records

Home Values in the Area

Source: Public Records

Average Home Value in this Area


Source: Public Records

Agents Specializing in Rosenberg, TX

See All Agents

Purchase History

We collect this data history from publicly available records. To have your information removed, we recommend requesting removal directly through your county’s website.

Date Buyer Sale Price Title Company
-- Select Title
Patel Deepti B -- --
Patel Deepti -- --
Bailey Christopher M -- Millennium Title Co
Bailey Christopher M -- --
Summer Creek Development Ltd -- Millennium Title Houston
Mhi Partnership Ltd -- Millennium Title Houston
Source: Public Records

Mortgage History

We collect this data history from publicly available records. To have your information removed, we recommend requesting removal directly through your county’s website.

Date Status Borrower Loan Amount
Open $391,880
Closed Patel Deepti B $346,500
Previous Owner Bailey Christopher M $269,072
Previous Owner Mhi Partnership Ltd $30,000,000
Source: Public Records

Property History

We collect this data history from publicly available records. To have your information removed, we recommend requesting removal directly through your county’s website.

Date Event Price List to Sale Price per Sq Ft Prior Sale
12/12/2025 12/12/25 Sold -- -- --
11/12/2025 11/12/25 Pending -- -- --
11/06/2025 11/06/25 For Sale $430,000 +10.3% $162 / Sq Ft
03/03/2023 03/03/23 Sold -- -- -- View Prior Sale
02/01/2023 02/01/23 Pending -- -- --
01/10/2023 01/10/23 Price Changed $389,900 -1.3% $147 / Sq Ft
12/03/2022 12/03/22 For Sale $394,900 -- $148 / Sq Ft
Source: Houston Association of REALTORS®

Tax History

We collect this data history from publicly available records. To have your information removed, we recommend requesting removal directly through your county’s website.

Year Tax Paid Tax Assessment Tax Assessment Total Assessment is a certain percentage of the fair market value that is determined by local assessors to be the total taxable value of land and additions on the property. Land Improvement
2025 $11,742 $430,700 $75,075 $355,625
2024 $11,742 $483,431 $75,075 $408,356
2023 $11,742 $410,784 $12,885 $397,899
2022 $9,127 $373,440 $57,750 $315,690
2021 $9,780 $343,770 $57,750 $286,020
2020 $9,492 $325,920 $57,750 $268,170
2019 $9,935 $323,190 $57,750 $265,440
2018 $9,431 $302,170 $57,750 $244,420
2017 $8,878 $283,290 $52,500 $230,790
2016 $8,839 $282,030 $52,500 $229,530
2015 $5,395 $256,390 $52,500 $203,890
2014 $5,072 $233,080 $52,500 $180,580
Source: Public Records

Agents Affiliated with this Home

  • Section Image
  • Section Image
  • Section Image
  • Section Image
See All Agents

Map

Source: Houston Association of REALTORS®

MLS Number: 8178884

Houston Association of REALTORS®

APN: 7585-04-006-0030-901

Your Personal Tour Guide

Ask me questions while you tour the home.