
Jacquelyn Jenke
Keller Williams Preferred Rlty
(219) 666-8254
72 Total Sales
3 in Justice
$205K - $270K Price Range

Estimated Value: $675,000 - $702,308
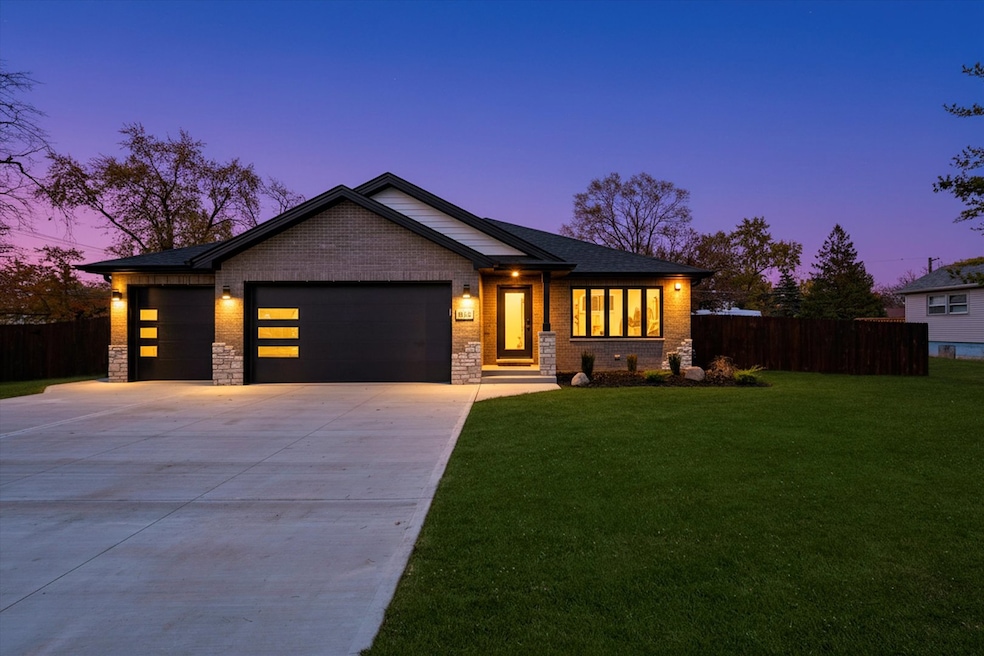
Welcome to this exceptional new construction single family home, thoughtfully designed with modern living in mind. Situated on an oversized lot, this home offers 5 spacious bedrooms (or 4 bedrooms plus an office), 3 full bathrooms, and a versatile split-level layout with an unfinished sub-basement offering endless potential. This home provides an abundance of space, comfort, and functionality for today's lifestyle. Step inside to discover an open-concept main level. The heart of the home is the modern wood kitchen, featuring sleek cabinetry, quartz countertop, a large island, and top of the line luxury stainless steel appliances perfect for cooking, entertaining, and everything in between. The upper levels offer generously sized bedrooms, including a beautifully appointed primary suite with ample closet space and a spa-inspired bath. The additional bedrooms provide flexibility for family, guests, or workspace needs. The split-level design adds unique dimension and functionality, with a lower-level family room ideal for movie nights, relaxation, or a play area. The sub-basement provides even more storage, expansion potential, or hobby space. Throughout the entire home, you'll enjoy a built-in sound system, allowing you to control music and audio in multiple rooms for the perfect ambiance. The exterior is equipped with surveillance cameras, providing added visibility and peace of mind. The fully fenced backyard provides the perfect space for entertaining or relaxing. A stunning blend of comfort and style. Move in ready and built to impress.
We collect this data history from publicly available records. To have your information removed, we recommend requesting removal directly through your county’s website.
Jacquelyn Jenke
Keller Williams Preferred Rlty
(219) 666-8254
72 Total Sales
3 in Justice
$205K - $270K Price Range
Ericka Taylor
Coldwell Banker Realty
(708) 905-4835
156 Total Sales
1 in Justice
$250,000 Price
Robin McGinn
RE/MAX IMPACT
(224) 386-3023
104 Total Sales
1 in Justice
$405,000 Price
Joe Kenny
Realty Executives Midwest
(708) 859-7336
80 Total Sales
1 in Justice
$277,000 Price
James Voll
Keller Williams Thrive
(224) 509-6862
18 Total Sales
1 in Justice
$325,000 Price
Veronica Luna
Realty of America, LLC
(708) 722-0322
29 Total Sales
1 in Justice
$60,000 Price
We collect this data history from publicly available records. To have your information removed, we recommend requesting removal directly through your county’s website.
| Date | Buyer | Sale Price | Title Company |
|---|---|---|---|
| $670,000 | Chicago Title | ||
| $95,100 | Chicago Title | ||
| -- | None Listed On Document | ||
| -- | -- | ||
| $130,000 | -- |
We collect this data history from publicly available records. To have your information removed, we recommend requesting removal directly through your county’s website.
| Date | Status | Borrower | Loan Amount |
|---|---|---|---|
| Open | $250,000 |
We collect this data history from publicly available records. To have your information removed, we recommend requesting removal directly through your county’s website.
| Date | Event | Price | List to Sale | Price per Sq Ft | Prior Sale |
|---|---|---|---|---|---|
| 01/08/2026 01/08/26 | Sold | $670,000 | -2.9% | $248 / Sq Ft | |
| 11/27/2025 11/27/25 | Pending | -- | -- | -- | |
| 11/21/2025 11/21/25 | For Sale | $689,900 | +625.4% | $256 / Sq Ft | |
| 12/06/2024 12/06/24 | Sold | $95,100 | +11.9% | $82 / Sq Ft | View Prior Sale |
| 09/26/2024 09/26/24 | Pending | -- | -- | -- | |
| 09/20/2024 09/20/24 | Price Changed | $85,000 | -10.5% | $74 / Sq Ft | |
| 09/17/2024 09/17/24 | Price Changed | $95,000 | 0.0% | $82 / Sq Ft | |
| 08/31/2024 08/31/24 | Price Changed | $95,001 | 0.0% | $82 / Sq Ft | |
| 08/14/2024 08/14/24 | For Sale | $95,000 | -- | $82 / Sq Ft |
We collect this data history from publicly available records. To have your information removed, we recommend requesting removal directly through your county’s website.
| Year | Tax Paid | Tax Assessment Tax Assessment Total Assessment is a certain percentage of the fair market value that is determined by local assessors to be the total taxable value of land and additions on the property. | Land | Improvement |
|---|---|---|---|---|
| 2025 | $1,646 | $5,320 | $5,320 | |
| 2024 | $1,646 | $5,320 | $5,320 | |
| 2023 | $1,913 | $5,320 | $5,320 | |
| 2022 | $1,913 | $5,320 | $5,320 | $0 |
| 2021 | $4,637 | $16,886 | $5,320 | $11,566 |
| 2020 | $4,553 | $16,886 | $5,320 | $11,566 |
| 2019 | $5,054 | $17,385 | $4,987 | $12,398 |
| 2018 | $4,828 | $17,385 | $4,987 | $12,398 |
| 2017 | $4,806 | $17,385 | $4,987 | $12,398 |
| 2016 | $4,234 | $15,164 | $4,322 | $10,842 |
| 2015 | $4,101 | $15,164 | $4,322 | $10,842 |
| 2014 | $4,037 | $15,164 | $4,322 | $10,842 |
| 2013 | $4,089 | $16,500 | $4,322 | $12,178 |
Seller's Agent in 2026
Kamila Jurasik
RE/MAX 10
(708) 253-7068
126 Total Sales
J
Seller Co-Listing Agent in 2026
Julia Wozniak
RE/MAX 10
(708) 429-4300
13 Total Sales
Buyer's Agent in 2026
Anna Staszel
NowEquity Real Estate
(773) 858-6428
74 Total Sales
Seller's Agent in 2024
John Szymczak
SYM Group, Inc.
(708) 738-3000
20 Total Sales
Source: Midwest Real Estate Data (MRED)
MLS Number: 12520037
APN: 18-35-107-002-0000
Disclaimer: Certain information contained herein is derived from information provided by parties other than Homes.com. All information provided is deemed reliable, but is not guaranteed to be accurate and should be independently verified.
All data is obtained from various sources and may not have been verified by broker or MLS GRID. Supplied Open House Information is subject to change without notice. All information should be independently reviewed and verified for accuracy. Properties may or may not be listed by the office/agent presenting the information. Some IDX listings have been excluded from this website.
Listings courtesy of Midwest Real Estate Data (MRED) as distributed by MLS GRID.
Based on information submitted to the MLS GRID
Ask me questions while you tour the home.