
Ryan Lockstein
Rosedale Real Estate LLC
(856) 409-7721
230 Total Sales
1 in Fox Chase
$190,000 Price


Estimated Value: $416,869
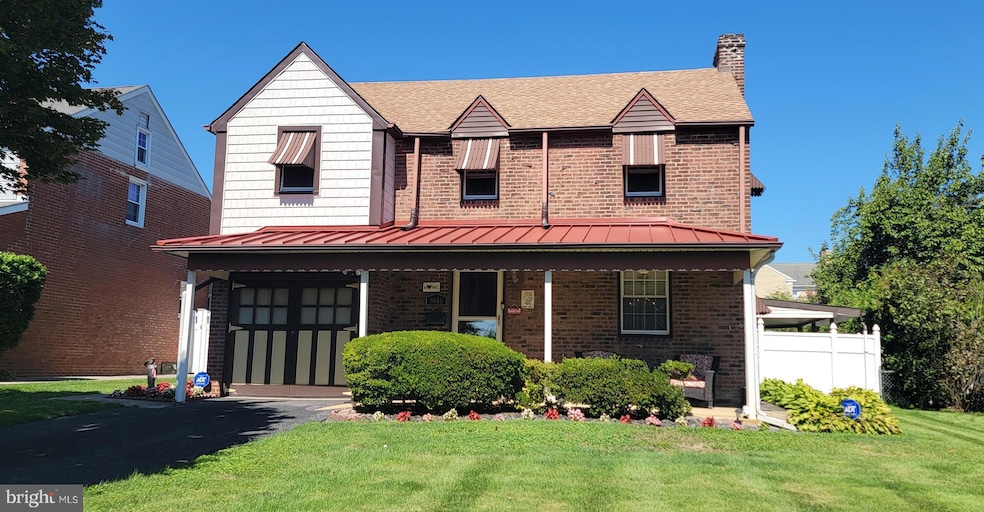
Welcome to this Beautiful 3 B/R, 1.5 Bth Fox Chase Expanded Colonial style Brick Single w/ huge fenced yard! Manicured front lawn and covered front porch greets you to main level entrance into Spacious Livingroom adjacent to formal size Dinning room w/ elegant wainscoting, Eat-in-kitchen has ceramic tile flooring and is connected to laundry area that leads to huge Family room addition w/ multiple sliders to large covered patios and deep rear yard. 2nd level has 3 large Bedrooms, ceramic tile full bath and bonus room used as office. Basement is a Fully finished rec room w/ knotty pine, powder room and bar for old school pub atmosphere. Additional features include Attached Garage, Driveway, High efficiency HVAC system, metal porch roof, play house, huge work shop/storage shed, oversized covered rear patios and much more. Pride of Ownership shines throughout this Beautiful well maintained unique home in the heart of Fox Chase near public and parochial elementary schools and R8 train station. Schedule your viewing today!
Last Agent to Sell the Property
(215) 745-7000 Joe@josephrey.com RE/MAX One Realty License #AB065889 Listed on: 09/06/2025
Last Buyer's Agent
(844) 552-7444 datacorrect@brightmls.com Non Subscribing Office License #0225194075
We collect this data history from publicly available records. To have your information removed, we recommend requesting removal directly through your county’s website.
Ryan Lockstein
Rosedale Real Estate LLC
(856) 409-7721
230 Total Sales
1 in Fox Chase
$190,000 Price
Tony Esposito
RE/MAX Aspire
(215) 544-3379
278 Total Sales
1 in Fox Chase
$289,900 Price
Barb Camusi
Keller Williams Real Estate-Blue Bell
(856) 443-6036
119 Total Sales
1 in Fox Chase
$335,000 Price
Bob Kelley
BHHS Fox & Roach-Blue Bell
(484) 978-9734
672 Total Sales
7 in Fox Chase
$258K - $425K Price Range
Joe Mccarthy
McCarthy Real Estate
(267) 490-3879
191 Total Sales
2 in Fox Chase
$315K - $325K Price Range
Nick DeLuca
KW Empower
(609) 394-4736
325 Total Sales
1 in Fox Chase
$301,000 Price
We collect this data history from publicly available records. To have your information removed, we recommend requesting removal directly through your county’s website.
| Date | Buyer | Sale Price | Title Company |
|---|---|---|---|
| $410,000 | American Legal Abstract |
We collect this data history from publicly available records. To have your information removed, we recommend requesting removal directly through your county’s website.
| Date | Status | Borrower | Loan Amount |
|---|---|---|---|
| Open | $387,700 |
We collect this data history from publicly available records. To have your information removed, we recommend requesting removal directly through your county’s website.
| Date | Event | Price | List to Sale | Price per Sq Ft |
|---|---|---|---|---|
| 10/29/2025 10/29/25 | Sold | $410,000 | -8.9% | $201 / Sq Ft |
| 09/06/2025 09/06/25 | For Sale | $450,000 | -- | $221 / Sq Ft |
We collect this data history from publicly available records. To have your information removed, we recommend requesting removal directly through your county’s website.
| Year | Tax Paid | Tax Assessment Tax Assessment Total Assessment is a certain percentage of the fair market value that is determined by local assessors to be the total taxable value of land and additions on the property. | Land | Improvement |
|---|---|---|---|---|
| 2027 | $3,750 | $395,700 | $79,140 | $316,560 |
| 2026 | $3,750 | $367,900 | $73,580 | $294,320 |
| 2025 | $4,464 | $367,900 | $73,580 | $294,320 |
| 2024 | $4,464 | $367,900 | $73,580 | $294,320 |
| 2023 | $4,464 | $318,900 | $63,780 | $255,120 |
| 2022 | $3,231 | $273,900 | $63,780 | $210,120 |
| 2021 | $3,861 | $0 | $0 | $0 |
| 2020 | $3,861 | $0 | $0 | $0 |
| 2019 | $3,737 | $0 | $0 | $0 |
| 2018 | $3,248 | $0 | $0 | $0 |
| 2017 | $3,248 | $0 | $0 | $0 |
| 2016 | $3,248 | $0 | $0 | $0 |
| 2015 | $3,109 | $0 | $0 | $0 |
| 2014 | -- | $232,000 | $166,111 | $65,889 |
| 2012 | -- | $39,360 | $8,967 | $30,393 |
Seller's Agent in 2025
Joseph Rey
RE/MAX
(215) 681-8093
27 in this area
142 Total Sales
Seller Co-Listing Agent in 2025
Vincent Kelly
RE/MAX
(215) 380-8222
14 in this area
36 Total Sales
d
Buyer's Agent in 2025
datacorrect BrightMLS
Non Subscribing Office
Source: Bright MLS
MLS Number: PAPH2533590
APN: 631059500
Disclaimer: Certain information contained herein is derived from information provided by parties other than Homes.com. All information provided is deemed reliable, but is not guaranteed to be accurate and should be independently verified.
The data relating to real estate for sale on this website appears in part through the BRIGHT Internet Data Exchange program, a voluntary cooperative exchange of property listing data between licensed real estate brokerage firms, and is provided by BRIGHT through a licensing agreement.
Listing information is from various brokers who participate in the Bright MLS IDX program and not all listings may be visible on the site.
The property information being provided on or through the website is for the personal, non-commercial use of consumers and such information may not be used for any purpose other than to identify prospective properties consumers may be interested in purchasing.
Some properties which appear for sale on the website may no longer be available because they are for instance, under contract, sold or are no longer being offered for sale.
Property information displayed is deemed reliable but is not guaranteed.
Copyright 2026 Bright MLS, Inc.
Ask me questions while you tour the home.