$515,000
SOLD JUN 16, 2026

8016 E Medina Ave Mesa, AZ 85209

Mesa Area
3 Beds
2 Baths
2,172 Sq Ft
6,111 Sq Ft Lot

Sale Details

Date Sold: June 16, 2026

$237 Per Sq Ft

13% Below List Price

159 Days on Market

Highlights

  • On Golf Course
  • Fitness Center
  • Clubhouse
  • Desert Ridge Jr. High School Rated A-
  • Play Pool
  • Vaulted Ceiling

About This Home

As of June 2026

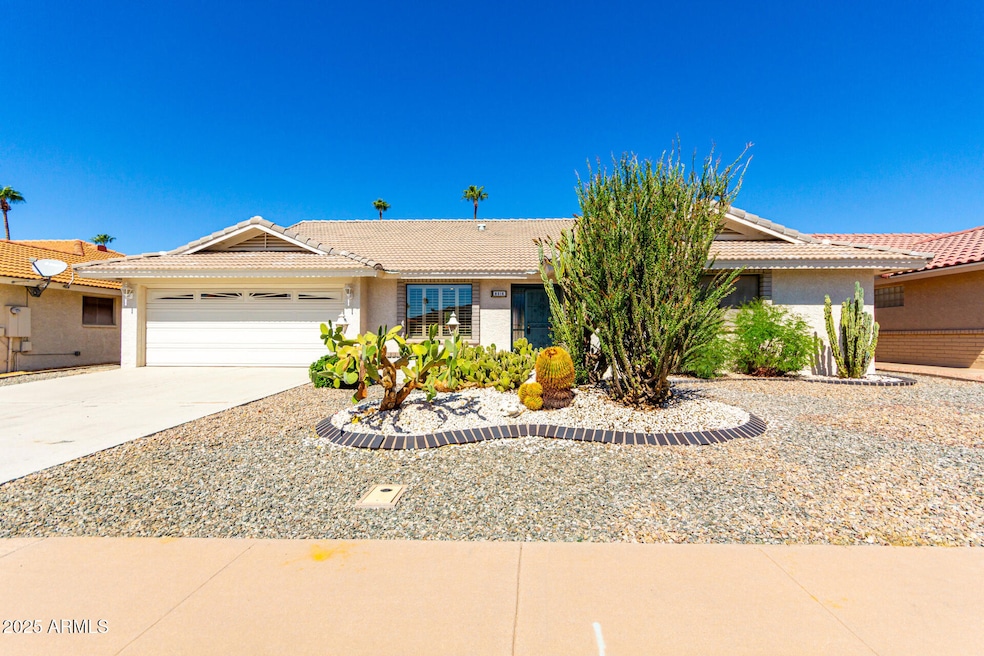
Welcome to this charming home in the 55+ Sunland Village East! Golf Course lot on the 7th Hole Green! This gem offers 3 Beds + Den/Office, 2 Baths, desert landscape, and a 2-car garage w/cabinets and a golf cart garage! The interior features vaulted ceilings, tons of natural light, neutral paint, and new tile floors! Great floor plan with a large living room & a separate family room with amazing views! The eat-in kitchen boasts new black stainless appliances and solid-surface counters! The main bdrm has a private bath with a beautiful walk-in shower and walk-in closet. You'll love the backyard's covered patio that can be fully enclosed with roll-down shutters, providing versatile use - whether you want added privacy, climate control, or security! Plus, golf course views as your backdrop!

Last Agent to Sell the Property

Kerry Jackson

Good Oak Real Estate License #BR549772000 Listed on: 11/25/2025

Good Oak Real Estate

Last Buyer's Agent

Ryan Klima

EveryPlace License #SA707467000

Create a Home Valuation Report for This Property
The Home Valuation Report is an in-depth analysis detailing your home's value as well as a comparison with similar homes in the area

Home Details

Home Type

  • Single Family

Est. Annual Taxes

  • $2,731

Year Built

  • Built in 1990

Lot Details

  • 6,111 Sq Ft Lot
  • On Golf Course
  • Desert faces the front and back of the property
  • Block Wall Fence
  • Perimeter Fence
  • Front and Back Yard Sprinklers
  • Sprinklers on Timer

HOA Fees

  • $74 Monthly HOA Fees

Parking

  • 2 Car Attached Garage
  • Golf Cart Garage

Home Design

  • Block Foundation
  • Slab Foundation
  • Tile Roof
  • Block Exterior
  • Stucco

Interior Spaces

  • 2,172 Sq Ft Home
  • 1-Story Property
  • Wet Bar
  • Vaulted Ceiling
  • Ceiling Fan
  • Family Room
  • Bonus Room
  • Golf Course Views

Kitchen

  • Kitchen Updated in 2025
  • Eat-In Kitchen
  • Electric Range
  • Built-In Microwave
  • Dishwasher
  • Disposal

Flooring

  • Floors Updated in 2025
  • Carpet
  • Tile

Bedrooms and Bathrooms

  • 3 Bedrooms
  • Walk-In Closet
  • Bathroom Updated in 2025
  • 2 Full Bathrooms

Laundry

  • Laundry in unit
  • Dryer
  • Washer

Outdoor Features

  • Play Pool
  • Covered Patio or Porch

Schools

  • Adult Elementary And Middle School
  • Adult High School

Utilities

  • Central Air
  • Heating Available
  • Electric Water Heater
  • Cable TV Available

Additional Features

  • No Interior Steps
  • North or South Exposure
  • Property is near bus stop

Listing and Financial Details

  • Tax Lot 434
  • Assessor Parcel Number 304-05-772

Community Details

Overview

  • Association fees include ground maintenance, street maintenance
  • Sunland Villages Association, Phone Number (480) 380-0106
  • Built by Farnsworth
  • Sunland Village East Subdivision

Amenities

  • Clubhouse
  • Community Media Room

Recreation

  • Golf Course Community
  • Tennis Courts
  • Fitness Center
  • Heated Community Pool
  • Fenced Community Pool
  • Lap or Exercise Community Pool
  • Community Spa
  • Bike Trail

Home Details

Home Type

Single Family

Est. Annual Taxes

$2,731

Year Built

Built in 1990

Lot Details

6,111 Sq Ft Lot

HOA Fees

$74 per month

Parking

2

Listing Details

  • Cross Street: Baseline and Sossaman
  • Property Type: Residential
  • Ownership: Fee Simple
  • Recreation Center Fee: N
  • Total Monthly Fee Equivalent: 74.17
  • Updated Partial or Full Bathrooms: Partial
  • Bathrooms Year Updated: 2025
  • Updated Floors: Partial
  • Items Updated Floor Yr Updated: 2025
  • Items Updated Ht Cool Yr Updated: 2019
  • Updated Kitchen: Partial
  • Items Updated Kitchen Yr Updated: 2025
  • Items Updated Roof Yr Updated: 2019
  • Separate Den Office Sep Den Office: Y
  • Year Built: 1990
  • Tax Year: 2024
  • Master Model: 205
  • Property Sub Type: Single Family Residence
  • Horses: No
  • Lot Size Acres: 0.14
  • Road Surface Type: Asphalt
  • Subdivision Name: SUNLAND VILLAGE EAST
  • Architectural Style: Ranch
  • Property Attached Yn: No
  • General Property Description:PriceSqFt: 237.1
  • Const - Finish:Const - Finish: Painted, Stucco
  • Cooling:Cooling: Ceiling Fan(s), Central Air
  • Other Rooms:Other Rooms: Family Room, Bonus/Game Room
  • Technology:Technology: Cable TV Avail
  • Road Surface Type:Road Surface Type: Asphalt
  • Plumbing:Plumbing: Electric Hot Wtr Htr
  • Foundation Details:Foundation Details: Slab, Block
  • Special Features: None

Interior Features

  • Flooring: Carpet, Tile
  • Basement YN: No
  • Possible Use: None
  • Spa Features: None
  • Appliances: Dishwasher, Disposal, Refrigerator, Microwave, Electric Range, Washer, Dryer
  • Full Bathrooms: 2
  • Total Bedrooms: 3
  • Fireplace: No
  • Interior Amenities: Full Bth Master Bdrm, Eat-in Kitchen, Pantry, Non-laminate Counter, Vaulted Ceiling(s), 9+ Flat Ceilings, Wet Bar, No Interior Steps
  • Living Area: 2172.0
  • Stories: 1
  • Additional Bedroom:Additional Bedroom: Master Bedroom Walk-in Closet
  • Dining Area:Dining Area: Eat-in Kitchen
  • Interior Features:Interior Features: Vaulted Ceiling(s), 9+ Flat Ceilings, Wet Bar, No Interior Steps
  • Kitchen Features:Kitchen Features: Dishwasher, Disposal, Refrigerator, Pantry, Built-in Microwave, Non-laminate Counter, Electric Range
  • Laundry:Laundry: Washer Included, Dryer Included, Inside
  • Master Bathroom:Master Bathroom: Full Bth Master Bdrm

Exterior Features

  • Fencing: Block, Perimeter
  • Exterior Features: Screened in Patio(s)
  • Lot Features: On Golf Course, North/South Exposure, Desert Front, Desert Back, Sprinklers In Front, Sprinklers In Rear, Gravel/Stone Front, Gravel/Stone Back, Auto Timer H2O Front, Auto Timer H2O Back
  • Pool Private: No
  • View: Golf Course
  • Disclosures: Seller Discl Avail
  • Construction Type: Block, Painted, Stucco
  • Foundation Details: Slab, Block
  • Patio And Porch Features: Patio, Covered Patio(s)
  • Roof: Tile
  • General Property Description:Community Pool YN2: Yes
  • General Property Description:Private Pool YN2: No
  • Community Pool Features:Community Pool Features: Lap, Heated, Play Pool, Fenced, Outdoor

Garage/Parking

  • Total Covered Spaces: 2.0
  • Parking Features: Golf Cart Garage, Garage Door Opener, Attch'd Gar Cabinets, Attached Garage
  • Attached Garage: No
  • Garage Spaces: 2.0
  • Open Parking Spaces: 2.0

Utilities

  • Cooling: Ceiling Fan(s), Central Air
  • Heating: Electric
  • Laundry Features: Inside
  • Cooling Y N: Yes
  • Heating Yn: Yes
  • Water Source: Public
  • Utilities:Utilities: SRP

Condo/Co-op/Association

  • Community Features: Community Spa, Community Spa Htd, Golf, Near Bus Stop, Tennis Court(s), Biking/Walking Path, Clubhouse, Community Media Room, Fitness Center, Pickleball
  • Association Fee: 890.0
  • Association Fee Frequency: Annually
  • Association Name: Sunland Villages
  • Phone: 480-380-0106
  • Association: Yes

Association/Amenities

  • Association Fees:HOA DisclosureAddendum Affirmation: Yes
  • Association Fees:HOA Transfer Fee2: 250.0
  • Association Fees:Special Assessment HOA: No
  • Association Fees:PAD Fee YN2: N
  • Association Fees:Cap ImprovementImpact Fee: 3000.0
  • Association Fees:Cap ImprovementImpact Fee _percent_: $
  • Association Fees:Disclosure Fees HOA: 216.0

Fee Information

  • Association Fee Includes: Maintenance Grounds, Street Maint

Schools

  • Elementary School: Adult
  • High School: Adult
  • Junior High Dist: Adult
  • Middle Or Junior School: Adult

Lot Info

  • Land Lease: No
  • Lot Size Sq Ft: 6111.0
  • Parcel #: 304-05-772

Building Info

  • Builder Name: Farnsworth

Tax Info

  • Tax Annual Amount: 2731.0
  • Tax Book Number: 304.0
  • Tax Lot: 434
  • Tax Map Number: 5.0

Ownership History

We collect this data history from publicly available records. To have your information removed, we recommend requesting removal directly through your county’s website.

Date Name Owned For Owner Type

Purchase Details

Listed on
Nov 25, 2025
Closed on
Jun 9, 2026
Sold by
Skyking Investment Llc
Bought by
Seller's Agent
Kerry Jackson
Good Oak Real Estate
Buyer's Agent
Ryan Klima
EveryPlace
List Price
$595,000
Sold Price
$515,000
Premium/Discount to List
-$80,000
-13.45%
Views
47

Home Financials for this Owner

Home Financials are based on the most recent Mortgage that was taken out on this home.
Avg. Annual Appreciation
5.64%

Purchase Details

Listed on
Sep 22, 2024
Closed on
Feb 3, 2025
Sold by
Vernon A Youngren Revocable Living Trust and Brewers Karen Y
Bought by
Skyking Investment Llc
Seller's Agent
Lori Peterson
American Realty Brokers
Buyer's Agent
Monica Weiser
1st Dream Realty
List Price
$575,000
Sold Price
$520,000
Premium/Discount to List
-$55,000
-9.57%
Views
33

Home Financials for this Owner

Home Financials are based on the most recent Mortgage that was taken out on this home.
Avg. Annual Appreciation
-0.71%

Purchase Details

Closed on
Nov 14, 2023
Sold by
Youngren Vernon A
Bought by
Vernon A Youngren Revocable Living Trust and Brewers

Purchase Details

Closed on
Aug 4, 1995
Sold by
Unstad Leif and Unstad Viola
Bought by
Youngren Vernon A and Youngren Joyce P

Purchase Details

Closed on
Jul 19, 1994
Sold by
Warren Evelyn Marie
Bought by
Unstad Leif and Unstad Viola

Purchase Details

Closed on
Feb 7, 1992
Sold by
Warren Harold B and Warren Evelyn M
Bought by
Warren Evelyn Marie
Source: Public Records

Purchase History

We collect this data history from publicly available records. To have your information removed, we recommend requesting removal directly through your county’s website.

Date Type Sale Price Title Company
Warranty Deed $515,000 Navi Title Agency
Warranty Deed $520,000 Fidelity National Title Agency
Warranty Deed -- None Listed On Document
Joint Tenancy Deed $175,000 Transamerica Title Ins Co
Cash Sale Deed $179,500 Transamerica Title Ins Co
Quit Claim Deed -- --
Source: Public Records

Property History

We collect this data history from publicly available records. To have your information removed, we recommend requesting removal directly through your county’s website.

Date Event Price List to Sale Price per Sq Ft Prior Sale
06/16/2026 06/16/26 Sold $515,000 -1.9% $237 / Sq Ft
05/03/2026 05/03/26 Pending -- -- --
04/17/2026 04/17/26 Price Changed $525,000 -1.9% $242 / Sq Ft
03/05/2026 03/05/26 Price Changed $535,000 -1.8% $246 / Sq Ft
02/25/2026 02/25/26 Price Changed $545,000 -2.7% $251 / Sq Ft
02/02/2026 02/02/26 Price Changed $560,000 -5.9% $258 / Sq Ft
01/02/2026 01/02/26 Off Market $595,000 -- --
12/28/2025 12/28/25 For Sale $595,000 0.0% $274 / Sq Ft
12/05/2025 12/05/25 Price Changed $595,000 -5.5% $274 / Sq Ft
11/25/2025 11/25/25 For Sale $629,900 +21.1% $290 / Sq Ft
02/10/2025 02/10/25 Sold $520,000 -5.3% $239 / Sq Ft View Prior Sale
01/21/2025 01/21/25 Pending -- -- --
01/06/2025 01/06/25 Price Changed $549,000 -1.8% $253 / Sq Ft
11/10/2024 11/10/24 Price Changed $559,000 -1.0% $257 / Sq Ft
11/09/2024 11/09/24 Price Changed $564,500 -1.8% $260 / Sq Ft
09/22/2024 09/22/24 For Sale $575,000 -- $265 / Sq Ft
Source: Arizona Regional Multiple Listing Service (ARMLS)

Tax History

We collect this data history from publicly available records. To have your information removed, we recommend requesting removal directly through your county’s website.

Year Tax Paid Tax Assessment Tax Assessment Total Assessment is a certain percentage of the fair market value that is determined by local assessors to be the total taxable value of land and additions on the property. Land Improvement
2025 $2,835 $37,842
2024 $3,288 $36,040
2023 $3,288 $39,510 $7,900 $31,610
2022 $3,213 $34,380 $6,870 $27,510
2021 $3,394 $32,150 $6,430 $25,720
2020 $3,338 $29,650 $5,930 $23,720
2019 $3,175 $28,720 $5,740 $22,980
2018 $3,104 $27,910 $5,580 $22,330
2017 $3,056 $27,870 $5,570 $22,300
2016 $3,139 $26,120 $5,220 $20,900
2015 $2,879 $24,880 $4,970 $19,910
Source: Public Records

Agents Affiliated with this Home

  • Section Image
  • Section Image
  • Section Image
  • Section Image
  • Section Image
See All Agents

Map

Source: Arizona Regional Multiple Listing Service (ARMLS)

MLS Number: 6951465

Arizona Regional Multiple Listing Service (ARMLS)

APN: 304-05-772

Your Personal Tour Guide

Ask me questions while you tour the home.