
Barb Matty Matyszczak
RE/MAX 440 - Doylestown
(844) 514-0829
116 Total Sales
1 in Hereford
$500,500 Price
Estimated Value: $356,620
WATCH THE VIDEO IN THE LINK BELOW.
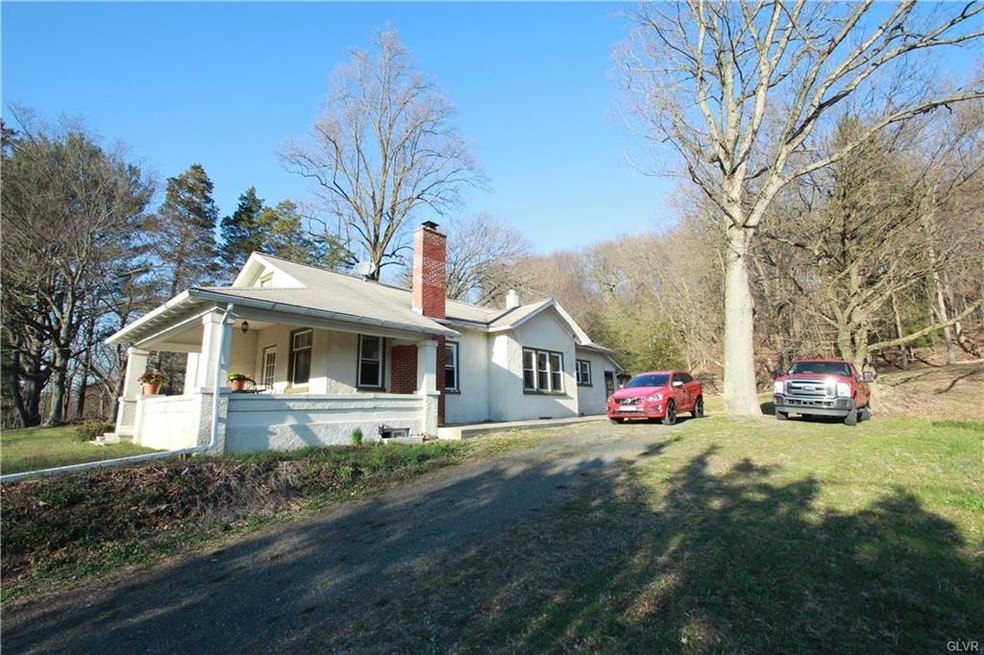
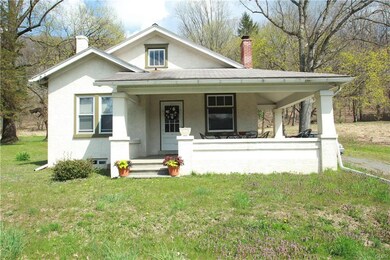
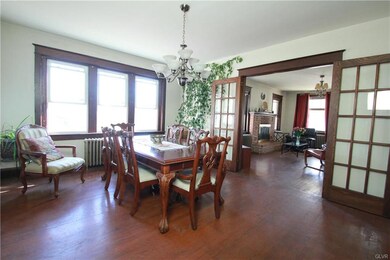
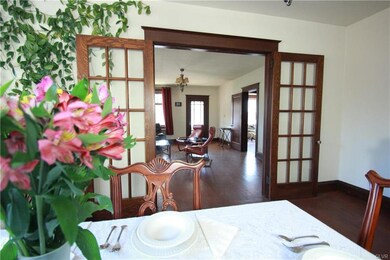
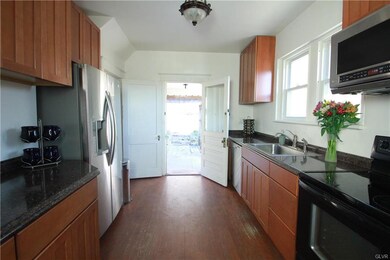
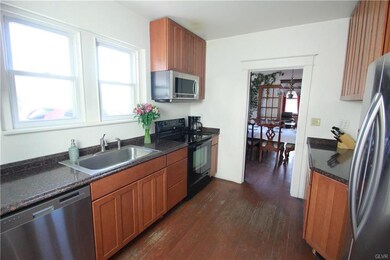
This Craftsman style home on 2.19 acres is privately situated back off the road; nestled in it own little oasis on over two acres. In the 1930s Chestnut trees in this area were the wood of choice. This beautiful wood, ornately details the home, giving it a charismatic charm. There are three bedrooms, a large living room with brick fireplace, a well situated, full-dining room and an updated kitchen. Attic is a walk up with wood floors for storage or expansion. Plenty of room to put up a large pole building (check with township).
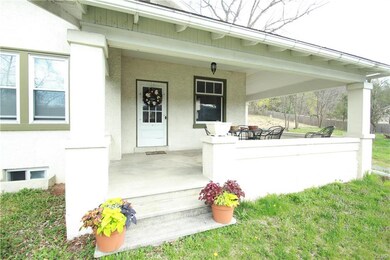
In addition, there is a comfortable front porch and an apple grove with almost a dozen trees. This home offers room for creative living; farming, chickens, horses, an additional cottage, or subdividing down the line if you no longer need the land.
Great investment for the future and beautiful home for the present.
450 FEET OF ROAD FRONTAGE FOR EASY SUBDIVIDING!
$8000 CREDIT TOWARDS CENTRAL AIR/HEAT PUMP.
Last Agent to Sell the Property
Alice Fortunato
Equity MidAtlantic Real Estate Listed on: 04/27/2018
Last Buyer's Agent
Alice Fortunato
Equity MidAtlantic Real Estate Listed on: 04/27/2018
We collect this data history from publicly available records. To have your information removed, we recommend requesting removal directly through your county’s website.
Barb Matty Matyszczak
RE/MAX 440 - Doylestown
(844) 514-0829
116 Total Sales
1 in Hereford
$500,500 Price
Anthony Borelli
Century 21 Gold
(484) 755-3767
270 Total Sales
1 in Hereford
$130,000 Price
Hattie Terkowski
Ironhorse Realty, LLC
(610) 798-1059
66 Total Sales
1 in Hereford
$90,000 Price
Richard Sachetta
United Real Estate Strive 212
(484) 878-5932
45 Total Sales
1 in Hereford
$300,000 Price
Howard Schaeffer
RE/MAX Real Estate-Allentown
(484) 742-3993
264 Total Sales
2 in Hereford
$650,000 Price Range
Ed Freeman
BHHS Homesale Realty- Reading Berks
(484) 755-6071
89 Total Sales
1 in Hereford
$360,000 Price
We collect this data history from publicly available records. To have your information removed, we recommend requesting removal directly through your county’s website.
| Date | Buyer | Sale Price | Title Company |
|---|---|---|---|
| $222,000 | None Available | ||
| $138,000 | -- |
We collect this data history from publicly available records. To have your information removed, we recommend requesting removal directly through your county’s website.
| Date | Status | Borrower | Loan Amount |
|---|---|---|---|
| Open | $217,979 | ||
| Previous Owner | $131,100 |
We collect this data history from publicly available records. To have your information removed, we recommend requesting removal directly through your county’s website.
| Date | Event | Price | List to Sale | Price per Sq Ft |
|---|---|---|---|---|
| 07/20/2018 07/20/18 | Sold | $223,000 | -0.9% | $166 / Sq Ft |
| 06/01/2018 06/01/18 | Pending | -- | -- | -- |
| 04/27/2018 04/27/18 | For Sale | $225,000 | -- | $167 / Sq Ft |
We collect this data history from publicly available records. To have your information removed, we recommend requesting removal directly through your county’s website.
| Year | Tax Paid | Tax Assessment Tax Assessment Total Assessment is a certain percentage of the fair market value that is determined by local assessors to be the total taxable value of land and additions on the property. | Land | Improvement |
|---|---|---|---|---|
| 2025 | $1,212 | $17,321 | $4,182 | $13,139 |
| 2024 | $1,212 | $17,321 | $4,182 | $13,139 |
| 2023 | $1,212 | $17,321 | $4,182 | $13,139 |
| 2022 | $1,121 | $17,321 | $4,182 | $13,139 |
| 2021 | $1,026 | $14,560 | $4,180 | $10,380 |
| 2020 | $1,019 | $14,560 | $4,180 | $10,380 |
| 2019 | $1,019 | $14,560 | $4,180 | $10,380 |
| 2018 | $1,019 | $14,560 | $4,180 | $10,380 |
| 2017 | $1,019 | $14,560 | $4,180 | $10,380 |
| 2016 | $1,297 | $18,530 | $11,150 | $7,380 |
| 2015 | $1,299 | $18,530 | $11,150 | $7,380 |
| 2014 | $1,299 | $18,530 | $11,150 | $7,380 |
A
Seller's Agent in 2018
Alice Fortunato
Equity MidAtlantic Real Estate
Source: Greater Lehigh Valley REALTORS®
MLS Number: 576607
APN: 52-6411-01-15-7111
Disclaimer: Certain information contained herein is derived from information provided by parties other than Homes.com. All information provided is deemed reliable, but is not guaranteed to be accurate and should be independently verified.
IDX information is provided exclusively for personal, non-commercial use, and may not be used for any purpose other than to identify prospective properties consumers may be interested in purchasing.
Information is deemed reliable but not guaranteed.
Ask me questions while you tour the home.