
Seller's Agent in 2024
Micah Dianda
Samson Properties
(540) 653-0102
59 in this area
472 Total Sales
Estimated Value: $412,000 - $625,000
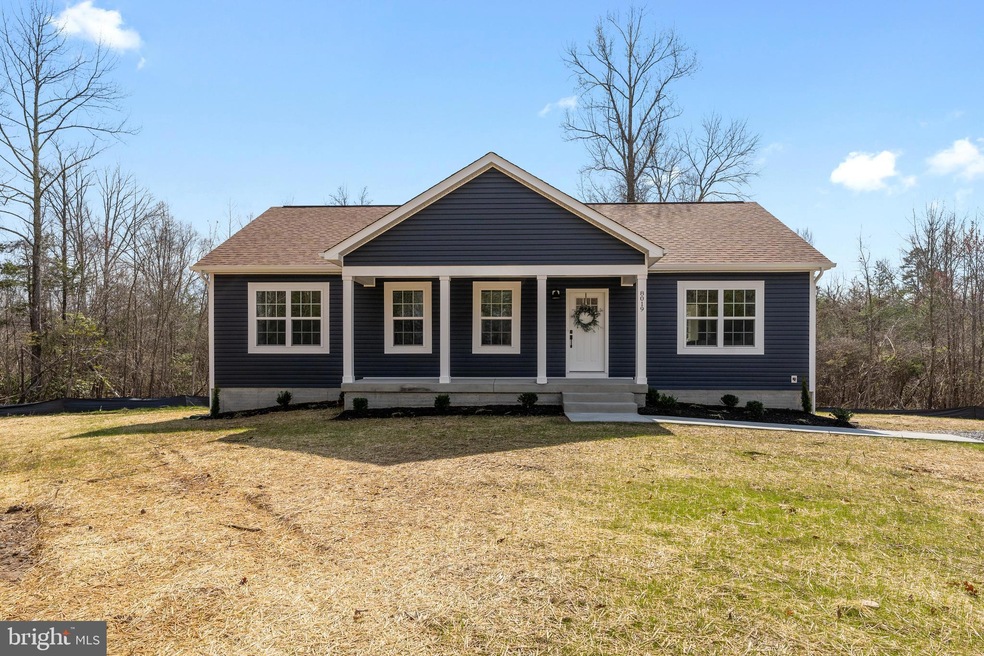
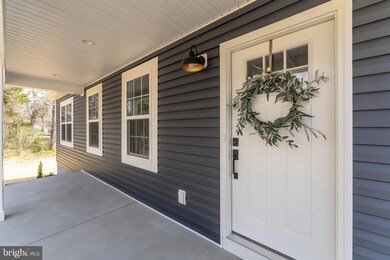
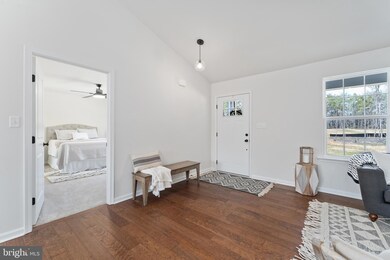
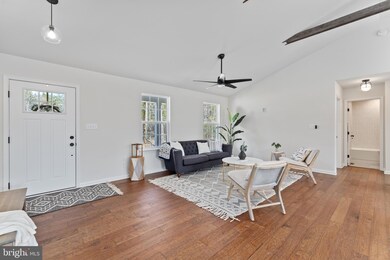
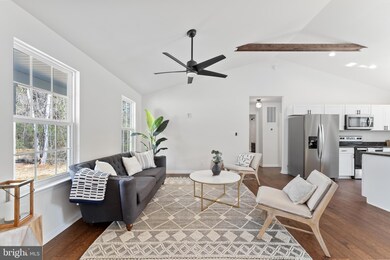
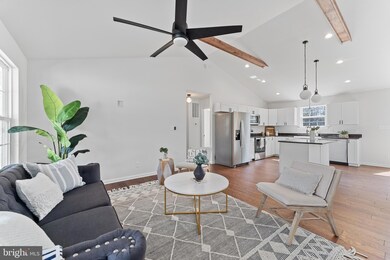
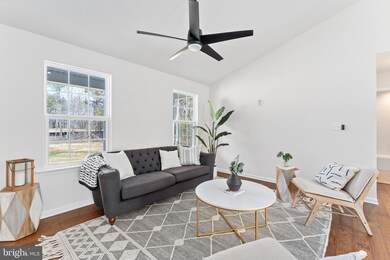
Completed new construction with water views ready for its first owner! Welcome to the Boxwood, located on approximately 10.91 acres! Simple, yet elegant, this modern reinterpretation of country chic is the perfect home in which a young family can grow. The Boxwood’s open floor plan creates a bright and airy atmosphere. Each home is expertly fashioned with a luxury master bathroom, farmhouse sink, exposed natural beams, and much more to give it a uniquely custom feel. Gorgeous 5 bedroom 3 full bath ranch home! Granite countertops and stainless steel appliances in the kitchen. There are tons of upgrades throughout the home- free-standing tub, hardwood floors, custom-look light fixtures, and gorgeous tiles! A completely finished basement provides another bedroom, a full bath, and a large recreation area! You don't want to miss this one!
Last Agent to Sell the Property
(703) 378-8810 micahdianda@gmail.com Samson Properties Listed on: 04/02/2024
Last Buyer's Agent
(540) 735-2600 kbreen@coldwellbanker.com Coldwell Banker Elite License #0225053643
We collect this data history from publicly available records. To have your information removed, we recommend requesting removal directly through your county’s website.
We collect this data history from publicly available records. To have your information removed, we recommend requesting removal directly through your county’s website.
| Date | Buyer | Sale Price | Title Company |
|---|---|---|---|
| $515,000 | None Listed On Document | ||
| $135,000 | Fidelity National Title |
We collect this data history from publicly available records. To have your information removed, we recommend requesting removal directly through your county’s website.
| Date | Status | Borrower | Loan Amount |
|---|---|---|---|
| Open | $400,001 | ||
| Closed | $377,000 | ||
| Previous Owner | $287,000 |
We collect this data history from publicly available records. To have your information removed, we recommend requesting removal directly through your county’s website.
| Date | Event | Price | List to Sale | Price per Sq Ft |
|---|---|---|---|---|
| 05/17/2024 05/17/24 | Sold | $515,000 | +3.0% | $187 / Sq Ft |
| 04/05/2024 04/05/24 | Pending | -- | -- | -- |
| 04/02/2024 04/02/24 | For Sale | $500,000 | -- | $182 / Sq Ft |
We collect this data history from publicly available records. To have your information removed, we recommend requesting removal directly through your county’s website.
| Year | Tax Paid | Tax Assessment Tax Assessment Total Assessment is a certain percentage of the fair market value that is determined by local assessors to be the total taxable value of land and additions on the property. | Land | Improvement |
|---|---|---|---|---|
| 2025 | $3,218 | $438,200 | $113,500 | $324,700 |
| 2024 | $2,640 | $359,500 | $113,500 | $246,000 |
| 2023 | $647 | $83,900 | $83,900 | $0 |
| 2022 | $713 | $96,600 | $96,600 | $0 |
| 2021 | $690 | $85,300 | $85,300 | $0 |
| 2020 | $690 | $85,300 | $85,300 | $0 |
| 2019 | $675 | $79,700 | $79,700 | $0 |
| 2018 | $664 | $79,700 | $79,700 | $0 |
| 2017 | $677 | $79,700 | $79,700 | $0 |
| 2016 | $677 | $79,700 | $79,700 | $0 |
| 2015 | $685 | $74,000 | $74,000 | $0 |
| 2014 | $685 | $74,000 | $74,000 | $0 |
Seller's Agent in 2024
Micah Dianda
Samson Properties
(540) 653-0102
59 in this area
472 Total Sales
Buyer's Agent in 2024
Carla Criscuolo
Coldwell Banker Elite
(540) 845-1674
2 in this area
80 Total Sales
Source: Bright MLS
MLS Number: VASP2023882
APN: 42-A-24A
Disclaimer: Certain information contained herein is derived from information provided by parties other than Homes.com. All information provided is deemed reliable, but is not guaranteed to be accurate and should be independently verified.
The data relating to real estate for sale on this website appears in part through the BRIGHT Internet Data Exchange program, a voluntary cooperative exchange of property listing data between licensed real estate brokerage firms, and is provided by BRIGHT through a licensing agreement.
Listing information is from various brokers who participate in the Bright MLS IDX program and not all listings may be visible on the site.
The property information being provided on or through the website is for the personal, non-commercial use of consumers and such information may not be used for any purpose other than to identify prospective properties consumers may be interested in purchasing.
Some properties which appear for sale on the website may no longer be available because they are for instance, under contract, sold or are no longer being offered for sale.
Property information displayed is deemed reliable but is not guaranteed.
Copyright 2026 Bright MLS, Inc.
Ask me questions while you tour the home.