
Sharon Miller
Re/Max Patriot Realty
(938) 800-8892
43 Total Sales
1 in Cullman
$260,000 Price


Estimated Value: $326,000 - $588,000
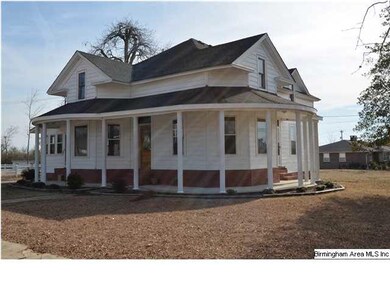
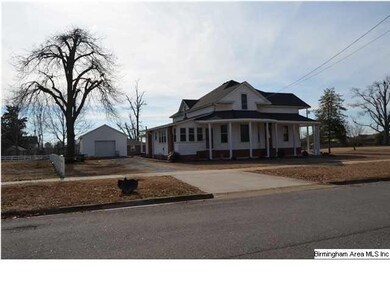
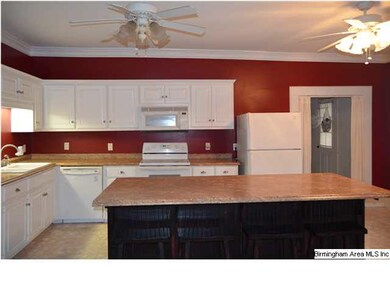
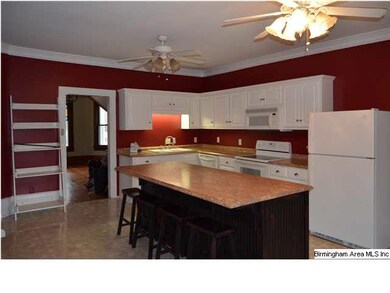
YOU'LL LOVE THIS 4BR/2.5 HISTORICAL HOME. THIS IS MORE THAN A HOUSE...IT'S A HOME WITH HISTORY. AS YOU WALK THROUGH THE HOME, YOU'LL FIND FIREPLACES EVERYWHERE. THE KITCHEN HAS BEEN UPDATED W/NEW APPLIANCES & OVERSIZE KITCHEN ISLAND. THE MBR IS SPACIOUS W/FP & UPDATED MBA. THE LIVING AREA IS FULL OF CHARM W/ORIGINAL HARDWOOD FLOORING AND LARGE WINDOWS MAKING IT FEEL VERY AIRY. AS YOU MAKE YOUR WAY UPSTAIRS, YOU WILL FIND SPACIOUS BEDROOMS & AN EXTRA ROOM WHICH COULD BE A SITTING AREA. HOME ALSO OFFERS A 1 CAR DETACHED GARAGE.
Last Agent to Sell the Property
LEGACY REALTY GROUP LLC License #64881-1 Listed on: 02/15/2014
Last Buyer's Agent
MLS Non-member Company
Birmingham Non-Member Office
We collect this data history from publicly available records. To have your information removed, we recommend requesting removal directly through your county’s website.
Sharon Miller
Re/Max Patriot Realty
(938) 800-8892
43 Total Sales
1 in Cullman
$260,000 Price
Gay Bayless
Essential Real Estate Decatur
(256) 274-8628
94 Total Sales
4 in Cullman
$49K - $547K Price Range
RaJane Johnson
Agency On Main
(256) 445-6136
188 Total Sales
2 in Cullman
$256K - $622K Price Range
Jeff York
Redstone Realty Solutions-HSV
(938) 666-1316
105 Total Sales
2 in Cullman
$143K - $484K Price Range
Brandon Harder
Keller Williams Realty Vestavia
(659) 207-2590
160 Total Sales
1 in Cullman
$225,000 Price
Morgan Jones
MarMac Real Estate
(256) 290-7957
444 Total Sales
2 in Cullman
$125,000 Price Range
We collect this data history from publicly available records. To have your information removed, we recommend requesting removal directly through your county’s website.
| Date | Buyer | Sale Price | Title Company |
|---|---|---|---|
| $339,700 | South Mark O |
We collect this data history from publicly available records. To have your information removed, we recommend requesting removal directly through your county’s website.
| Date | Status | Borrower | Loan Amount |
|---|---|---|---|
| Open | $300,000 | ||
| Closed | Haynes David Q | $304,200 |
We collect this data history from publicly available records. To have your information removed, we recommend requesting removal directly through your county’s website.
| Date | Event | Price | List to Sale | Price per Sq Ft |
|---|---|---|---|---|
| 08/26/2015 08/26/15 | Sold | $172,600 | -12.8% | $73 / Sq Ft |
| 06/15/2015 06/15/15 | Pending | -- | -- | -- |
| 02/15/2014 02/15/14 | For Sale | $198,000 | -- | $84 / Sq Ft |
We collect this data history from publicly available records. To have your information removed, we recommend requesting removal directly through your county’s website.
| Year | Tax Paid | Tax Assessment Tax Assessment Total Assessment is a certain percentage of the fair market value that is determined by local assessors to be the total taxable value of land and additions on the property. | Land | Improvement |
|---|---|---|---|---|
| 2025 | $1,072 | $29,000 | $0 | $0 |
| 2024 | $1,005 | $27,280 | $0 | $0 |
| 2023 | $1,005 | $25,900 | $0 | $0 |
| 2022 | $810 | $22,200 | $0 | $0 |
| 2021 | $716 | $19,760 | $0 | $0 |
| 2020 | $1,422 | $36,940 | $0 | $0 |
| 2019 | $668 | $18,520 | $0 | $0 |
| 2018 | $636 | $17,700 | $0 | $0 |
| 2017 | $622 | $17,320 | $0 | $0 |
| 2016 | $622 | $0 | $0 | $0 |
| 2014 | $548 | $15,400 | $0 | $0 |
Seller's Agent in 2015
Kelly Keel
LEGACY REALTY GROUP LLC
(256) 339-7671
154 Total Sales
MN
Buyer's Agent in 2015
MLS Non-member Company
Birmingham Non-Member Office
JW
Buyer's Agent in 2015
Jessica Wilkins
NOT A VALID MEMBER
Source: Greater Alabama MLS
MLS Number: 587594
APN: 17-02-10-4-010-003.000
Disclaimer: Certain information contained herein is derived from information provided by parties other than Homes.com. All information provided is deemed reliable, but is not guaranteed to be accurate and should be independently verified.
IDX information is provided exclusively for personal, non-commercial use, and may not be used for any purpose other than to identify prospective properties consumers may be interested in purchasing. Information is deemed reliable but not guaranteed.
Ask me questions while you tour the home.