
Seller's Agent in 2021
Sean Bardell
Howard Hanna Bardell Realty
(814) 977-2027
176 Total Sales

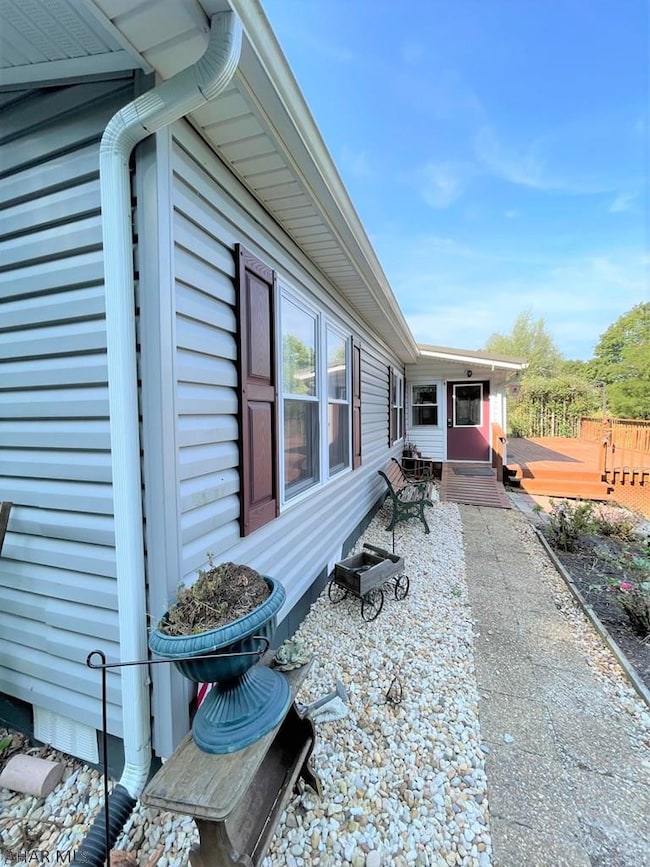


Very well maintained & nicely updated double-wide home resting on 8-acres!! This home offers a LR, kit w/ oak cabinetry, DR, master bedroom w/ en-suit bath, two additional bedrooms & another full bath. Large enclosed porch perfect for entertaining & front deck for relaxation. Two-car detached garage w/ workshop area & two sizable storage sheds. Electric forced air heat w/ central air-conditioning, private well & private septic system. Metal roof, vinyl siding, & insulated replacement windows. Property ADJOINS State Game Lands #97 containing 7,612 acres!! Approximately 11 miles of the Mid-State Trail are located on SGL #97. This property has been well cared for, offers nice updates, & is move in ready! Super convenient location between Bedford & Everett w/ easy access to major roads.
Last Agent to Sell the Property
Howard Hanna Bardell Realty License #RM423081 Listed on: 08/06/2021
Last Buyer's Agent
Camela Fisher
Re/max Centre Realty
We collect this data history from publicly available records. To have your information removed, we recommend requesting removal directly through your county’s website.
| Date | Buyer | Sale Price | Title Company |
|---|---|---|---|
| $142,000 | New Title Company Name | ||
| Barnes Rodger | -- | -- |
We collect this data history from publicly available records. To have your information removed, we recommend requesting removal directly through your county’s website.
| Date | Status | Borrower | Loan Amount |
|---|---|---|---|
| Open | $4,970 | ||
| Open | Hoover Robert Lawrence | $139,428 |
We collect this data history from publicly available records. To have your information removed, we recommend requesting removal directly through your county’s website.
| Date | Event | Price | List to Sale | Price per Sq Ft |
|---|---|---|---|---|
| 12/10/2021 12/10/21 | Sold | $142,000 | -12.6% | $123 / Sq Ft |
| 11/25/2021 11/25/21 | Pending | -- | -- | -- |
| 08/06/2021 08/06/21 | For Sale | $162,500 | -- | $141 / Sq Ft |
We collect this data history from publicly available records. To have your information removed, we recommend requesting removal directly through your county’s website.
| Year | Tax Paid | Tax Assessment Tax Assessment Total Assessment is a certain percentage of the fair market value that is determined by local assessors to be the total taxable value of land and additions on the property. | Land | Improvement |
|---|---|---|---|---|
| 2026 | $907 | $81,900 | $49,500 | $32,400 |
| 2025 | $787 | $81,900 | $49,500 | $32,400 |
| 2024 | $1,242 | $81,900 | $49,500 | $32,400 |
| 2023 | $1,217 | $81,900 | $49,500 | $32,400 |
| 2022 | $1,201 | $81,900 | $49,500 | $32,400 |
| 2021 | $1,144 | $81,900 | $49,500 | $32,400 |
| 2020 | $1,110 | $81,900 | $49,500 | $32,400 |
| 2019 | $1,066 | $81,900 | $49,500 | $32,400 |
| 2018 | $1,066 | $81,900 | $49,500 | $32,400 |
| 2017 | $1,049 | $81,900 | $49,500 | $32,400 |
| 2016 | -- | $81,900 | $49,500 | $32,400 |
| 2014 | -- | $81,900 | $49,500 | $32,400 |
Seller's Agent in 2021
Sean Bardell
Howard Hanna Bardell Realty
(814) 977-2027
176 Total Sales
CF
Buyer's Agent in 2021
Camela Fisher
Re/max Centre Realty
Source: Allegheny Highland Association of REALTORS®
MLS Number: 61546
Disclaimer: Certain information contained herein is derived from information provided by parties other than Homes.com. All information provided is deemed reliable, but is not guaranteed to be accurate and should be independently verified.
IDX information is provided exclusively for personal, non-commercial use, and may not be used for any purpose other than to identify prospective properties consumers may be interested in purchasing. Information is deemed reliable but not guaranteed.
Ask me questions while you tour the home.