
Jodi Cinq-Mars
Keller Williams North Shore West
(331) 263-0021
523 Total Sales
1 in North Mount Prospect
$265,000 Price


Estimated Value: $307,000 - $335,821
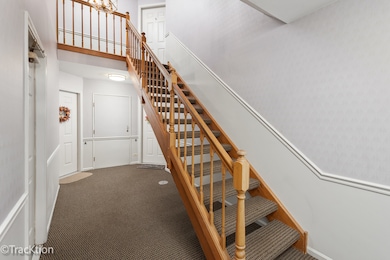
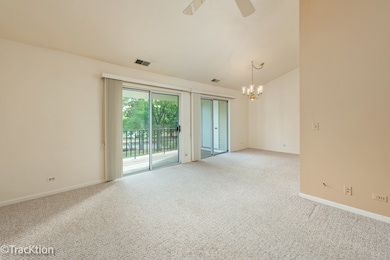
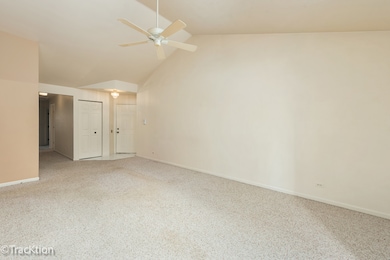
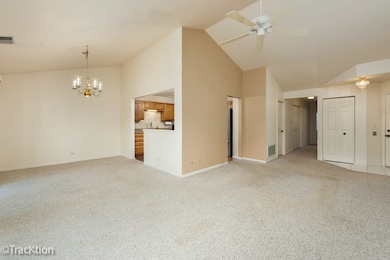
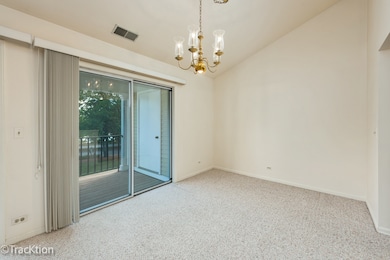
LOVELY 2ND FLOOR WINDSOR MODEL. THE BEST LOCATION IN COMPLEX WITH A WONDERFUL VIEW! VAULTED CEILING & DOUBLE SLIDING DOORS TO LARGE PRIVATE BALCONY. FORMAL DINING ROOM, KITCHEN HAS NEWER PERGO FLOOR, QUARTZ COUNTERTOPS, WALK-IN PANTRY & STAINLESS STEEL APPLIANCES. LARGE MASTER SUITE W/VAULTED CEILING, PRIVATE FULL BATH, DOUBLE VANITY, SEPARATE SHOWER & WALK-IN CLOSET! SIX PANEL DOORS. IN-UNIT LAUNDRY ROOM. 1 CAR ATT'D GARAGE! QUIET NEIGHBORHOOD! GREAT POOL & CLUBHOUSE. PLEASE NOTE REAL ESTATE TAXES ARE BASED ON H.O., SENIOR DEDUCTION & SENIOR FREEZE.
Last Buyer's Agent
@properties Christie's International Real Estate License #475209756
We collect this data history from publicly available records. To have your information removed, we recommend requesting removal directly through your county’s website.
Jodi Cinq-Mars
Keller Williams North Shore West
(331) 263-0021
523 Total Sales
1 in North Mount Prospect
$265,000 Price
Asish Kurian
Coldwell Banker Realty
(224) 435-4857
24 Total Sales
1 in North Mount Prospect
$260,000 Price
Gary Grossman
Coldwell Banker Realty
(224) 628-7003
153 Total Sales
1 in North Mount Prospect
$489,000 Price
Tracy Nosalik
Keller Williams Success Realty
(708) 854-1869
105 Total Sales
2 in North Mount Prospect
$196K - $264K Price Range
Chris Vernald
Engel & Voelkers Chicago
(708) 859-7250
162 Total Sales
1 in North Mount Prospect
$375,000 Price
Holly Connors
@properties Christie's International Real Estate
(773) 985-2352
752 Total Sales
14 in North Mount Prospect
$160K - $589K Price Range
We collect this data history from publicly available records. To have your information removed, we recommend requesting removal directly through your county’s website.
| Date | Buyer | Sale Price | Title Company |
|---|---|---|---|
| $310,000 | Chicago Title | ||
| Chicago Title Land Trust | -- | Chicago Title | |
| Marabotti Joseph A | $155,500 | -- |
We collect this data history from publicly available records. To have your information removed, we recommend requesting removal directly through your county’s website.
| Date | Status | Borrower | Loan Amount |
|---|---|---|---|
| Open | $294,500 | ||
| Previous Owner | Marabotti Alicia J | $100,000 | |
| Previous Owner | Marabott Joseph A | $50,000 | |
| Previous Owner | Marabotti Joseph A | $116,800 |
We collect this data history from publicly available records. To have your information removed, we recommend requesting removal directly through your county’s website.
| Date | Event | Price | List to Sale | Price per Sq Ft |
|---|---|---|---|---|
| 03/16/2026 03/16/26 | Sold | $310,000 | +0.2% | $231 / Sq Ft |
| 02/13/2026 02/13/26 | Pending | -- | -- | -- |
| 01/05/2026 01/05/26 | Price Changed | $309,500 | -1.7% | $230 / Sq Ft |
| 10/14/2025 10/14/25 | For Sale | $314,900 | -- | $234 / Sq Ft |
We collect this data history from publicly available records. To have your information removed, we recommend requesting removal directly through your county’s website.
| Year | Tax Paid | Tax Assessment Tax Assessment Total Assessment is a certain percentage of the fair market value that is determined by local assessors to be the total taxable value of land and additions on the property. | Land | Improvement |
|---|---|---|---|---|
| 2025 | $2,130 | $29,714 | $5,701 | $24,013 |
| 2024 | $2,130 | $22,698 | $4,751 | $17,947 |
| 2023 | $2,110 | $22,698 | $4,751 | $17,947 |
| 2022 | $2,110 | $22,698 | $4,751 | $17,947 |
| 2021 | $2,180 | $13,592 | $593 | $12,999 |
| 2020 | $2,864 | $19,091 | $593 | $18,498 |
| 2019 | $2,834 | $21,276 | $593 | $20,683 |
| 2018 | $3,128 | $16,528 | $475 | $16,053 |
| 2017 | $3,178 | $16,528 | $475 | $16,053 |
| 2016 | $3,486 | $16,528 | $475 | $16,053 |
| 2015 | $3,535 | $15,730 | $2,019 | $13,711 |
| 2014 | $3,509 | $15,730 | $2,019 | $13,711 |
| 2013 | $3,391 | $15,730 | $2,019 | $13,711 |
Seller's Agent in 2026
Glenn Failla
Failla Realty
(708) 785-2323
1 in this area
49 Total Sales
Buyer's Agent in 2026
Madina Gozieva
@ Properties
(847) 509-0200
1 in this area
2 Total Sales
Source: Midwest Real Estate Data (MRED)
MLS Number: 12495783
APN: 03-28-204-035-1088
Disclaimer: Certain information contained herein is derived from information provided by parties other than Homes.com. All information provided is deemed reliable, but is not guaranteed to be accurate and should be independently verified.
All data is obtained from various sources and may not have been verified by broker or MLS GRID. Supplied Open House Information is subject to change without notice. All information should be independently reviewed and verified for accuracy. Properties may or may not be listed by the office/agent presenting the information. Some IDX listings have been excluded from this website.
Listings courtesy of Midwest Real Estate Data (MRED) as distributed by MLS GRID.
Based on information submitted to the MLS GRID
Ask me questions while you tour the home.