
Courtney Callahan
Keller Williams Chesterfield
(314) 931-5468
73 Total Sales
1 in Kirkwood
$965,000 Price

Estimated Value: $587,000 - $642,386
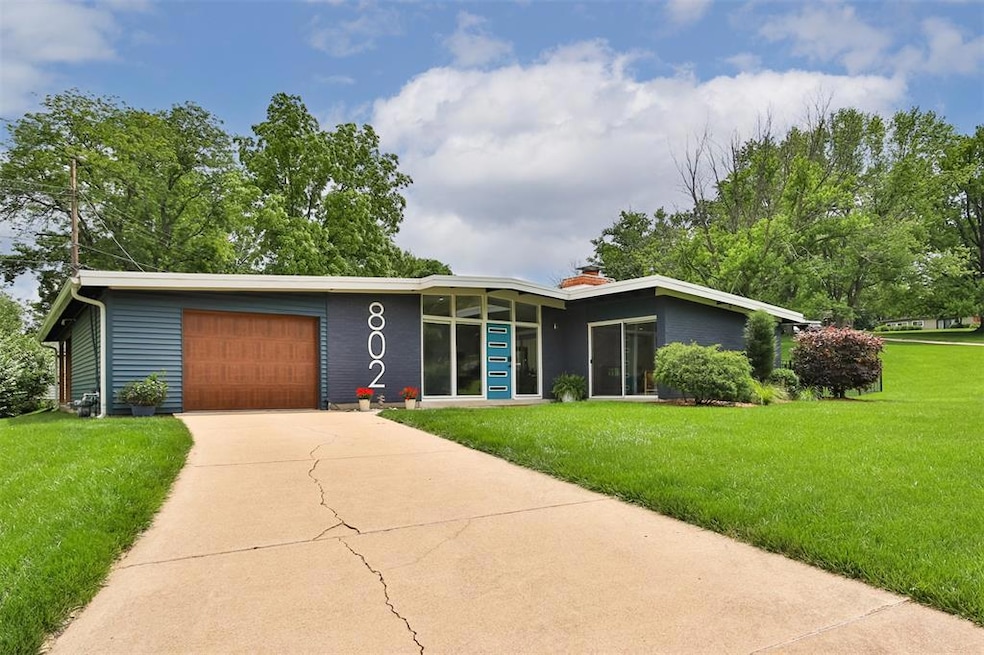
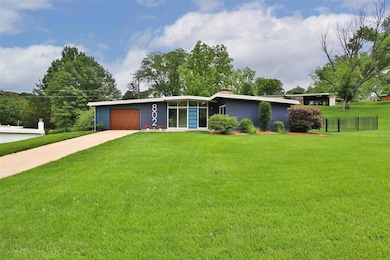
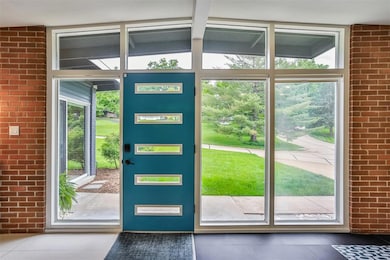
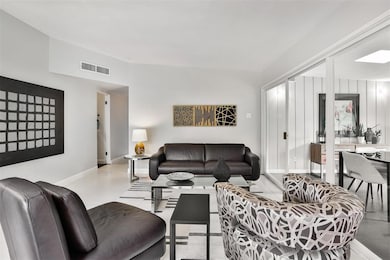
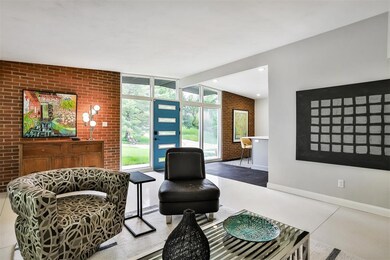
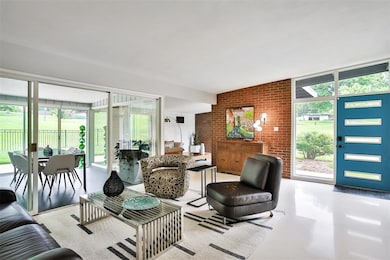
Open House Saturday, May 31 11-1. Welcome to this Mid-Century home located in the Barrett Brae Kirkwood Historic District and the Kirkwood School District. The current owner has transformed this amazing home and brought back so many wonderful modern details. The completely new, kitchen and pantry area steal the show! All new custom cabinetry, upgraded appliances, and an induction range are sure to please the home chef. The restored terrazzo flooring is sure to impress any homebuyer looking for classic touches. The four-seasons, central patio is a unique and eye-catching detail of the main living area. There are 3 bedrooms, 2 full bathrooms. Expanded living space has created large bedrooms, an amazing walk-in closet, linen closet, a covered patio and even a second garage space that is perfect for storage. Home sits on an ideal location facing the central cul-de-sac park in the middle of the neighborhood. Brand new furnace/AC and an on-demand hot water heater round out the recent improvements. Move right into this home and enjoy all the great touches that mid-century buyers are looking for!
Last Agent to Sell the Property
Compass Realty Group License #2008013525 Listed on: 05/29/2025
We collect this data history from publicly available records. To have your information removed, we recommend requesting removal directly through your county’s website.
Courtney Callahan
Keller Williams Chesterfield
(314) 931-5468
73 Total Sales
1 in Kirkwood
$965,000 Price
Joshua Stockstill
Narrative Real Estate
(618) 538-1640
82 Total Sales
1 in Kirkwood
$525,000 Price
Dan Clarkin
Coldwell Banker Realty - Gundaker
(314) 648-2944
95 Total Sales
3 in Kirkwood
$265K - $565K Price Range
William Springer
Compass Realty Group
(314) 648-8235
105 Total Sales
1 in Kirkwood
$359,900 Price
Frank Krajczar
RedKey Realty Leaders
(314) 501-5838
94 Total Sales
1 in Kirkwood
$140,000 Price
Jessica Krieger-Urich
Pivit, LLC
(636) 442-0302
95 Total Sales
1 in Kirkwood
$119,000 Price
We collect this data history from publicly available records. To have your information removed, we recommend requesting removal directly through your county’s website.
| Date | Buyer | Sale Price | Title Company |
|---|---|---|---|
| -- | True Title | ||
| -- | Touchstone Title & Abstract | ||
| $326,500 | Title Partners Agency Llc | ||
| $205,000 | Title Experts Llc | ||
| $220,000 | Title Experts Llc |
We collect this data history from publicly available records. To have your information removed, we recommend requesting removal directly through your county’s website.
| Date | Status | Borrower | Loan Amount |
|---|---|---|---|
| Open | $430,500 | ||
| Previous Owner | $427,500 | ||
| Previous Owner | $310,175 | ||
| Previous Owner | $250,000 |
We collect this data history from publicly available records. To have your information removed, we recommend requesting removal directly through your county’s website.
| Date | Event | Price | List to Sale | Price per Sq Ft | Prior Sale |
|---|---|---|---|---|---|
| 07/16/2025 07/16/25 | Sold | -- | -- | -- | |
| 06/02/2025 06/02/25 | Pending | -- | -- | -- | |
| 05/29/2025 05/29/25 | For Sale | $575,000 | +75.3% | $242 / Sq Ft | |
| 06/02/2023 06/02/23 | Sold | -- | -- | -- | View Prior Sale |
| 06/02/2023 06/02/23 | Pending | -- | -- | -- | |
| 02/14/2020 02/14/20 | Sold | -- | -- | -- | View Prior Sale |
| 01/13/2020 01/13/20 | Pending | -- | -- | -- | |
| 01/09/2020 01/09/20 | Price Changed | $327,999 | -0.6% | $156 / Sq Ft | |
| 12/11/2019 12/11/19 | Price Changed | $329,999 | -1.5% | $157 / Sq Ft | |
| 12/04/2019 12/04/19 | Price Changed | $334,999 | -1.5% | $159 / Sq Ft | |
| 11/16/2019 11/16/19 | For Sale | $339,999 | 0.0% | $162 / Sq Ft | |
| 11/15/2019 11/15/19 | Pending | -- | -- | -- | |
| 11/13/2019 11/13/19 | Price Changed | $339,999 | -1.4% | $162 / Sq Ft | |
| 11/05/2019 11/05/19 | Price Changed | $344,999 | -0.9% | $164 / Sq Ft | |
| 10/29/2019 10/29/19 | Price Changed | $347,999 | -0.6% | $166 / Sq Ft | |
| 10/20/2019 10/20/19 | For Sale | $349,999 | +40.0% | $167 / Sq Ft | |
| 01/07/2019 01/07/19 | Sold | -- | -- | -- | View Prior Sale |
| 11/27/2018 11/27/18 | Price Changed | $250,000 | -9.1% | $119 / Sq Ft | |
| 11/20/2018 11/20/18 | Price Changed | $274,900 | -5.2% | $131 / Sq Ft | |
| 11/07/2018 11/07/18 | Price Changed | $289,900 | -3.3% | $138 / Sq Ft | |
| 10/26/2018 10/26/18 | For Sale | $299,900 | -- | $143 / Sq Ft |
We collect this data history from publicly available records. To have your information removed, we recommend requesting removal directly through your county’s website.
| Year | Tax Paid | Tax Assessment Tax Assessment Total Assessment is a certain percentage of the fair market value that is determined by local assessors to be the total taxable value of land and additions on the property. | Land | Improvement |
|---|---|---|---|---|
| 2025 | $6,020 | $108,490 | $52,550 | $55,940 |
| 2024 | $6,020 | $96,280 | $42,070 | $54,210 |
| 2023 | $6,020 | $96,280 | $42,070 | $54,210 |
| 2022 | $5,297 | $80,260 | $37,870 | $42,390 |
| 2021 | $5,228 | $80,260 | $37,870 | $42,390 |
| 2020 | $3,984 | $58,710 | $27,780 | $30,930 |
| 2019 | $3,997 | $58,710 | $27,780 | $30,930 |
| 2018 | $4,022 | $52,180 | $23,980 | $28,200 |
| 2017 | $4,017 | $52,180 | $23,980 | $28,200 |
| 2016 | $3,732 | $48,830 | $20,060 | $28,770 |
| 2015 | $3,713 | $48,830 | $20,060 | $28,770 |
| 2014 | $3,332 | $42,820 | $17,610 | $25,210 |
Seller's Agent in 2025
Jen Svoboda
Compass Realty Group
(314) 650-5735
314 Total Sales
Buyer's Agent in 2025
Kelsey Snell
Garcia Properties
(314) 681-3048
192 Total Sales
Buyer Co-Listing Agent in 2025
Jenifer Garcia
Garcia Properties
(999) 999-9999
921 Total Sales
Buyer's Agent in 2023
Michael Knoll
Compass Realty Group
(616) 655-2821
33 Total Sales
J
Seller's Agent in 2020
Jill Dawson
Worth Clark Realty
P
Buyer's Agent in 2020
Phoebe Davis
Keller Williams Realty Platinum
48 Total Sales
Source: MARIS MLS
MLS Number: MIS25036100
APN: 24O-23-0094
Disclaimer: Certain information contained herein is derived from information provided by parties other than Homes.com. All information provided is deemed reliable, but is not guaranteed to be accurate and should be independently verified.
All data is obtained from various sources and may not have been verified by broker or MLS GRID. Supplied Open House Information is subject to change without notice. All information should be independently reviewed and verified for accuracy. Properties may or may not be listed by the office/agent presenting the information. Some IDX listings have been excluded from this website.
Listings courtesy of MARIS MLS as distributed by MLS GRID.
Based on information submitted to the MLS GRID
Ask me questions while you tour the home.