
Joshua Pierce
Realty ONE Group Dockside North
(910) 218-8861
103 Total Sales
1 in Sunset Beach
$330,000 Price
Estimated Value: $219,414
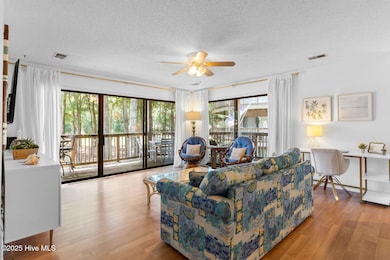
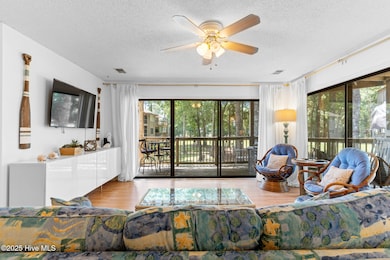
Welcome to your turnkey coastal retreat, fully furnished and ready for your next chapter.
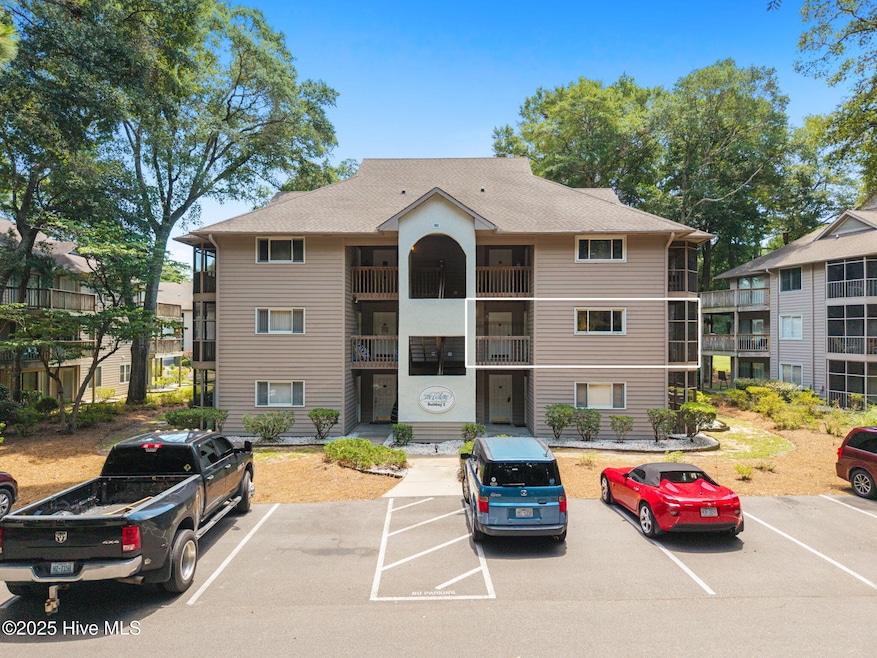
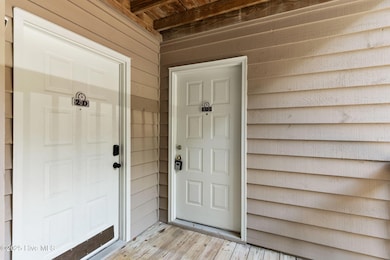
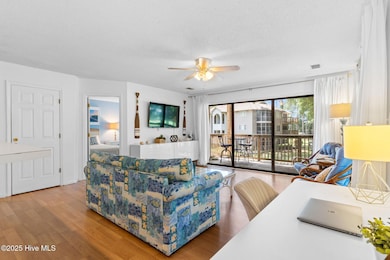
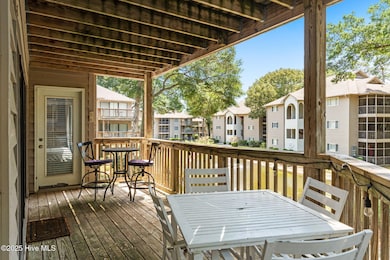
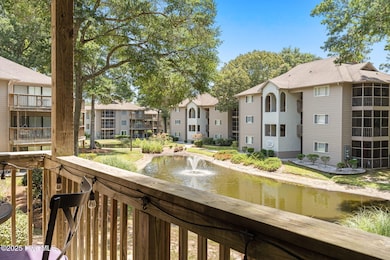
Located in the highly desirable Colony I community, just minutes from the shores of Sunset Beach, North Carolina, this spacious 2-bedroom, 2-bath condo offers the perfect blend of comfort, flexibility, and location. Whether you're seeking a primary residence, vacation getaway, or income-producing investment, this second-floor unit delivers. Enjoy peaceful golf course and pond views from your large wraparound porch and take full advantage of the flexible lockout floor plan, which includes a private guest suite with its own bathroom, screened porch, and separate entrance. Currently a successful Airbnb, this condo is move-in ready and offers excellent rental potential. Sunset Beach is beloved for its tranquil, uncrowded shoreline, charming island feel, and laid-back pace, yet you're just a short distance to the vibrant energy, shopping, and entertainment of Myrtle Beach, South Carolina. Whether you're soaking up the sun, teeing off on nearby courses, or simply unwinding on the porch, this coastal gem offers endless possibility. Schedule your private showing today!
Last Agent to Sell the Property
Keller Williams Innovate-OIB Mainland License #343013 Listed on: 07/18/2025
Last Buyer's Agent
Keller Williams Innovate South dba Core Myrtle Beach License #348999
We collect this data history from publicly available records. To have your information removed, we recommend requesting removal directly through your county’s website.
Joshua Pierce
Realty ONE Group Dockside North
(910) 218-8861
103 Total Sales
1 in Sunset Beach
$330,000 Price
Karen Meskill
Intracoastal Realty
(910) 537-3324
10 Total Sales
1 in Sunset Beach
$610,000 Price
Team Selling Sand
Coldwell Banker Sea Coast Advantage
(910) 936-3974
111 Total Sales
3 in Sunset Beach
$212K - $445K Price Range
Ceilidh Creech
Southern Realty Advantage LLC
(910) 363-2497
54 Total Sales
1 in Sunset Beach
$275,000 Price
Kurt Gushman
Beaches of Brunswick Real Estate, Inc.
(910) 725-5340
29 Total Sales
3 in Sunset Beach
$605K - $845K Price Range
Rhonda Kelly
eXp Realty
(803) 232-8603
130 Total Sales
2 in Sunset Beach
$270K - $290K Price Range
We collect this data history from publicly available records. To have your information removed, we recommend requesting removal directly through your county’s website.
| Date | Buyer | Sale Price | Title Company |
|---|---|---|---|
| $212,000 | None Listed On Document | ||
| $164,000 | None Available | ||
| $90,000 | None Available |
We collect this data history from publicly available records. To have your information removed, we recommend requesting removal directly through your county’s website.
| Date | Status | Borrower | Loan Amount |
|---|---|---|---|
| Open | $137,800 | ||
| Closed | $143,100 |
We collect this data history from publicly available records. To have your information removed, we recommend requesting removal directly through your county’s website.
| Date | Event | Price | List to Sale | Price per Sq Ft | Prior Sale |
|---|---|---|---|---|---|
| 10/08/2025 10/08/25 | Sold | $212,000 | -3.6% | $177 / Sq Ft | |
| 08/18/2025 08/18/25 | Pending | -- | -- | -- | |
| 07/18/2025 07/18/25 | For Sale | $219,900 | +34.1% | $183 / Sq Ft | |
| 10/05/2021 10/05/21 | Sold | $164,000 | +5.1% | $143 / Sq Ft | View Prior Sale |
| 09/06/2021 09/06/21 | Pending | -- | -- | -- | |
| 09/03/2021 09/03/21 | For Sale | $156,000 | -- | $136 / Sq Ft |
We collect this data history from publicly available records. To have your information removed, we recommend requesting removal directly through your county’s website.
| Year | Tax Paid | Tax Assessment Tax Assessment Total Assessment is a certain percentage of the fair market value that is determined by local assessors to be the total taxable value of land and additions on the property. | Land | Improvement |
|---|---|---|---|---|
| 2025 | $1,436 | $246,170 | $0 | $246,170 |
| 2024 | $1,436 | $246,170 | $0 | $246,170 |
| 2023 | $1,006 | $246,170 | $0 | $246,170 |
| 2022 | $1,006 | $126,480 | $0 | $126,480 |
| 2021 | $0 | $126,480 | $0 | $126,480 |
| 2020 | $1,006 | $126,480 | $0 | $126,480 |
| 2019 | $1,006 | $0 | $0 | $0 |
| 2018 | $822 | $0 | $0 | $0 |
| 2017 | $775 | $0 | $0 | $0 |
| 2016 | $750 | $0 | $0 | $0 |
| 2015 | $750 | $100,850 | $0 | $100,850 |
| 2014 | $676 | $105,210 | $0 | $105,210 |
Seller's Agent in 2025
Melanie Doan
Keller Williams Innovate-OIB Mainland
(910) 231-7380
21 Total Sales
J
Buyer's Agent in 2025
Jackie Sgambati
Keller Williams Innovate South dba Core Myrtle Beach
(843) 443-9400
30 Total Sales
D
Seller's Agent in 2021
Denise Young
Coldwell Banker Sea Coast Advantage
T
Buyer's Agent in 2021
Tim Howard
EXP Realty -
Source: Hive MLS
MLS Number: 100520006
APN: 255KD00203
Disclaimer: Certain information contained herein is derived from information provided by parties other than Homes.com. All information provided is deemed reliable, but is not guaranteed to be accurate and should be independently verified.
The data relating to real estate on this web site comes in part from the Internet Data Exchange program of Hive MLS LLC. All information is deemed reliable but not guaranteed and should be independently verified. All properties are subject to prior sale, change, or withdrawal. Neither listing broker(s) nor Homesnap, Inc. shall be responsible for any typographical errors, misinformation, or misprints, and shall be held totally harmless from any damages arising from reliance upon these data. ©2026 Hive MLS LLC
Ask me questions while you tour the home.