
Jacki Ferko
Straight Source Real Estate Brokers, LLC
(240) 392-6230
18 Total Sales
1 in Indian Head
$110,000 Price



Estimated Value: $285,759
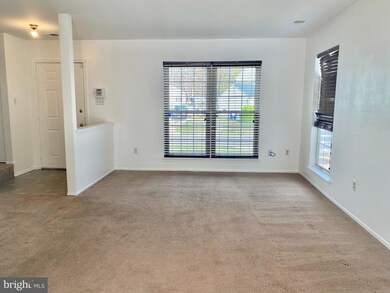
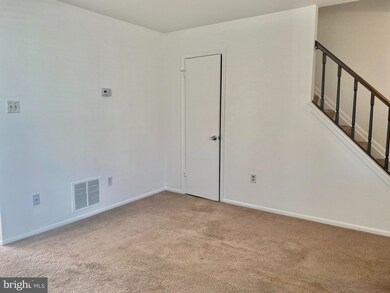
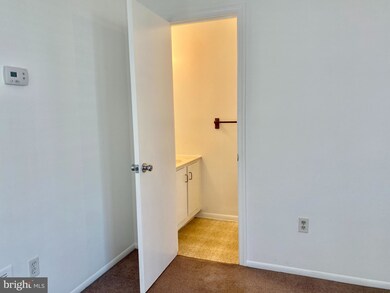
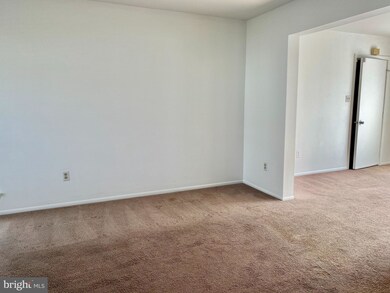
Back on the market and now is your chance! If you are looking for your first home or need to downsize, this great 2 level townhome is the one for you! 1 Car attached garage plus ample driveway and on-street parking. Step inside to a spacious living room with nice natural lighting from front to back plus a conveniently placed half bathroom. Living room transitions into the dining room that overlooks the backyard and deck. Kitchen is equipped with updated appliances and great counter space. Upstairs features 3 bedrooms and 1 full bathroom that has a shower/tub combination. Access to the bathroom through the largest of 3 bedrooms or hallway. Great commuter location to the naval base and Route 210 which takes you straight to the National Harbor, DC, and Alexandria! Don't miss your opportunity!
Last Agent to Sell the Property
(301) 870-3131 jgrier@baldus.com Baldus Real Estate, Inc. Listed on: 05/19/2022
Last Buyer's Agent
(703) 750-1895 mauricioroballo1@hotmail.com Homeequity Realty LLC License #BR710313
We collect this data history from publicly available records. To have your information removed, we recommend requesting removal directly through your county’s website.
Jacki Ferko
Straight Source Real Estate Brokers, LLC
(240) 392-6230
18 Total Sales
1 in Indian Head
$110,000 Price
Mark McNeill
Long & Foster Real Estate, Inc.
(301) 701-3056
59 Total Sales
1 in Indian Head
$250,000 Price
Cathy Kane
Samson Properties
(202) 791-4043
169 Total Sales
1 in Indian Head
$342,000 Price
Kirk Chatman
Fairfax Realty Premier
(240) 226-2945
170 Total Sales
2 in Indian Head
$249K - $345K Price Range
Tara Thompson
EXP Realty, LLC
(202) 937-2245
38 Total Sales
2 in Indian Head
$138K - $356K Price Range
Sandi Foraci
RE/MAX One
(240) 630-5502
65 Total Sales
1 in Indian Head
$325,000 Price
We collect this data history from publicly available records. To have your information removed, we recommend requesting removal directly through your county’s website.
| Date | Buyer | Sale Price | Title Company |
|---|---|---|---|
| $245,000 | Buyers Title | ||
| Smith William E | $68,900 | -- |
We collect this data history from publicly available records. To have your information removed, we recommend requesting removal directly through your county’s website.
| Date | Status | Borrower | Loan Amount |
|---|---|---|---|
| Open | $7,500 | ||
| Open | Larrauri Miguel A | $237,650 | |
| Previous Owner | Smith William E | $121,500 |
We collect this data history from publicly available records. To have your information removed, we recommend requesting removal directly through your county’s website.
| Date | Event | Price | List to Sale | Price per Sq Ft |
|---|---|---|---|---|
| 09/16/2022 09/16/22 | Sold | $245,000 | 0.0% | $211 / Sq Ft |
| 08/15/2022 08/15/22 | Pending | -- | -- | -- |
| 08/10/2022 08/10/22 | For Sale | $244,900 | 0.0% | $211 / Sq Ft |
| 07/10/2022 07/10/22 | Pending | -- | -- | -- |
| 07/08/2022 07/08/22 | For Sale | $244,900 | 0.0% | $211 / Sq Ft |
| 05/31/2022 05/31/22 | Pending | -- | -- | -- |
| 05/27/2022 05/27/22 | Off Market | $245,000 | -- | -- |
| 05/19/2022 05/19/22 | For Sale | $244,900 | -- | $211 / Sq Ft |
We collect this data history from publicly available records. To have your information removed, we recommend requesting removal directly through your county’s website.
| Year | Tax Paid | Tax Assessment Tax Assessment Total Assessment is a certain percentage of the fair market value that is determined by local assessors to be the total taxable value of land and additions on the property. | Land | Improvement |
|---|---|---|---|---|
| 2025 | $7,329 | $220,600 | $95,000 | $125,600 |
| 2024 | $3,260 | $199,667 | $0 | $0 |
| 2023 | $3,090 | $178,733 | $0 | $0 |
| 2022 | $2,511 | $157,800 | $80,000 | $77,800 |
| 2020 | $2,203 | $138,400 | $0 | $0 |
| 2019 | $2,051 | $128,700 | $60,000 | $68,700 |
| 2018 | $1,584 | $120,267 | $0 | $0 |
| 2017 | $1,683 | $111,833 | $0 | $0 |
| 2016 | -- | $103,400 | $0 | $0 |
| 2015 | $2,061 | $103,400 | $0 | $0 |
| 2014 | $2,061 | $103,400 | $0 | $0 |
Seller's Agent in 2022
Jake Grier
Baldus Real Estate, Inc.
(301) 848-3077
58 Total Sales
MR
Buyer's Agent in 2022
Mauricio Roballo
Homeequity Realty LLC
(703) 867-6331
52 Total Sales
Source: Bright MLS
MLS Number: MDCH2012482
APN: 07-045123
Disclaimer: Certain information contained herein is derived from information provided by parties other than Homes.com. All information provided is deemed reliable, but is not guaranteed to be accurate and should be independently verified.
The data relating to real estate for sale on this website appears in part through the BRIGHT Internet Data Exchange program, a voluntary cooperative exchange of property listing data between licensed real estate brokerage firms, and is provided by BRIGHT through a licensing agreement.
Listing information is from various brokers who participate in the Bright MLS IDX program and not all listings may be visible on the site.
The property information being provided on or through the website is for the personal, non-commercial use of consumers and such information may not be used for any purpose other than to identify prospective properties consumers may be interested in purchasing.
Some properties which appear for sale on the website may no longer be available because they are for instance, under contract, sold or are no longer being offered for sale.
Property information displayed is deemed reliable but is not guaranteed.
Copyright 2026 Bright MLS, Inc.
Ask me questions while you tour the home.