
Walter Fisher
Responds Quickly
Dilworth Strong Real Estate
(567) 600-7545
55 Total Sales
1 in East Toledo
$78,000 Price
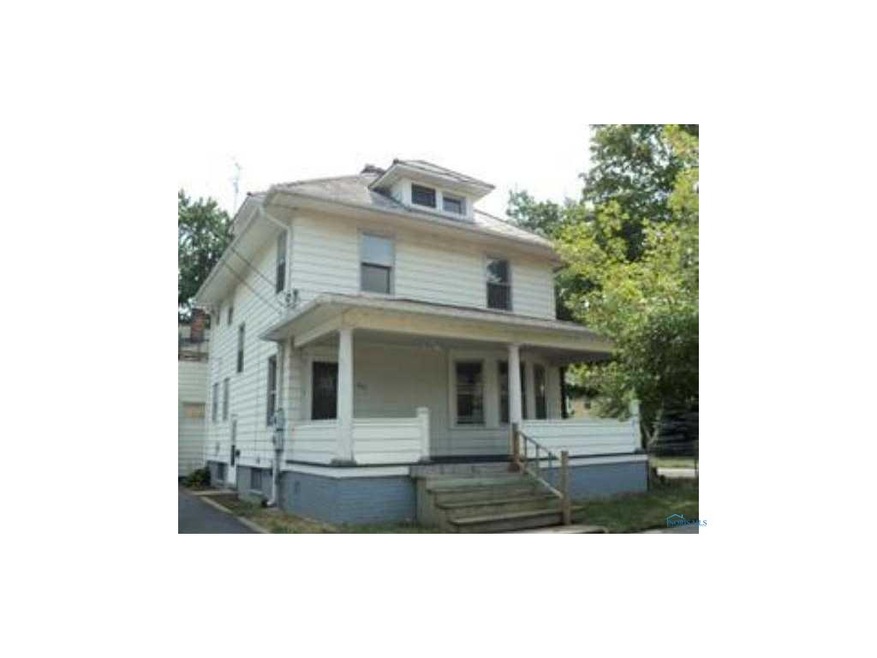

This duplex offers 2 beds up and 1 down, spacious rooms throughout, tons of character, finished walk up attic could be possible 3rd bedroom, basement, garage & fenced side yard. Hurry this will not last long at this price!!!
Last Agent to Sell the Property
James Putman
KP Premier Realty License #0000381106 Listed on: 07/06/2012
We collect this data history from publicly available records. To have your information removed, we recommend requesting removal directly through your county’s website.
Walter Fisher
Dilworth Strong Real Estate
(567) 600-7545
55 Total Sales
1 in East Toledo
$78,000 Price
Ryann Powell
iLink Real Estate Company, LLC
(567) 600-7436
18 Total Sales
1 in East Toledo
$15,000 Price
Anissa Yoder
Key Realty LTD
(567) 666-7903
132 Total Sales
1 in East Toledo
$47,300 Price
Victoria Valle
The Danberry Co.
(567) 666-7674
459 Total Sales
3 in East Toledo
$23K - $160K Price Range
Douglas Kwiatkowski
Epic Homes Real Estate
(567) 666-7707
183 Total Sales
3 in East Toledo
$49K - $73K Price Range
Lana Rife
Serenity Realty LLC
(734) 807-3462
198 Total Sales
2 in East Toledo
$30K - $128K Price Range
We collect this data history from publicly available records. To have your information removed, we recommend requesting removal directly through your county’s website.
| Date | Buyer | Sale Price | Title Company |
|---|---|---|---|
| -- | None Available | ||
| -- | None Available | ||
| $41,600 | None Available | ||
| $42,000 | -- |
We collect this data history from publicly available records. To have your information removed, we recommend requesting removal directly through your county’s website.
| Date | Status | Borrower | Loan Amount |
|---|---|---|---|
| Previous Owner | $45,500 | ||
| Previous Owner | $44,000 |
We collect this data history from publicly available records. To have your information removed, we recommend requesting removal directly through your county’s website.
| Date | Event | Price | List to Sale | Price per Sq Ft |
|---|---|---|---|---|
| 07/27/2012 07/27/12 | Sold | $9,900 | 0.0% | $5 / Sq Ft |
| 07/18/2012 07/18/12 | Pending | -- | -- | -- |
| 07/06/2012 07/06/12 | For Sale | $9,900 | -- | $5 / Sq Ft |
We collect this data history from publicly available records. To have your information removed, we recommend requesting removal directly through your county’s website.
| Year | Tax Paid | Tax Assessment Tax Assessment Total Assessment is a certain percentage of the fair market value that is determined by local assessors to be the total taxable value of land and additions on the property. | Land | Improvement |
|---|---|---|---|---|
| 2025 | -- | $11,165 | $2,275 | $8,890 |
| 2024 | $408 | $11,165 | $2,275 | $8,890 |
| 2023 | $713 | $4,305 | $3,255 | $1,050 |
| 2022 | $412 | $4,305 | $3,255 | $1,050 |
| 2021 | $413 | $4,305 | $3,255 | $1,050 |
| 2020 | $417 | $3,605 | $2,730 | $875 |
| 2019 | $406 | $3,605 | $2,730 | $875 |
| 2018 | $532 | $3,605 | $2,730 | $875 |
| 2017 | $657 | $7,000 | $2,660 | $4,340 |
| 2016 | $670 | $20,000 | $7,600 | $12,400 |
| 2015 | $658 | $20,000 | $7,600 | $12,400 |
| 2014 | $444 | $7,000 | $2,660 | $4,340 |
| 2013 | $444 | $7,000 | $2,660 | $4,340 |
JP
Seller's Agent in 2012
James Putman
KP Premier Realty
Seller Co-Listing Agent in 2012
Timothy McCrory
KP Premier Realty
(419) 343-7798
11 in this area
169 Total Sales
Buyer's Agent in 2012
Todd Schenkenberger
The Danberry Co
(419) 280-0676
3 in this area
107 Total Sales
Source: Northwest Ohio Real Estate Information Service (NORIS)
MLS Number: 5044655
APN: 10-12481
Disclaimer: Certain information contained herein is derived from information provided by parties other than Homes.com. All information provided is deemed reliable, but is not guaranteed to be accurate and should be independently verified.
IDX information is provided exclusively for personal, non-commercial use, and may not be used for any purpose other than to identify prospective properties consumers may be interested in purchasing. Information is deemed reliable but not guaranteed. ©2026 NORIS. All rights reserved.
Ask me questions while you tour the home.