NOT LISTED FOR SALE
4 Beds
2.5 Baths
2,300 Sq Ft
10,000 Sq Ft Lot

Sale Details

Date Sold: January 17, 2017

Last sale price $470,000 $204 Per Sq Ft

282 Days on Market

Highlights

  • Built in 2016 | Newly Remodeled
  • Cathedral Ceiling
  • Attic
  • Colonial Architecture
  • Wood Flooring
  • No HOA

About This Home

As of January 2017

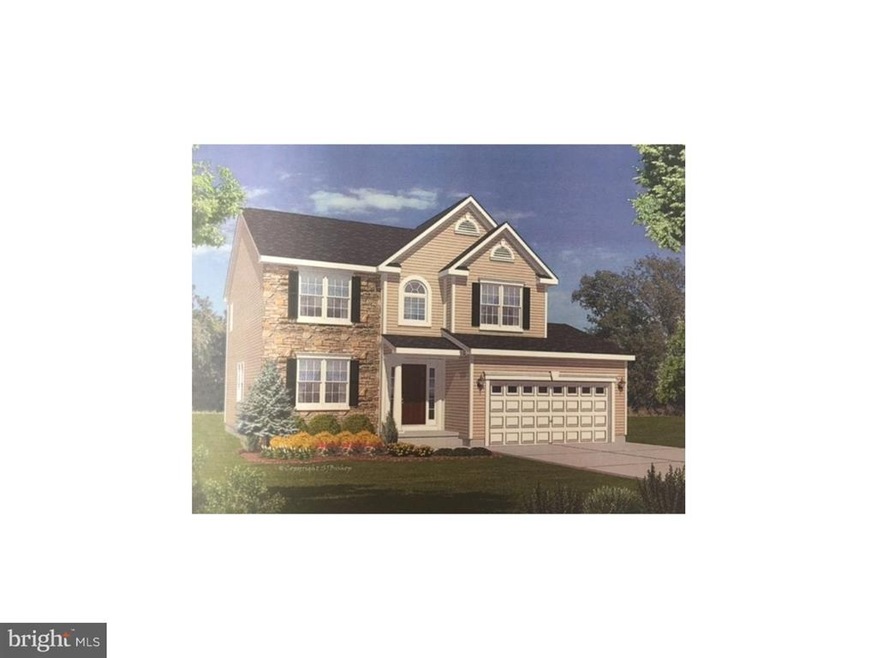
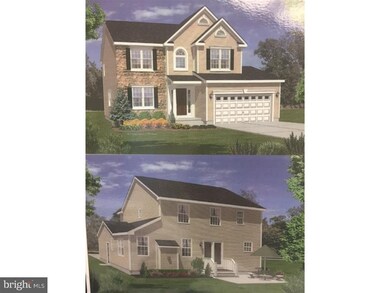
Haddonleigh Development.. Luxury home to be built featuring 4 bedrooms, 2.5 baths, kitchen, dining room, living room, family room, full basement under entire house, 1st floor laundry, and 2 car garage. Kitchen to include stainless steel appliances, granite counter tops, 42" cabinets with crown molding, under-mount stainless steel sink, and Moen Faucets. Other features include 9' ceilings on the 1st floor, Hardwood flooring in living room, dining room, foyer, and powder room. Classic Doors, 5 1/4 baseboard and 3 1/4 Casing, crown molding in living room and dining room. Cathedral Ceiling in master bedroom w/ ceiling fan. Wood railings between 1st and 2nd floor. 10 year, 2-10 warranty. 8' basement with poured concrete foundation. Please note that the taxes are approximate.

Last Agent to Sell the Property

Thomas Vogdes

(856) 858-2200 njrealtortara@gmail.com Keller Williams - Main Street Listed on: 03/23/2016

Keller Williams - Main Street

Last Buyer's Agent

Joseph Cama

cama426@gmail.com RealtyMark Properties

Home Details

Home Type

  • Single Family

Est. Annual Taxes

  • $751

Year Built

  • Built in 2016 | Newly Remodeled

Lot Details

  • 10,000 Sq Ft Lot
  • Lot Dimensions are 75 x 150
  • Property is in excellent condition

Parking

  • 2 Car Attached Garage
  • 2 Open Parking Spaces

Home Design

  • Colonial Architecture
  • Shingle Roof
  • Stone Siding
  • Vinyl Siding
  • Concrete Perimeter Foundation

Interior Spaces

  • 2,300 Sq Ft Home
  • Property has 2 Levels
  • Cathedral Ceiling
  • Family Room
  • Living Room
  • Dining Room
  • Basement Fills Entire Space Under The House
  • Laundry on main level
  • Attic

Kitchen

  • Eat-In Kitchen
  • Butlers Pantry
  • Built-In Microwave
  • Dishwasher
  • Kitchen Island
  • Disposal

Flooring

  • Wood
  • Wall to Wall Carpet

Bedrooms and Bathrooms

  • 4 Bedrooms
  • En-Suite Bathroom

Schools

  • Haddon Township High School

Utilities

  • Forced Air Heating and Cooling System
  • Heating System Uses Gas
  • Heating System Uses Natural Gas
  • 100 Amp Service
  • Natural Gas Water Heater

Additional Features

  • Energy-Efficient Windows
  • Patio

Community Details

  • No Home Owners Association
  • Haddonleigh Subdivision

Listing and Financial Details

  • Tax Lot 00019
  • Assessor Parcel Number 16-00016 06-00013

Home Details

Home Type

Single Family

Est. Annual Taxes

$751

Year Built

Built in 2016 | Newly Remodeled

Lot Details

10,000 Sq Ft Lot

Parking

2

Listing Details

  • Property Type: Residential
  • Structure Type: Detached
  • Architectural Style: Colonial
  • Ownership: Fee Simple
  • Inclusions: D/W/Rg,Microwave
  • New Construction: Yes
  • Year Built: 2016
  • Special Features: NewHome
  • Property Sub Type: Detached

Interior Features

  • Appliances: Dishwasher, Disposal, Built-In Microwave
  • Flooring Type: Wood, Fully Carpeted
  • Interior Amenities: Primary Bath(s), Kitchen - Island, Butlers Pantry, Kitchen - Eat-In
  • Window Features: Energy Efficient
  • Fireplace: No
  • Wall Ceiling Types: Cathedral Ceilings
  • Foundation Details: Concrete Perimeter
  • Levels Count: 2
  • Room List: Living Room, Dining Room, Primary Bedroom, Bedroom 2, Bedroom 3, Kitchen, Family Room, Bedroom 1, Attic
  • Basement: Yes
  • Basement Type: Full
  • Laundry Type: Main Floor
  • Total Sq Ft: 2300
  • Living Area Sq Ft: 2300
  • Net Sq Ft: 2300.00
  • Price Per Sq Ft: 195.22
  • Above Grade Finished Sq Ft: 2300
  • Above Grade Finished Area Units: Square Feet

Beds/Baths

  • Bedrooms: 4
  • Total Bathrooms: 3
  • Full Bathrooms: 2
  • Half Bathrooms: 1

Exterior Features

  • Other Structures: Above Grade
  • Construction Materials: Vinyl Siding, Stone
  • Construction Completed: No
  • Exterior Features: Sidewalks
  • Roof: Shingle
  • Water Access: No
  • Waterfront: No
  • Water Oriented: No
  • Pool: No Pool
  • Tidal Water: No
  • Water View: No

Garage/Parking

  • Garage Spaces: 2.00
  • Garage: Yes
  • Open Parking Spaces Count: 2
  • Attached Garage Spaces: 2
  • Total Garage And Parking Spaces: 4
  • Type Of Parking: Attached Garage

Utilities

  • Central Air Conditioning: Yes
  • Cooling Type: Central A/C
  • Electric Service: 100 Amp Service
  • Heating Fuel: Natural Gas
  • Heating Type: Gas, Forced Air
  • Heating: Yes
  • Hot Water: Natural Gas
  • Sewer/Septic System: Public Sewer
  • Water Source: Public

Condo/Co-op/Association

  • Condo Co-Op Association: No
  • HOA: No
  • Senior Community: No

Schools

  • High School: HADDON TOWNSHIP

Lot Info

  • Land Assessed Value: 20600.00
  • Lot Size Acres: 0.29
  • Lot Dimensions: 75 X 150
  • Lot Size Units: Square Feet
  • Lot Sq Ft: 10000.00
  • Outdoor Living Structures: Patio(s)
  • Property Condition: Excellent
  • Zoning: RESID

Rental Info

  • Vacation Rental: No

Tax Info

  • Assessor Parcel Number: 1879919
  • Tax Annual Amount: 751.00
  • Assessor Parcel Number: 16-00016 06-00013
  • Tax Lot: 00019
  • Tax Year: 2016

MLS Schools

  • School District Name: HADDON TOWNSHIP PUBLIC SCHOOLS
Create a Home Valuation Report for This Property
The Home Valuation Report is an in-depth analysis detailing your home's value as well as a comparison with similar homes in the area

Property History

We collect this data history from publicly available records. To have your information removed, we recommend requesting removal directly through your county’s website.

Date Event Price List to Sale Price per Sq Ft
01/17/2017 01/17/17 Sold $470,000 +4.7% $204 / Sq Ft
12/31/2016 12/31/16 Price Changed $449,000 0.0% $195 / Sq Ft
12/30/2016 12/30/16 Pending -- -- --
04/22/2016 04/22/16 Pending -- -- --
03/23/2016 03/23/16 For Sale $449,000 -- $195 / Sq Ft
Source: Bright MLS

Agents Affiliated with this Home

  • Section Image
See All Agents

Map

Source: Bright MLS

MLS Number: 1002403364

Bright MLS
Your Personal Tour Guide

Ask me questions while you tour the home.