
Shanara Carter
eXp Realty
(877) 850-0972
112 Total Sales
1 in Hillside
$330,000 Price

Estimated Value: $282,033
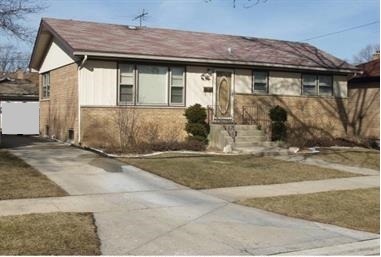
Exceptionally clean and well-maintained brick ranch. Oak trim throughout first floor. Huge recreation room in finished, fully heated basement with additional half bath. Large fenced in yard.
Last Agent to Sell the Property
Touchstone Group LLC License #471009566 Listed on: 02/23/2016
Co-Listed By
Natalie Mendel
Touchstone Group LLC License #475166385
Last Buyer's Agent
Emma Cox
Century 21 Universal License #475135698
We collect this data history from publicly available records. To have your information removed, we recommend requesting removal directly through your county’s website.
Shanara Carter
eXp Realty
(877) 850-0972
112 Total Sales
1 in Hillside
$330,000 Price
Karina Barrera
Realty of America, LLC
(844) 517-0338
53 Total Sales
1 in Hillside
$260,000 Price
Joseph Deardurff
Keller Williams ONEChicago
(630) 864-6422
77 Total Sales
1 in Hillside
$232,900 Price
Brenda Martinez
RE/MAX LOYALTY
(833) 716-6041
95 Total Sales
2 in Hillside
$225K - $275K Price Range
Jamey Kassaros-Johnson
Kale Realty
(630) 793-0618
83 Total Sales
1 in Hillside
$339,000 Price
Maricela Wilson
Smart Home Realty
(708) 300-1403
20 Total Sales
1 in Hillside
$264,000 Price
We collect this data history from publicly available records. To have your information removed, we recommend requesting removal directly through your county’s website.
| Date | Buyer | Sale Price | Title Company |
|---|---|---|---|
| $140,000 | Citywide Title Corporation | ||
| -- | None Available | ||
| -- | None Available | ||
| -- | Lawyers | ||
| $150,000 | -- | ||
| $132,000 | Ticor Title Insurance |
We collect this data history from publicly available records. To have your information removed, we recommend requesting removal directly through your county’s website.
| Date | Status | Borrower | Loan Amount |
|---|---|---|---|
| Open | $9,753 | ||
| Closed | $169,271 | ||
| Previous Owner | $200,000 | ||
| Closed | $148,950 |
We collect this data history from publicly available records. To have your information removed, we recommend requesting removal directly through your county’s website.
| Date | Event | Price | List to Sale | Price per Sq Ft |
|---|---|---|---|---|
| 07/15/2016 07/15/16 | Sold | $140,000 | -3.4% | $137 / Sq Ft |
| 04/11/2016 04/11/16 | Pending | -- | -- | -- |
| 04/05/2016 04/05/16 | For Sale | $144,900 | 0.0% | $141 / Sq Ft |
| 03/18/2016 03/18/16 | Pending | -- | -- | -- |
| 03/09/2016 03/09/16 | For Sale | $144,900 | +3.5% | $141 / Sq Ft |
| 03/05/2016 03/05/16 | Off Market | $140,000 | -- | -- |
| 02/23/2016 02/23/16 | For Sale | $144,900 | -- | $141 / Sq Ft |
We collect this data history from publicly available records. To have your information removed, we recommend requesting removal directly through your county’s website.
| Year | Tax Paid | Tax Assessment Tax Assessment Total Assessment is a certain percentage of the fair market value that is determined by local assessors to be the total taxable value of land and additions on the property. | Land | Improvement |
|---|---|---|---|---|
| 2025 | $8,221 | $22,001 | $3,418 | $18,583 |
| 2024 | $8,221 | $22,001 | $3,418 | $18,583 |
| 2023 | $6,730 | $24,000 | $3,418 | $20,582 |
| 2022 | $6,730 | $18,245 | $2,952 | $15,293 |
| 2021 | $6,801 | $18,244 | $2,952 | $15,292 |
| 2020 | $6,601 | $18,244 | $2,952 | $15,292 |
| 2019 | $4,685 | $14,013 | $2,641 | $11,372 |
| 2018 | $4,631 | $14,013 | $2,641 | $11,372 |
| 2017 | $5,887 | $14,013 | $2,641 | $11,372 |
| 2016 | $3,323 | $10,315 | $2,330 | $7,985 |
| 2015 | $3,763 | $11,666 | $2,330 | $9,336 |
| 2014 | $3,717 | $11,666 | $2,330 | $9,336 |
| 2013 | $4,034 | $13,390 | $2,330 | $11,060 |
Seller's Agent in 2016
Courtland Townsley
Touchstone Group LLC
(872) 225-2008
6 Total Sales
N
Seller Co-Listing Agent in 2016
Natalie Mendel
Touchstone Group LLC
E
Buyer's Agent in 2016
Emma Cox
Century 21 Universal
Source: Midwest Real Estate Data (MRED)
MLS Number: MRD09146910
APN: 15-07-422-029-0000
Disclaimer: Certain information contained herein is derived from information provided by parties other than Homes.com. All information provided is deemed reliable, but is not guaranteed to be accurate and should be independently verified.
All data is obtained from various sources and may not have been verified by broker or MLS GRID. Supplied Open House Information is subject to change without notice. All information should be independently reviewed and verified for accuracy. Properties may or may not be listed by the office/agent presenting the information. Some IDX listings have been excluded from this website.
Listings courtesy of Midwest Real Estate Data (MRED) as distributed by MLS GRID.
Based on information submitted to the MLS GRID
Ask me questions while you tour the home.