M
Seller's Agent in 2019
Mary Ann Scordo
BHGRE GSA Realty Altoona
(814) 935-0098
11 Total Sales
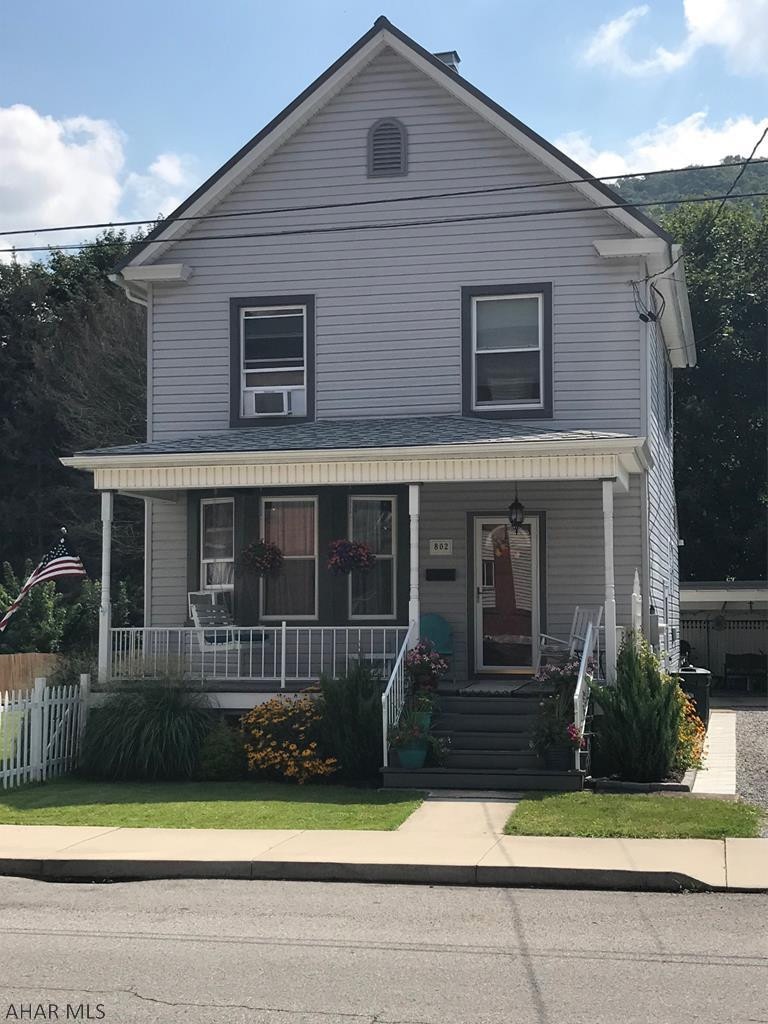
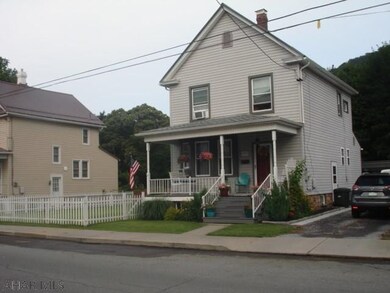
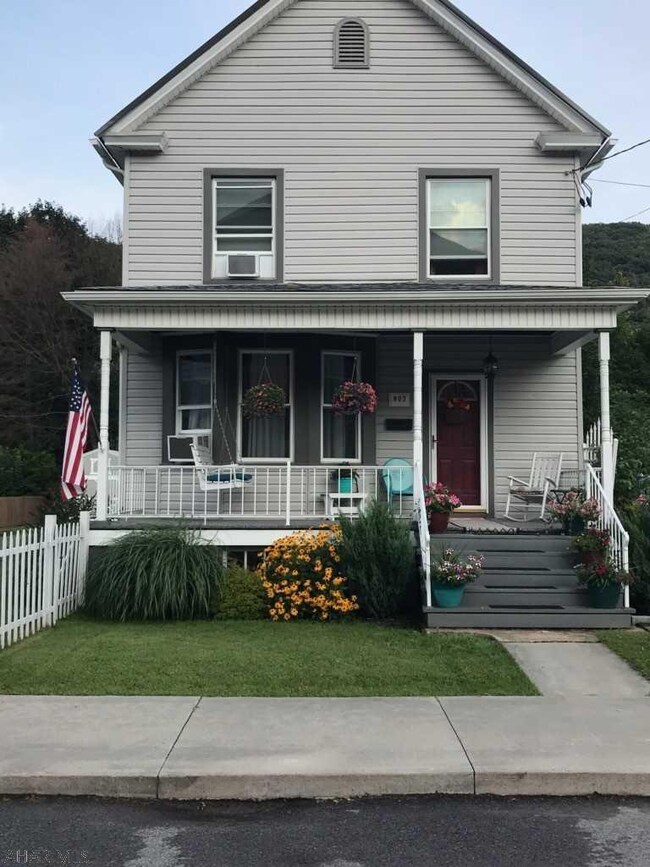
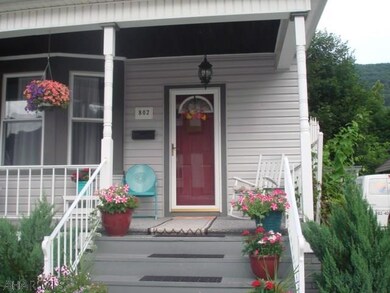
Estimated Value: $124,699 - $186,000
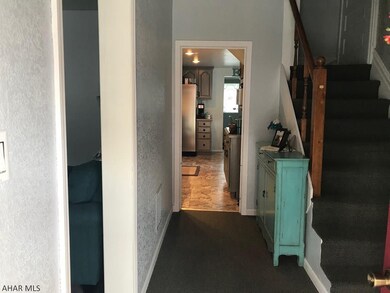
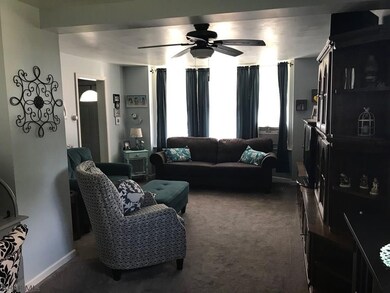
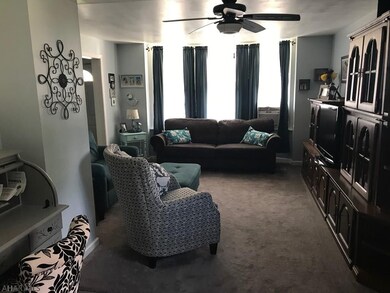
This adorable home is meticulously cared for & maintained to perfection. Take time to enjoy each room as you tour this home.You will feel it saying WELCOME! The first level offers a lovely foyer, large living room with ceiling fan, 3/4 bathroom, a bonus room that could be used as a bedroom/playroom/office, etc., a bright and cheery kitchen with great appliances, (NEW stove & dishwasher) & a mudroom. The second level offers 3 bedrooms (one doesn't have a closet), a tastefully done bathroom with a wonderful soaking tub. At the end of the hallway you will find a large walk in closet that leads to a covered, open porch area. Use your imagination as to how to use the porch, three season porch/sunroom/reading room, etc. All the work is done, just enjoy this impeccable home! BIG FENCED YARD TOO!
Last Agent to Sell the Property
BHGRE GSA Realty Altoona License #AB067382 Listed on: 07/15/2019

We collect this data history from publicly available records. To have your information removed, we recommend requesting removal directly through your county’s website.
We collect this data history from publicly available records. To have your information removed, we recommend requesting removal directly through your county’s website.
| Date | Buyer | Sale Price | Title Company |
|---|---|---|---|
| $116,000 | None Available |
We collect this data history from publicly available records. To have your information removed, we recommend requesting removal directly through your county’s website.
| Date | Status | Borrower | Loan Amount |
|---|---|---|---|
| Previous Owner | $117,171 | ||
| Previous Owner | $29,000 |
We collect this data history from publicly available records. To have your information removed, we recommend requesting removal directly through your county’s website.
| Date | Event | Price | List to Sale | Price per Sq Ft |
|---|---|---|---|---|
| 10/10/2019 10/10/19 | Sold | $116,000 | -10.4% | $80 / Sq Ft |
| 08/28/2019 08/28/19 | Pending | -- | -- | -- |
| 07/15/2019 07/15/19 | For Sale | $129,500 | -- | $90 / Sq Ft |
We collect this data history from publicly available records. To have your information removed, we recommend requesting removal directly through your county’s website.
| Year | Tax Paid | Tax Assessment Tax Assessment Total Assessment is a certain percentage of the fair market value that is determined by local assessors to be the total taxable value of land and additions on the property. | Land | Improvement |
|---|---|---|---|---|
| 2026 | $1,732 | $96,000 | $11,600 | $84,400 |
| 2025 | $1,570 | $96,000 | $11,600 | $84,400 |
| 2024 | $1,466 | $96,000 | $11,600 | $84,400 |
| 2023 | $1,347 | $96,000 | $11,600 | $84,400 |
| 2022 | $1,264 | $96,000 | $11,600 | $84,400 |
| 2021 | $1,266 | $96,000 | $11,600 | $84,400 |
| 2020 | $1,236 | $94,900 | $11,600 | $83,300 |
| 2019 | $1,202 | $94,900 | $11,600 | $83,300 |
| 2018 | $1,179 | $94,900 | $11,600 | $83,300 |
| 2017 | $7,853 | $94,900 | $11,600 | $83,300 |
| 2016 | $351 | $6,530 | $1,420 | $5,110 |
| 2015 | $351 | $6,530 | $1,420 | $5,110 |
| 2014 | $351 | $6,530 | $1,420 | $5,110 |
M
Seller's Agent in 2019
Mary Ann Scordo
BHGRE GSA Realty Altoona
(814) 935-0098
11 Total Sales
L
Buyer's Agent in 2019
Lacey Cunningham
Starr Realty Services
(814) 934-3962
112 Total Sales
Source: Allegheny Highland Association of REALTORS®
MLS Number: 55202
APN: 22-00029393
Disclaimer: Certain information contained herein is derived from information provided by parties other than Homes.com. All information provided is deemed reliable, but is not guaranteed to be accurate and should be independently verified.
IDX information is provided exclusively for personal, non-commercial use, and may not be used for any purpose other than to identify prospective properties consumers may be interested in purchasing. Information is deemed reliable but not guaranteed.
Ask me questions while you tour the home.