
Steve Smith
Keller Williams Consultants
(380) 208-0446
334 Total Sales
1 in Lancaster
$368,300 Price


Estimated Value: $178,000 - $219,014
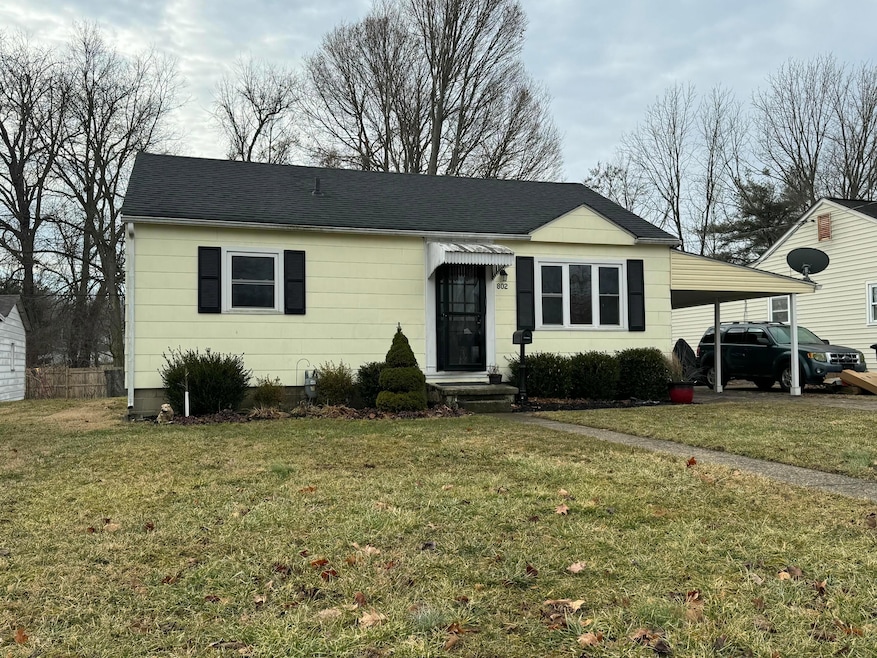
HIGHEST and BEST offers due by 3/1/25 @6pm. Leave offers open until 3/1 at 8pm. This charming, well-maintained, Ranch home offers a comfortable layout with a full basement, providing potential for future living space. Enjoy the updated kitchen & bath, along with stunning hardwood floors throughout most of the home, & a large covered patio that offers additional entertainment space. Major updates include a newer roof, furnace, AC, hot water tank, plumbing with Pex Manifold, & some electrical, including an upgraded 200-amp panel. The carport adds a place to park out of the elements & a shed for additional storage. The location is ideal—close to Route 33, Olivedale Center, and the bike path for easy access to recreation and amenities. Don't miss out on this one!
We collect this data history from publicly available records. To have your information removed, we recommend requesting removal directly through your county’s website.
Steve Smith
Keller Williams Consultants
(380) 208-0446
334 Total Sales
1 in Lancaster
$368,300 Price
Tina Chipukaizer
Coldwell Banker Realty
(877) 764-1481
43 Total Sales
4 in Lancaster
$84K - $212K Price Range
Wendy Esker
Keller Williams Greater Cols
(380) 333-6219
214 Total Sales
6 in Lancaster
$185K - $360K Price Range
Tony Coakley
BARTLETT BENNER REALTY-180
(740) 640-6116
147 Total Sales
40 in Lancaster
$40K - $385K Price Range
Rebekah Mullins
Red 1 Realty
(740) 690-3416
227 Total Sales
1 in Lancaster
$160,000 Price
Christy Buck
Lepi & Associates
(740) 697-5601
266 Total Sales
1 in Lancaster
$209,000 Price
We collect this data history from publicly available records. To have your information removed, we recommend requesting removal directly through your county’s website.
| Date | Buyer | Sale Price | Title Company |
|---|---|---|---|
| $200,000 | Valmer Land Title | ||
| Reynolds Mark | $113,000 | Valmer Land Title Agency Box | |
| Reynolds Rental Group Llc | $26,250 | None Available | |
| Reynolds Rental Group Llc | $8,800 | None Available |
We collect this data history from publicly available records. To have your information removed, we recommend requesting removal directly through your county’s website.
| Date | Status | Borrower | Loan Amount |
|---|---|---|---|
| Open | $196,377 | ||
| Previous Owner | Reynolds Mark | $110,953 |
We collect this data history from publicly available records. To have your information removed, we recommend requesting removal directly through your county’s website.
| Date | Event | Price | List to Sale | Price per Sq Ft | Prior Sale |
|---|---|---|---|---|---|
| 03/31/2025 03/31/25 | Off Market | $35,000 | -- | -- | |
| 03/28/2025 03/28/25 | Sold | $200,000 | +5.3% | $260 / Sq Ft | |
| 02/28/2025 02/28/25 | For Sale | $189,900 | +442.6% | $247 / Sq Ft | |
| 12/15/2017 12/15/17 | Sold | $35,000 | -10.0% | $46 / Sq Ft | View Prior Sale |
| 11/18/2017 11/18/17 | For Sale | $38,900 | -- | $51 / Sq Ft |
We collect this data history from publicly available records. To have your information removed, we recommend requesting removal directly through your county’s website.
| Year | Tax Paid | Tax Assessment Tax Assessment Total Assessment is a certain percentage of the fair market value that is determined by local assessors to be the total taxable value of land and additions on the property. | Land | Improvement |
|---|---|---|---|---|
| 2025 | $5,302 | $58,980 | $14,310 | $44,670 |
| 2024 | $3,622 | $40,290 | $7,250 | $33,040 |
| 2023 | $1,132 | $40,290 | $7,250 | $33,040 |
| 2022 | $1,152 | $40,290 | $7,250 | $33,040 |
| 2021 | $812 | $29,570 | $7,250 | $22,320 |
| 2020 | $1,118 | $29,570 | $7,250 | $22,320 |
| 2019 | $1,077 | $29,570 | $7,250 | $22,320 |
| 2018 | $773 | $22,550 | $7,250 | $15,300 |
| 2017 | $887 | $20,680 | $7,250 | $13,430 |
| 2016 | $1,084 | $20,680 | $7,250 | $13,430 |
| 2015 | $753 | $20,060 | $7,250 | $12,810 |
| 2014 | $717 | $20,060 | $7,250 | $12,810 |
| 2013 | $717 | $20,060 | $7,250 | $12,810 |
Seller's Agent in 2025
JAMIE ROHR
Key Realty
(740) 503-3169
42 Total Sales
MW
Seller Co-Listing Agent in 2025
Michelle Wallace
Realty ONE Group Refined
(740) 274-6266
22 Total Sales
Buyer's Agent in 2025
Kylee Moore
Keller Williams Capital Ptnrs
(614) 373-8346
42 Total Sales
AK
Seller's Agent in 2017
Annie Kelly
Howard HannaRealEstateServices
Source: Columbus and Central Ohio Regional MLS
MLS Number: 225005729
APN: 05-36224-900
Disclaimer: Certain information contained herein is derived from information provided by parties other than Homes.com. All information provided is deemed reliable, but is not guaranteed to be accurate and should be independently verified.
IDX information is provided exclusively for personal, non-commercial use, and may not be used for any purpose other than to identify prospective properties consumers may be interested in purchasing.
Information is deemed reliable but not guaranteed.
Ask me questions while you tour the home.