
John Hill
Seabury Hill REALTORS
(475) 267-2882
413 Total Sales
3 in Orange
$390K - $695K Price Range
Estimated Value: $721,517
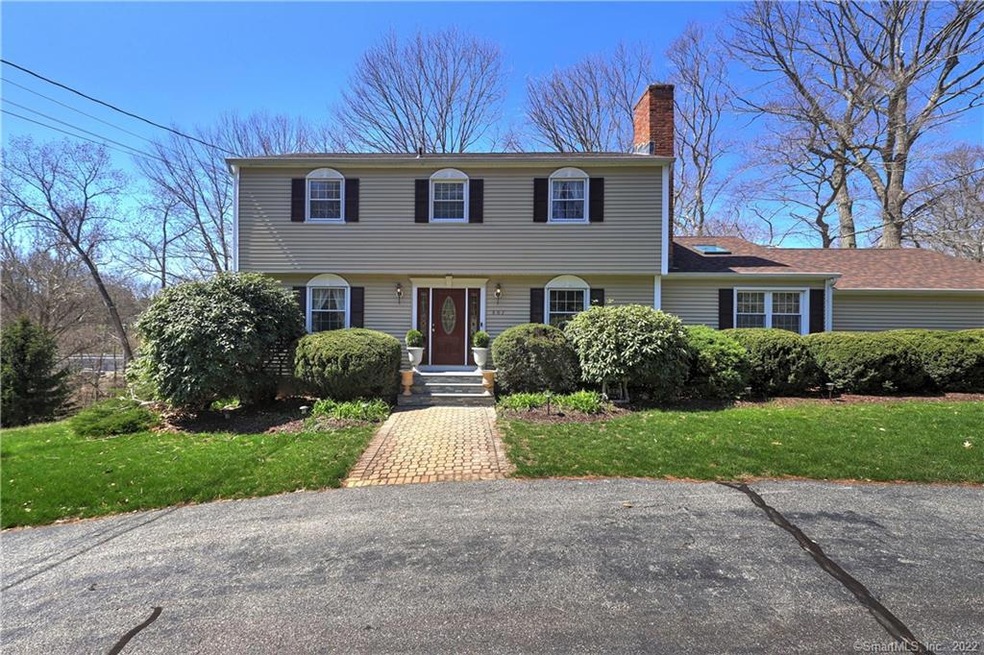
Pride of ownership is evident once you enter this 4 BR 2.5 BA Colonial in the Turkey Hill School section of Orange! Beautifully finished HW floors can be found throughout most of the main level of this home. You will enter this center hall colonial into the open foyer. There is a very large front to back living room on the left with plenty of natural light and beautiful crown molding. The LR leads to the spacious eat in kitchen with tile floor, recessed lighting, plenty of cabinets and counter space and a large island. Off the kitchen is access to the formal dining room with recessed lighting. There is also a FR off the kitchen with recessed lighting and a wood burning FP. A 1/2 bath and laundry area complete this level. Upstairs you will find a primary suite with H/W floors, 2 closets and a full bath. All 3 additional BRs offer W/W carpet & ample closet space. Another updated full bath can be found on this level as well. The lower level is finished with recessed lighting, W/W carpeting and plenty of room for a home gym or office, as well as a separate area for a rec room/playroom or possible in law set up and plenty of storage space in the unfinished area. This home also offers a portable generator hookup, newer furnace, new well (2016), Water Heater (2016), roof & skylights (2022), Oil tank (2022) & A/C Compressor (2019). Located in an award winning school district and close proximity to routes 15, 34, 95 and downtown New Haven as well as Metro North RR.
Last Agent to Sell the Property
Coldwell Banker Realty License #RES.0787034 Listed on: 04/17/2022
John Hill
Seabury Hill REALTORS
(475) 267-2882
413 Total Sales
3 in Orange
$390K - $695K Price Range
Kiki Sydnor
Choice Realty
(959) 215-5358
119 Total Sales
1 in Orange
$390,000 Price
Maria Mercedes
YellowBrick Real Estate LLC
(475) 269-6704
61 Total Sales
1 in Orange
$263,000 Price
Kristin Egmont
Coldwell Banker Realty
(914) 690-6606
93 Total Sales
1 in Orange
$395,000 Price
David Brewster
Berkshire Hathaway NE Prop.
(224) 479-1612
37 Total Sales
1 in Orange
$700,000 Price
Linda Mayfield
RE/MAX RISE
(475) 285-3784
245 Total Sales
1 in Orange
$380,000 Price
We collect this data history from publicly available records. To have your information removed, we recommend requesting removal directly through your county’s website.
| Date | Event | Price | List to Sale | Price per Sq Ft |
|---|---|---|---|---|
| 05/27/2022 05/27/22 | Sold | $560,000 | +2.0% | $253 / Sq Ft |
| 05/17/2022 05/17/22 | Pending | -- | -- | -- |
| 04/17/2022 04/17/22 | For Sale | $549,000 | -- | $248 / Sq Ft |
We collect this data history from publicly available records. To have your information removed, we recommend requesting removal directly through your county’s website.
| Year | Tax Paid | Tax Assessment Tax Assessment Total Assessment is a certain percentage of the fair market value that is determined by local assessors to be the total taxable value of land and additions on the property. | Land | Improvement |
|---|---|---|---|---|
| 2025 | $11,678 | $401,300 | $194,500 | $206,800 |
| 2024 | $12,440 | $401,300 | $194,500 | $206,800 |
| 2023 | $9,499 | $294,000 | $142,000 | $152,000 |
| 2022 | $9,617 | $294,000 | $142,000 | $152,000 |
| 2021 | $9,776 | $294,000 | $142,000 | $152,000 |
| 2020 | $9,626 | $294,000 | $142,000 | $152,000 |
| 2019 | $9,581 | $294,000 | $142,000 | $152,000 |
| 2018 | $9,408 | $294,000 | $142,000 | $152,000 |
| 2017 | $9,445 | $283,800 | $129,600 | $154,200 |
| 2016 | $9,138 | $283,800 | $129,600 | $154,200 |
| 2015 | $8,911 | $283,800 | $129,600 | $154,200 |
| 2014 | $8,656 | $283,800 | $129,600 | $154,200 |
Seller's Agent in 2022
Sharon Tudino
Coldwell Banker Realty
(203) 257-9601
107 Total Sales
Buyer's Agent in 2022
Delaney Smith
Delrose Realty LLC
(203) 687-5107
48 Total Sales
Source: SmartMLS
MLS Number: 170481043
APN: ORAN-000085-000002-000018
Disclaimer: Certain information contained herein is derived from information provided by parties other than Homes.com. All information provided is deemed reliable, but is not guaranteed to be accurate and should be independently verified.
IDX information is provided exclusively for personal, non-commercial use, and may not be used for any purpose other than to identify prospective properties consumers may be interested in purchasing. Information is deemed reliable but not guaranteed.
Ask me questions while you tour the home.