NOT LISTED FOR SALE

Estimated Value: $398,000 - $480,624

3 Beds
2 Baths
1,623 Sq Ft
$266/Sq Ft Est. Value

Sale Details

Date Sold: July 12, 2022

Last sale price $456,000 $281 Per Sq Ft

Est. 5% decrease in value since last sale

Current estimated payment $2,786 / mo

8 Days on Market

Highlights

  • Lake Front
  • Home fronts a pond
  • Attic
  • Pool
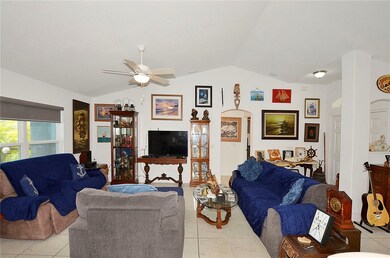
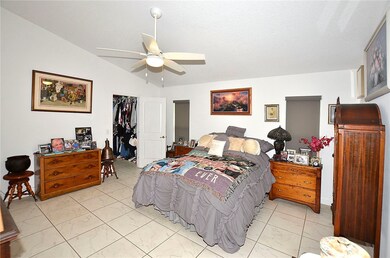
  • Vaulted Ceiling
  • 1-minute walk to Hardee Park

About This Home

As of July 2022

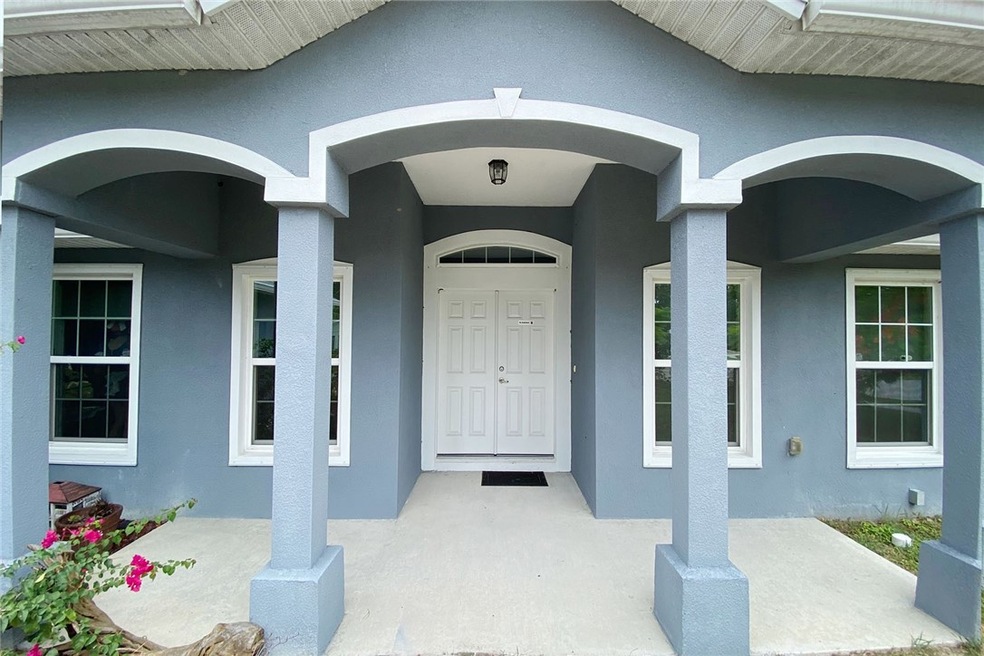
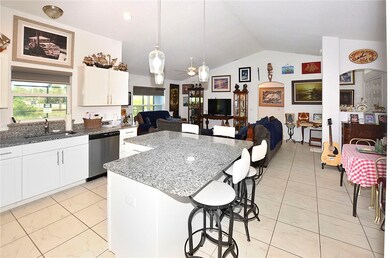
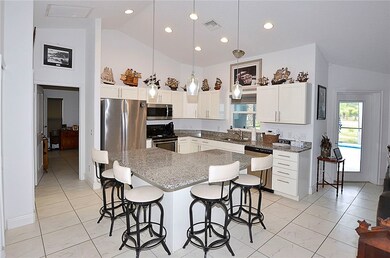
Beautiful 3/2 CBS Ameron Pool Home with 3 car garage built 2018 on Hardee Lake. The Lakeside is Bulkheaded. Hardee Park is steps away and has a hiking trail, exercise stations & playground. Short distance to Sebastian Golf Course & the Riverside Park Festivities along w/ the Riverfront Restaurants. The Beach just minutes away. S/S appliances granite Counters This Home will not last.

Last Agent to Sell the Property

Deryl Seemayer

RE/MAX Select Group License #3073254 Listed on: 06/03/2022

RE/MAX Select Group

Last Buyer's Agent

Marc Gingras

Coldwell Banker Paradise License #3270159

Coldwell Banker Paradise

Home Details

Home Type

  • Single Family

Est. Annual Taxes

  • $3,870

Year Built

  • Built in 2018

Lot Details

  • Lot Dimensions are 116x116
  • Home fronts a pond
  • Lake Front
  • South Facing Home

Parking

  • 3 Car Garage

Home Design

  • Shingle Roof
  • Stucco

Interior Spaces

  • 1,623 Sq Ft Home
  • 1-Story Property
  • Vaulted Ceiling
  • Window Treatments
  • Tile Flooring
  • Lake Views
  • Pull Down Stairs to Attic
  • Fire and Smoke Detector

Kitchen

  • Range
  • Microwave
  • Dishwasher
  • Kitchen Island

Bedrooms and Bathrooms

  • 3 Bedrooms
  • Split Bedroom Floorplan
  • Closet Cabinetry
  • Walk-In Closet
  • 2 Full Bathrooms

Laundry

  • Laundry Room
  • Dryer
  • Washer

Pool

  • Saltwater Pool
  • Screen Enclosure

Outdoor Features

  • Covered Patio or Porch
  • Rain Gutters

Utilities

  • Central Heating and Cooling System
  • Electric Water Heater
  • Septic Tank
  • Satellite Dish

Community Details

  • Sebastian Highlands Subdivision

Listing and Financial Details

  • Tax Lot 31.0
  • Assessor Parcel Number 31381100001120000031.0

Home Details

Home Type

Single Family

Est. Annual Taxes

$3,870

Year Built

Built in 2018

Lot Details

0.33 Acres

Parking

3

Listing Details

  • Property Sub Type: Detached
  • Prop. Type: Residential
  • Lot Size: 116x116
  • Ownership: Single Family/Other
  • Subdivision Name: Sebastian Highlands
  • Directions: From I95 head east on 512 to Barber Street. Turn Left on Barber to Salem Ave. Turn Left on Salem house on Right with Sign.
  • Architectural Style: One Story
  • Garage Yn: Yes
  • Unit Levels: One
  • New Construction: No
  • Property Attached Yn: No
  • Building Stories: 1
  • Year Built: 2018
  • ResoBuildingAreaSource: PublicRecords
  • Property Sub Type Additional: Detached
  • Attribution Contact: 772-234-1111
  • Special Features: None
  • Stories: 1

Interior Features

  • Furnished: Unfurnished
  • Appliances: Dryer, Dishwasher, Electric Water Heater, Microwave, Range, Refrigerator, Washer
  • Other Equipment: Satellite Dish
  • Full Bathrooms: 2
  • Total Bedrooms: 3
  • Fireplace: No
  • Flooring: Tile
  • Interior Amenities: Attic, Closet Cabinetry, High Ceilings, Kitchen Island, Pantry, Pull Down Attic Stairs, Split Bedrooms, Vaulted Ceiling(s), Walk-In Closet(s)
  • Living Area: 1623.0
  • Stories: 1
  • Window Features: Single Hung, Window Treatments
  • ResoLivingAreaSource: PublicRecords

Exterior Features

  • Lot Features: 1/4 to 1/2 Acre Lot
  • Pool Features: Pool, Private, Screen Enclosure, Salt Water
  • Pool Private: Yes
  • View: Lake
  • View: Yes
  • Waterfront Features: Lake, Pond
  • Waterfront: No
  • Disclosures: Lead Based Paint Disclosure
  • Construction Type: Block, Concrete, Stucco
  • Direction Faces: South
  • Exterior Features: Porch, Rain Gutters
  • Patio And Porch Features: Covered, Patio, Porch, Screened
  • Roof: Shingle

Garage/Parking

  • Garage Spaces: 3.0
  • Parking Features: Three Car Garage, Three or more Spaces

Utilities

  • Laundry Features: Laundry Room
  • Security: Smoke Detector(s)
  • Cooling: Central Air, Electric
  • Cooling Y N: Yes
  • Heating: Central, Electric
  • Heating Yn: Yes
  • Sewer: Septic Tank
  • Water Source: Public

Condo/Co-op/Association

  • Community Features: None, Gutter(s)
  • Association Name: self
  • Pets Allowed: Yes

Lot Info

  • Parcel #: 31381100001120000031.0
  • Zoning Description: Residential
  • ResoLotSizeUnits: Acres

Tax Info

  • Tax Annual Amount: 3870.0
  • Tax Lot: 31.0
  • Tax Year: 2021

Ownership History

We collect this data history from publicly available records. To have your information removed, we recommend requesting removal directly through your county’s website.

Date Name Owned For Owner Type

Purchase Details

Listed on
Jun 3, 2022
Closed on
Jul 8, 2022
Sold by
Bought by
Seller's Agent
Deryl Seemayer
RE/MAX Select Group
Buyer's Agent
Marc Gingras
Coldwell Banker Paradise
List Price
$449,900
Sold Price
$456,000
Premium/Discount to List
$6,100
1.36%
Current Estimated Value
$431,906

Home Financials for this Owner

Home Financials are based on the most recent Mortgage that was taken out on this home.
Estimated Appreciation
-$24,094
Avg. Annual Appreciation
-1.34%
Original Mortgage
$433,200
Outstanding Balance
$408,979
Interest Rate
5.78%
Mortgage Type
New Conventional
Estimated Equity
$22,927

Purchase Details

Listed on
Aug 10, 2015
Closed on
Aug 8, 2016
Sold by
Bought by
Buyer's Agent
Deryl Seemayer
RE/MAX Select Group
List Price
$37,500
Sold Price
$35,000
Premium/Discount to List
-$2,500
-6.67%

Home Financials for this Owner

Home Financials are based on the most recent Mortgage that was taken out on this home.
Avg. Annual Appreciation
54.17%

Purchase Details

Closed on
Oct 15, 2000
Sold by
Bought by
Source: Public Records
Create a Home Valuation Report for This Property
The Home Valuation Report is an in-depth analysis detailing your home's value as well as a comparison with similar homes in the area

Home Values in the Area

Source: Public Records

Average Home Value in this Area


Source: Public Records

Purchase History

We collect this data history from publicly available records. To have your information removed, we recommend requesting removal directly through your county’s website.

Date Buyer Sale Price Title Company
$456,000 New Title Company Name
$35,000 Alliance Title Of The Treasu
$30,000 --
Source: Public Records

Mortgage History

We collect this data history from publicly available records. To have your information removed, we recommend requesting removal directly through your county’s website.

Date Status Borrower Loan Amount
Open $80,000
Open $433,200
Previous Owner $212,000
Previous Owner $203,461
Source: Public Records

Property History

We collect this data history from publicly available records. To have your information removed, we recommend requesting removal directly through your county’s website.

Date Event Price List to Sale Price per Sq Ft Prior Sale
07/12/2022 07/12/22 Sold $456,000 +1.4% $281 / Sq Ft
06/12/2022 06/12/22 Pending -- -- --
06/03/2022 06/03/22 For Sale $449,900 +1185.4% $277 / Sq Ft
08/09/2016 08/09/16 Sold $35,000 -6.7% $22 / Sq Ft View Prior Sale
07/10/2016 07/10/16 Pending -- -- --
08/10/2015 08/10/15 For Sale $37,500 -- $23 / Sq Ft
Source: REALTORS® Association of Indian River County

Tax History

We collect this data history from publicly available records. To have your information removed, we recommend requesting removal directly through your county’s website.

Year Tax Paid Tax Assessment Tax Assessment Total Assessment is a certain percentage of the fair market value that is determined by local assessors to be the total taxable value of land and additions on the property. Land Improvement
2025 $5,284 $327,919
2024 $6,890 $327,919
2023 $6,890 $411,814 $94,163 $317,651
2022 $3,990 $275,314 $0 $0
2021 $3,990 $267,295 $0 $0
Source: Public Records

Agents Affiliated with this Home

  • Section Image
  • Section Image
See All Agents

Map

Source: REALTORS® Association of Indian River County

MLS Number: 257019

APN: 31-38-11-00001-1200-00031.0

Your Personal Tour Guide

Ask me questions while you tour the home.