
LeeAnn Sullivan
Real of Pennsylvania
(267) 682-6933
132 Total Sales
13 in Prospect Park
$218K - $415K Price Range


Estimated Value: $268,972
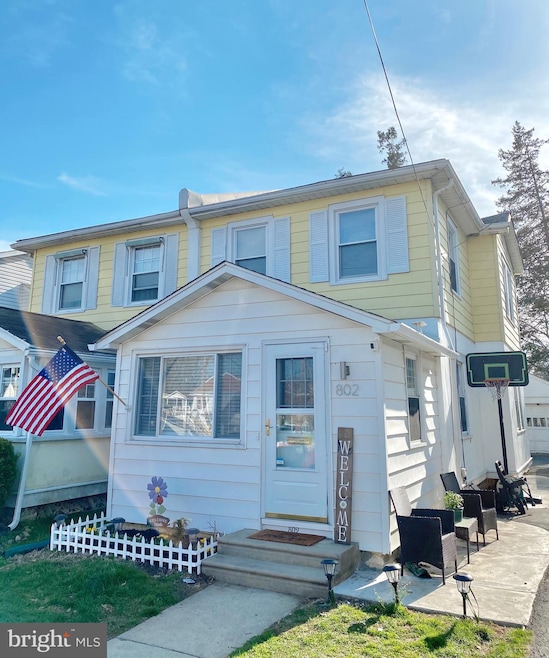
Home sweet home- Welcome to 802 Summit ave! Your turn-key, beautifully updated Prospect Park twin home awaits it's new owners. Enter through the front door to a spacious sunroom, perfect for pursuing your dreams and work from home office. The open concept living room and dining room have natural light pouring in and brand new Pergo Outlast+ Waterproof Vintage Pewter Oak flooring through out. The living room offers a brand new white shiplap wall and custom built floating shelf and new ceiling fan. The kitchen is bright white and airy! Renovated with all new stainless steel appliances, new LED light fixtures, white subway tile back splash, and custom built breakfast bar, also. This eat in kitchen and also large dining area make a great space for hosting! Large mud room, pantry and tons of cabinet space! Out back you will find a large 1.5 detached car garage, a nice enclosed patio sitting area off the back house. Perfect for watching the rain on summer nights. An additional stone patio layed for BBQing or great area for firepit/sitting area. Owner leaving grill gazebo for new owners. Bilco doors lead to a beautifully finished basement with separate laundry room side. Brand new Epoxy flooring throughout and exposed ceilings just painted. Brand new powder room and freshly painted greige color throughout. On the top floor are 3 gracious large sized bedrooms with new fan and gorgeous distressed faux white wood access wall in master bedroom. Full bath with ceramic tile. Owner also leaving Ring security system and cameras. This home is conveniently located to Philadelphia and Wilmington if you're commuting. Great walkability rate to convenient stores and award winning school at the top of the street! They say to always leave things better than you found them. That is truly the case with this home's transformation. You will find this house offers a slice of heaven for everyone!
Last Agent to Sell the Property
(856) 446-0405 bob.krupa@myskrg.com Ovation Realty LLC License #2294073 Listed on: 04/08/2021
We collect this data history from publicly available records. To have your information removed, we recommend requesting removal directly through your county’s website.
LeeAnn Sullivan
Real of Pennsylvania
(267) 682-6933
132 Total Sales
13 in Prospect Park
$218K - $415K Price Range
Richard Lesinski
Tesla Realty Group, LLC
(267) 682-8623
119 Total Sales
1 in Prospect Park
$238,000 Price
Christine Hallman
SCOTT REALTY GROUP
(856) 501-5891
142 Total Sales
4 in Prospect Park
$255K - $325K Price Range
Erica Deuschle
Keller Williams Main Line
(610) 463-0417
1,475 Total Sales
2 in Prospect Park
$305K - $340K Price Range
Karen Bittner-Kight
Coldwell Banker Realty
(610) 859-4535
174 Total Sales
2 in Prospect Park
$265K - $360K Price Range
ROBERT CLEGG
Coldwell Banker Realty
(215) 770-1531
91 Total Sales
1 in Prospect Park
$289,900 Price
We collect this data history from publicly available records. To have your information removed, we recommend requesting removal directly through your county’s website.
| Date | Event | Price | List to Sale | Price per Sq Ft |
|---|---|---|---|---|
| 05/20/2021 05/20/21 | Sold | $216,900 | +4.8% | $174 / Sq Ft |
| 04/08/2021 04/08/21 | For Sale | $207,000 | -- | $166 / Sq Ft |
We collect this data history from publicly available records. To have your information removed, we recommend requesting removal directly through your county’s website.
| Year | Tax Paid | Tax Assessment Tax Assessment Total Assessment is a certain percentage of the fair market value that is determined by local assessors to be the total taxable value of land and additions on the property. | Land | Improvement |
|---|---|---|---|---|
| 2026 | $5,062 | $141,890 | $44,620 | $97,270 |
| 2025 | $4,850 | $141,890 | $44,620 | $97,270 |
| 2024 | $4,850 | $141,890 | $44,620 | $97,270 |
| 2023 | $4,775 | $141,890 | $44,620 | $97,270 |
| 2022 | $4,693 | $141,890 | $44,620 | $97,270 |
| 2021 | $6,766 | $141,890 | $44,620 | $97,270 |
| 2020 | $4,349 | $83,230 | $28,640 | $54,590 |
| 2019 | $4,343 | $83,230 | $28,640 | $54,590 |
| 2018 | $4,266 | $83,230 | $0 | $0 |
| 2017 | $4,173 | $83,230 | $0 | $0 |
| 2016 | $457 | $83,230 | $0 | $0 |
| 2015 | $457 | $83,230 | $0 | $0 |
| 2014 | $466 | $83,230 | $0 | $0 |
KU
Seller's Agent in 2021
Kristina Ucciferri
Ovation Realty LLC
(215) 779-5039
7 Total Sales
Buyer's Agent in 2021
Fallon Collins
CG Realty, LLC
(215) 421-8420
102 Total Sales
Seller's Agent in 2014
Janeen Connell
Long & Foster
(610) 613-5372
73 Total Sales
Buyer's Agent in 2014
Nella Daniels
Weichert Corporate
(609) 964-8317
35 Total Sales
Source: Bright MLS
MLS Number: PADE542528
APN: 33-00-01971-00
Disclaimer: Certain information contained herein is derived from information provided by parties other than Homes.com. All information provided is deemed reliable, but is not guaranteed to be accurate and should be independently verified.
The data relating to real estate for sale on this website appears in part through the BRIGHT Internet Data Exchange program, a voluntary cooperative exchange of property listing data between licensed real estate brokerage firms, and is provided by BRIGHT through a licensing agreement.
Listing information is from various brokers who participate in the Bright MLS IDX program and not all listings may be visible on the site.
The property information being provided on or through the website is for the personal, non-commercial use of consumers and such information may not be used for any purpose other than to identify prospective properties consumers may be interested in purchasing.
Some properties which appear for sale on the website may no longer be available because they are for instance, under contract, sold or are no longer being offered for sale.
Property information displayed is deemed reliable but is not guaranteed.
Copyright 2026 Bright MLS, Inc.
Ask me questions while you tour the home.